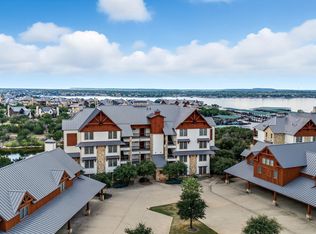
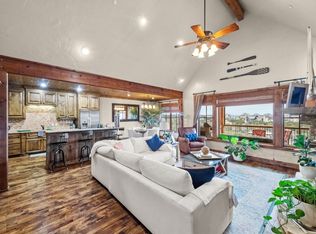
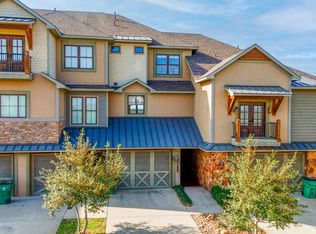
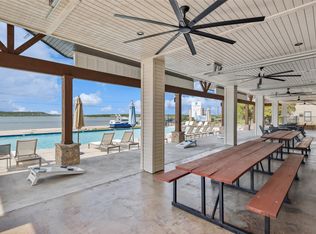

Welcome to your new Happy Place! Inside this wonderful, furnished 3 bedroom/ 4 bath carriage house, you will find the perfect place for your weekend getaways! Each of the 3 bedrooms has its own private bathroom, so your guests don't have to share, plus an extra 1/2 bath conveniently located off the living room. The fully equipped kitchen has an oversized island that is perfect for gathering, eating or game nights! Gorgeous real handscraped hardwood flooring throughout- NO carpet! This condo has one of the best patios in the neighborhood- a fabulous oversized, wrap around balcony patio-with breezes off the lake, views of the beautiful pool and the relaxing sounds of the nearby waterfall features! With the carriage house you do not have to worry about neighbors above or below! It has been recently painted both inside and out. The amazing resort style pool area is literally JUST STEPS AWAY from the front door and has an infinity pool, splash pad, 2 hot tubs, 3 fire bowls, ping pong table, grill area, outdoor fireplace and several water features. There is also your own private full size garage to hold all your toys, golf cart and extra supplies, right at the bottom of your steps. Lock it and leave it- exterior maintenance and yard work is handled by the COA, so all you need to worry about is showing up! The gated community of The Harbor is full of resort-inspired amenities including the two beautiful resort pools, stocked fishing ponds, walking trails, sports complex with basketball, tennis and pickleball, fitness center, fun community events and is within walking distance or short drive to marina, boat ramp and Hemmingways restaurant! This condo is part of both HOA and COA. Bonus- COA fees cover water, sewer and trash, all exterior building & grounds maintenance (such as paint, pest control, etc) as well as insurance for exterior/structures- all things you'd otherwise be paying on your own. Seller is a licensed Texas real estate agent. Buyer agents welcome! Please note- Short term rentals are not allowed by the HOA. Keybox is located on front door- code will be given after showing appt is confirmed by text/call or showing app.
Pending
Price cut: $5K (7/15)
$415,000
1655 Scenic Dr Unit 602, Graford, TX 76449
3beds
1,539sqft
:
Get pre-qualified$3,458/mo
Condominium, Residential
Built in 2011
-- sqft lot
$398,100 Zestimate®
$270/sqft
$608/mo HOA
What's special
Splash padPing pong tableGrill areaBreezes off the lakePrivate full size garageSeveral water featuresInfinity pool
- 116 days |
- 196 |
- 12 |
Zillow last checked:
Listing updated:
Listed by:
Jennifer Shaw TREC #0835548 806-790-7998,
Realty Refined
Source: LBMLS,MLS#: 202605167
Facts & features
Interior
Bedrooms & bathrooms
- Bedrooms: 3
- Bathrooms: 4
- Full bathrooms: 3
- 1/2 bathrooms: 1
Primary bedroom
- Description: en-suite bathroom
- Features: Hardwood Flooring
- Level: Second
Heating
- Central, Propane
Cooling
- Central Air
Appliances
- Included: Convection Oven, Cooktop, Dishwasher, Disposal, Dryer, Exhaust Fan, Free-Standing Gas Range, Freezer, Instant Hot Water, Microwave, Oven, Range, Range Hood, Refrigerator, Stainless Steel Appliance(s), Washer, Washer/Dryer Stacked
- Laundry: In Kitchen
Features
- Beamed Ceilings, Ceiling Fan(s), Granite Counters, High Ceilings, High Speed Internet, Kitchen Island, Smart Thermostat, Vaulted Ceiling(s), Walk-In Closet(s)
- Flooring: Hardwood, Tile
- Windows: Screens, Window Coverings
- Has basement: No
- Number of fireplaces: 1
- Fireplace features: Gas, Living Room
Interior area
- Total structure area: 1,539
- Total interior livable area: 1,539 sqft
- Finished area above ground: 1,539
Property
Parking
- Total spaces: 2
- Parking features: Additional Parking, Attached, Carport, Garage
- Attached garage spaces: 1
- Carport spaces: 1
- Covered spaces: 2
Features
- Patio & porch: Covered, Patio, Wrap Around
- Exterior features: Balcony, Electric Grill, Private Entrance
- Fencing: Wrought Iron
- Has view: Yes
Lot
- Features: Views
Details
- Parcel number: 136775010.602
- Zoning description: Single Family
Construction
Type & style
- Home type: Condo
- Architectural style: Cabin
- Property subtype: Condominium, Residential
Materials
- Stone, Stucco, Wood Siding
- Foundation: Slab
- Roof: Metal
Condition
- New construction: No
- Year built: 2011
Utilities & green energy
- Sewer: Public Sewer
- Water: Public
- Utilities for property: Electricity Connected, Sewer Connected, Water Connected, Propane, See Remarks
Community & HOA
Community
- Features: Fitness Center, Gated, Playground, Pool, Tennis Court(s)
- Security: Gated with Guard, Security Gate, Smoke Detector(s)
HOA
- Has HOA: Yes
- Amenities included: Barbecue, Fitness Center, Gated, Landscaping, Management, Playground, Pool, Recreation Facilities, Sport Court, Other
- Services included: Maintenance Grounds, Security
- HOA fee: $7,300 annually
Location
- Region: Graford
Financial & listing details
- Price per square foot: $270/sqft
- Tax assessed value: $388,820
- Annual tax amount: $6,820
- Date on market: 4/19/2026
- Cumulative days on market: 117 days
- Listing terms: Cash,Conventional
- Electric utility on property: Yes
- Road surface type: Asphalt, Concrete
Estimated market value
$398,100
$378,000 - $418,000
$2,315/mo
Price history
| Date | Event | Price |
|---|---|---|
| 7/28/2026 | Pending sale | $415,000$270/sqft |
Source:  LBMLS #202605167 Report a problem LBMLS #202605167 Report a problem | ||
| 7/15/2026 | Price change | $415,000-1.2%$270/sqft |
Source: LBMLS #202605167 Report a problem | ||
| 6/4/2026 | Price change | $420,000-2.3%$273/sqft |
Source: LBMLS #202605167 Report a problem | ||
| 5/2/2026 | Price change | $430,000-1.1%$279/sqft |
Source: LBMLS #202605167 Report a problem | ||
| 4/19/2026 | Listed for sale | $435,000+2.4%$283/sqft |
Source: LBMLS #202605167 Report a problem | ||
| 10/5/2023 | Sold | -- |
Source: NTREIS #20409870 Report a problem | ||
| 9/18/2023 | Pending sale | $425,000$276/sqft |
Source: NTREIS #20409870 Report a problem | ||
| 8/17/2023 | Price change | $425,000+12.1%$276/sqft |
Source: NTREIS #20409870 Report a problem | ||
| 5/14/2021 | Pending sale | $379,000$246/sqft |
Source: NTREIS #14551153 Report a problem | ||
| 4/8/2021 | Listed for sale | $379,000$246/sqft |
Source: NTREIS #14551153 Report a problem | ||
| 6/28/2018 | Sold | -- |
Source: Agent Provided Report a problem | ||
Public tax history
| Year | Property taxes | Tax assessment |
|---|---|---|
| 2025 | $6,820 -7.1% | $388,820 |
| 2024 | $7,343 +9.6% | $388,820 +13% |
| 2023 | $6,700 -4.6% | $344,160 |
| 2022 | $7,025 -2.5% | $344,160 +9% |
| 2021 | $7,203 -4% | $315,670 +3.3% |
| 2020 | $7,506 -0.2% | $305,480 |
| 2019 | $7,520 -11.8% | $305,480 -11.7% |
| 2018 | $8,527 +1.2% | $346,120 |
| 2017 | $8,426 +1.1% | $346,120 |
| 2016 | $8,331 +4.4% | $346,120 +1.1% |
| 2015 | $7,981 | $342,220 |
| 2014 | $7,981 | $342,220 |
Find assessor info on the county website
Monthly payment
Est. payment
Payment breakdown
Explore the cost of this home by adjusting the details. Changes won't be saved.Climate risks
Neighborhood: 76449
Nearby schools
GreatSchools rating
- 6/10Graford SchoolGrades: PK-12Distance: 11.8 mi
Schools provided by the listing agent
- Elementary: Graford
- Middle: Graford
- High: Graford
Source: LBMLS. This data may not be complete. We recommend contacting the local school district to confirm school assignments for this home.
- $--3 bd4 ba1.5k sqft1655 Scenic Dr UNIT 601, Graford, TX 76449Sold
- $535,0003 bd3 ba1.9k sqft1653 Scenic Dr, Graford, TX 76449For Sale

- $--3 bd4 ba2k sqft1653 Scenic Dr UNIT 101, Graford, TX 76449Sold
- $--2 bd2 ba1.7k sqft1633 Scenic Dr UNIT 302, Graford, TX 76449Sold
- $--3 bd3 ba2k sqft1633 Scenic Dr #101, Graford, TX 76449Sold
- $384,5002 bd2 ba1.6k sqft1633 Scenic Dr #202, Graford, TX 76449Off Market
- $438,4003 bd3 ba2k sqft1633 Scenic Dr #203, Graford, TX 76449Off Market
- $548,700-- bd-- ba2.1k sqft1633 Scenic Dr #301, Graford, TX 76449Off Market
A local agent can set up tours, give advice and negotiate with sellers.
Similar homes
- $449,0003 bd4 ba1.9k sqft1029 Chapel Ridge Rd, Graford, TX 76449For Sale
 MLS ID #21297147, Michael Avidon. NTREIS
 - $400,0002 bd2 ba1.2k sqft1782 Fm 2951 #21, Graford, TX 76449For Sale
 MLS ID #21333002, Jordan Campbell. NTREIS
 - $549,0003 bd3 ba2k sqft2033 Harbor Way Unit 104, Graford, TX 76449For Sale
 MLS ID #21242020, Michael Avidon. NTREIS
 - $369,5001 bd2 ba1.4k sqft2030 Harbor Way #401, Graford, TX 76449For Sale
 MLS ID #21349129, Linda Draper. NTREIS
 - $405,0003 bd3 ba2k sqft1102 Eagle Point Cir, Graford, TX 76449For SaleMLS ID #21208221, Lorin Buck. NTREIS
- $540,0002 bd2 ba1.1k sqft3412 Scenic Point Rd #305, Graford, TX 76449For SaleMLS ID #21067152, Maggie Burgess. NTREIS
- $565,0003 bd3 ba2k sqft1633 Scenic Dr Unit 303, Graford, TX 76449For SaleMLS ID #21219025, Sam Reid. NTREIS
- $540,0002 bd2 ba1.1k sqft3412 Scenic Point Rd #102, Graford, TX 76449For SaleMLS ID #21253277, Alyssa Seay. NTREIS
- $539,0003 bd3 ba1.9k sqft2033 Harbor Way #302, Graford, TX 76449For SaleMLS ID #21141016, Michael Avidon. NTREIS
- $535,0002 bd2 ba1.1k sqft3412 Scenic Point Rd #206, Graford, TX 76449For SaleMLS ID #21067326, Maggie Burgess. NTREIS
- $465,0003 bd2 ba1.2k sqft1782 Fm 2951 #3, Graford, TX 76449For SaleMLS ID #21322311, Jan Johanson. NTREIS
- $429,0002 bd3 ba1.1k sqft1525 McAdams Rd #C, Graford, TX 76449For SaleMLS ID #21156971, Jo Lynn Miller. NTREIS
- $410,0003 bd3 ba1.2k sqft1782 Fm 2951 #18, Graford, TX 76449For SaleMLS ID #21173056, Michael Avidon. NTREIS
- $535,0002 bd2 ba1.1k sqft3412 Scenic Point Rd Unit 104, Graford, TX 76449For SaleMLS ID #21032824, Brooke Smart. NTREIS
- $359,9003 bd3 ba2k sqft1204 Eagle Point, Graford, TX 76449For SaleMLS ID #21185475, Merit Holstein. NTREIS
- $379,0002 bd2 ba1.5k sqft303 Eagle Point, Graford, TX 76449For SaleMLS ID #21249944, Lorin Buck. NTREIS
- $499,9003 bd2 ba1.7k sqft880 Cliffs Dr #2, Graford, TX 76449For SaleMLS ID #21344750, Wendy Farquhar. NTREIS
- $327,5003 bd2 ba1.4k sqft2002 Mockingbird Bnd Unit B-5, Graford, TX 76449For SaleMLS ID #21201880, Keith Hanssen. NTREIS
- $449,5003 bd2 ba1.4k sqft460 Turnberry Loop, Graford, TX 76449For SaleMLS ID #21184478, Ric Hayward. NTREIS
- $322,0002 bd2 ba840 sqft1655 Cedar Crest Loop, Graford, TX 76449For SaleMLS ID #21267864, Ronda Gibson Brown. NTREIS
