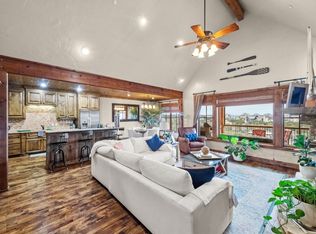

Experience the lake life in luxury at The Harbor at Possum Kingdom Lake where refined design meets resort style living. This turnkey, fully furnished 3 bedroom, 2.5 bath second floor lakeview condo offers panoramic water views, sophisticated finishes, and access to one of the most prestigious gated communities on Possum Kingdom Lake. Designed for effortless entertaining and maintenance free living, the open concept space features rich wood flooring and trim, a stone fireplace, and a striking wood paneled ceiling that adds architectural depth and warmth. Expansive windows frame tranquil water vistas and fill the home with natural light. The gourmet kitchen blends beauty and function with granite countertops, custom cabinetry with lighted glass display doors, a spacious island with bar seating, wine fridge, walk in pantry, and abundant storage. The primary suite is a private retreat with a picture window overlooking the lake and a spa inspired bath offering a garden tub, oversized walk in shower, dual vanities, and a custom walk in closet. Two additional bedrooms provide comfortable space for family and guests, supported by a full bath and convenient half bath. The expansive private patio is an outdoor living experience of its own, complete with built in grill, bar seating, dining area, and room to unwind while enjoying spectacular sunsets and the relaxed pace of lake living. Ownership at The Harbor includes a multi level pool with waterfalls and hot tubs, fitness center and spa, tennis and pickleball courts, sand volleyball, putting green, fishing pond, firepit, and beautifully landscaped grounds. With lock and leave convenience and close proximity to boating, fishing, and waterfront recreation, this condo is ideal as a second home, weekend retreat, or full time lake residence at Possum Kingdom Lake.
Sold
Price Unknown
1633 Scenic Dr Unit 201, Graford, TX 76449
3beds
2,150sqft
Condominium
Built in 2008
-- sqft lot
$547,000 Zestimate®
$--/sqft
$3,050 Estimated rent
Home value
$547,000
Estimated sales range
Not available
$3,050/mo
Zestimate® history
Owner options
List your home for rent
$3,050/mo
Rent Zestimate®
Find your next renter with Zillow Rental Manager. Plus, with online applications, you can quickly screen prospective tenants – for free.
$3,050/mo
Rent Zestimate®
Refinance and save
$7,300/mo
Est. payment
Refinancing to a lower rate could help reduce your monthly payments and save thousands over the life of the loan.
$7,300/mo
Est. payment
Explore your selling options
Work with a Zillow partner agent
Leverage their expertise and Zillow's premium Showcase listings to get your home seen by more buyers.
Get startedList with your own agent
Get your home in front of millions of buyers by listing it on Zillow.
Learn how to do itSell it yourself
Take full control of how buyers see your home on Zillow by listing For Sale by Owner (FSBO).
List your homeWhat's special
Stone fireplaceSophisticated finishesExpansive private patioBeautifully landscaped groundsBuilt in grillDining areaGranite countertops
Zillow last checked:
Listing updated:
Listed by:
Brynn Rogers 0685791 972-301-2550,
Integrity Plus Realty LLC 972-301-2550
Bought with:
Merit Holstein
Possum Kingdom Real Estate
Source: NTREIS,MLS#: 20938771
Facts & features
Interior
Bedrooms & bathrooms
- Bedrooms: 3
- Bathrooms: 3
- Full bathrooms: 2
- 1/2 bathrooms: 1
Primary bedroom
- Level: First
- Dimensions: 18 x 14
Living room
- Level: First
- Dimensions: 16 x 18
Heating
- Central, Natural Gas
Cooling
- Central Air, Ceiling Fan(s), Electric
Appliances
- Included: Built-In Gas Range, Dishwasher, Electric Oven, Disposal, Gas Water Heater, Microwave, Refrigerator, Wine Cooler
- Laundry: Electric Dryer Hookup, Laundry in Utility Room, Stacked
Features
- Decorative/Designer Lighting Fixtures, Double Vanity, Granite Counters, High Speed Internet, Kitchen Island, Open Floorplan, Pantry, Cable TV, Natural Woodwork, Walk-In Closet(s), Wired for Sound
- Flooring: Tile, Wood
- Windows: Window Coverings
- Has basement: No
- Number of fireplaces: 1
- Fireplace features: Living Room
Interior area
- Total interior livable area: 2,150 sqft
Property
Parking
- Total spaces: 1
- Parking features: Additional Parking, Garage
- Garage spaces: 1
Features
- Levels: One
- Stories: 1
- Patio & porch: Patio, Wrap Around, Covered
- Exterior features: Gas Grill, Outdoor Grill
- Pool features: None, Community
- Spa features: Community
- Has view: Yes
- View description: Water
- Has water view: Yes
- Water view: Water
Lot
- Size: 10,236 Square Feet
- Features: Landscaped
Details
- Parcel number: 35763
Construction
Type & style
- Home type: Condo
- Architectural style: Traditional
- Property subtype: Condominium
- Attached to another structure: Yes
Materials
- Rock, Stone, Stucco, Wood Siding
- Foundation: Slab
- Roof: Metal
Condition
- Year built: 2008
Utilities & green energy
- Utilities for property: Cable Available
Community & HOA
Community
- Features: Fitness Center, Fishing, Gated, Lake, Marina, Pickleball, Pool, Restaurant, Tennis Court(s), Trails/Paths
- Security: Smoke Detector(s), Gated with Guard
- Subdivision: HILL COUNTRY HARBOR CONDOS
HOA
- Has HOA: Yes
- Services included: All Facilities, Association Management
- HOA fee: $7,300 annually
- HOA name: RDH Management
- HOA phone: 940-779-3600
Location
- Region: Graford
Financial & listing details
- Tax assessed value: $376,630
- Annual tax amount: $7,113
- Date on market: 5/16/2025
- Cumulative days on market: 280 days
- Listing terms: Cash,Conventional,FHA,VA Loan
Price history
| Date | Event | Price |
|---|---|---|
| 3/5/2026 | Sold | -- |
Source: NTREIS #20938771 Report a problem | ||
| 2/28/2026 | Pending sale | $574,900$267/sqft |
Source: NTREIS #20938771 Report a problem | ||
| 2/23/2026 | Contingent | $574,900$267/sqft |
Source: NTREIS #20938771 Report a problem | ||
| 8/1/2025 | Price change | $574,900-4.2%$267/sqft |
Source: NTREIS #20938771 Report a problem | ||
| 5/16/2025 | Listed for sale | $599,900$279/sqft |
Source: NTREIS #20938771 Report a problem | ||
Public tax history
| Year | Property taxes | Tax assessment |
|---|---|---|
| 2025 | $5,330 -11.8% | $376,630 |
| 2024 | $6,046 -3.4% | $376,630 |
| 2023 | $6,258 -11.6% | $376,630 |
| 2022 | $7,081 -3.7% | $376,630 +9.2% |
| 2021 | $7,356 -7.2% | $344,960 |
| 2020 | $7,923 -0.1% | $344,960 |
| 2019 | $7,935 -20.4% | $344,960 -19.4% |
| 2018 | $9,964 +1.3% | $427,750 |
| 2017 | $9,841 -4.4% | $427,750 |
| 2016 | $10,296 -7.7% | $427,750 +0.8% |
| 2015 | $11,159 | $424,450 -11.3% |
| 2014 | $11,159 | $478,440 |
Find assessor info on the county website
Neighborhood: 76449
Nearby homes
- $--2 bd2 ba1.7k sqft1633 Scenic Dr UNIT 302, Graford, TX 76449Sold
- $--3 bd3 ba2k sqft1633 Scenic Dr #101, Graford, TX 76449Sold
- $388,4002 bd2 ba1.6k sqft1633 Scenic Dr #202, Graford, TX 76449Off Market

- $445,7003 bd3 ba2k sqft1633 Scenic Dr #203, Graford, TX 76449Off Market

- $540,000-- bd-- ba2.1k sqft1633 Scenic Dr #301, Graford, TX 76449Off Market
- $459,300-- bd-- ba2.1k sqft1633 Scenic Dr UNIT 103, Graford, TX 76449Off Market
- $565,0003 bd3 ba2k sqft1633 Scenic Dr UNIT 303, Graford, TX 76449For Sale
- $351,4002 bd2 ba1.6k sqft1633 Scenic Dr UNIT 102, Graford, TX 76449Off Market
Nearby schools
GreatSchools rating
- 6/10Graford SchoolGrades: PK-12Distance: 11.7 mi
Schools provided by the listing agent
- Elementary: Graford
- Middle: Graford
- High: Graford
- District: Graford ISD
Source: NTREIS. This data may not be complete. We recommend contacting the local school district to confirm school assignments for this home.
Get a cash offer in 3 minutes
Find out how much your home could sell for in as little as 3 minutes with a no-obligation cash offer.
Estimated market value
$547,000
Get a cash offer in 3 minutes
Find out how much your home could sell for in as little as 3 minutes with a no-obligation cash offer.
Estimated market value
$547,000
- Texas
- Palo Pinto County
- Graford
- 76449
- 1633 Scenic Dr Unit 201
Nearby cities
Nearby zip codes
Other Graford Topics
