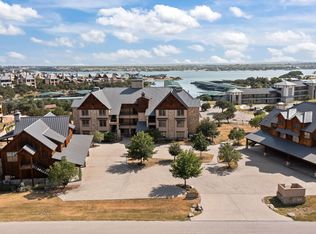
Enjoy effortless lake living in this beautifully furnished ground-floor condo located in the highly sought-after Harbor community at Possum Kingdom Lake. Designed for comfort and convenience, this turnkey property features a well-appointed interior and functional layout ideal for weekend retreats.
Step outside to your private patio - perfect for morning coffee or relaxing after a fun day on the water. This open-concept 3BD, 3BA condo offers beautiful hand-scraped hardwood floors, stainless steel appliances, granite countertops, a gas fireplace for cool lake nights, and a covered patio with outdoor living space and access to a common lawn. This low-maintenance condo offers walkable access to the marina, Hemingway’s waterfront restaurant, resort-style pool, and fitness center, placing the best of PK Lake living right at your doorstep. The Harbor offers a truly vibrant lifestyle - hayrides in autumn, dive-in movie nights, an Easter egg hunt, and a private 4th of July show. A rare opportunity to own a move-in-ready condo in one of PK Lake’s most amenity-rich communities.
Pending
$535,000
1693 Scenic Dr Unit 102, Graford, TX 76449
3beds
1,944sqft
:
Get pre-qualified$4,283/mo
Condominium
Built in 2013
-- sqft lot
$510,700 Zestimate®
$275/sqft
$608/mo HOA
What's special
Private patioBeautiful hand-scraped hardwood floorsStainless steel appliancesGranite countertopsGround-floor condo
- 108 days |
- 27 |
- 0 |
Zillow last checked:
Listing updated:
Listed by:
Jonathan Fowler 0704463 (940)779-1111,
Possum Kingdom Real Estate 940-779-1111,
Keith Hanssen 0445901 940-328-4290,
Possum Kingdom Real Estate
Source: NTREIS,MLS#: 21247340
Facts & features
Interior
Bedrooms & bathrooms
- Bedrooms: 3
- Bathrooms: 3
- Full bathrooms: 3
Primary bedroom
- Level: First
- Dimensions: 0 x 0
Living room
- Level: First
- Dimensions: 0 x 0
Heating
- Central, Propane
Cooling
- Central Air
Appliances
- Included: Dishwasher, Gas Cooktop, Disposal, Gas Water Heater, Microwave, Refrigerator, Tankless Water Heater
- Laundry: In Hall, Stacked
Features
- Built-in Features, Chandelier, Decorative/Designer Lighting Fixtures, Double Vanity, Eat-in Kitchen, Granite Counters, High Speed Internet, Kitchen Island, Open Floorplan, Smart Home, Walk-In Closet(s), Wired for Sound
- Flooring: Carpet, Ceramic Tile, Wood
- Windows: Window Coverings
- Has basement: No
- Number of fireplaces: 1
- Fireplace features: Gas Log, Gas Starter, Living Room, Stone
Interior area
- Total interior livable area: 1,944 sqft
Video & virtual tour
Property
Parking
- Total spaces: 2
- Parking features: Additional Parking, Circular Driveway, Common, Detached Carport
- Garage spaces: 1
- Carport spaces: 1
- Covered spaces: 2
Accessibility
- Accessibility features: Accessible Elevator Installed
Features
- Levels: One
- Stories: 1
- Patio & porch: Patio, Covered
- Exterior features: Outdoor Grill
- Pool features: None, Community
- Fencing: Metal
- Has view: Yes
- View description: Water
- Has water view: Yes
- Waterfront features: Lake Front, Waterfront
- Body of water: Possum Kingdom
Lot
- Size: 8,319 Square Feet
- Features: Waterfront
Details
- Parcel number: 564156
Construction
Type & style
- Home type: Condo
- Property subtype: Condominium
- Attached to another structure: Yes
Materials
- Rock, Stone, Stucco
- Foundation: Slab
- Roof: Metal
Condition
- Year built: 2013
Utilities & green energy
- Sewer: Private Sewer
- Water: Community/Coop
- Utilities for property: Electricity Available, Natural Gas Available, Sewer Available, Separate Meters, Water Available
Community & HOA
Community
- Features: Boat Facilities, Concierge, Curbs, Elevator, Fitness Center, Fishing, Fenced Yard, Gated, Lake, Marina, Playground, Pool, Restaurant, Tennis Court(s), Trails/Paths, Community Mailbox
- Security: Gated with Guard
- Subdivision: Harbor
HOA
- Has HOA: Yes
- Amenities included: Concierge
- Services included: All Facilities, Association Management, Insurance, Maintenance Grounds, Maintenance Structure, Sewer, Trash
- HOA fee: $7,300 annually
- HOA name: Pmi & Harbor Hoa
- HOA phone: 817-952-9009
Location
- Region: Graford
Financial & listing details
- Price per square foot: $275/sqft
- Annual tax amount: $8,238
- Date on market: 4/25/2026
- Cumulative days on market: 101 days
- Listing terms: Cash,Conventional
- Exclusions: Personal effects. Table & chairs with computer monitors in Primary bedroom. Baby crib. Pellet Grill.
Estimated market value
$510,700
$485,000 - $536,000
$2,718/mo
Price history
| Date | Event | Price |
|---|---|---|
| 7/22/2026 | Pending sale | $535,000$275/sqft |
Source: NTREIS #21247340 Report a problem | ||
| 7/14/2026 | Contingent | $535,000$275/sqft |
Source: NTREIS #21247340 Report a problem | ||
| 4/25/2026 | Listed for sale | $535,000$275/sqft |
Source: NTREIS #21247340 Report a problem | ||
| 7/9/2025 | Sold | -- |
Source: NTREIS #20946450 Report a problem | ||
| 6/11/2025 | Pending sale | $535,000$275/sqft |
Source: NTREIS #20946450 Report a problem | ||
| 6/3/2025 | Contingent | $535,000$275/sqft |
Source: NTREIS #20946450 Report a problem | ||
| 5/23/2025 | Listed for sale | $535,000$275/sqft |
Source: NTREIS #20946450 Report a problem | ||
Public tax history
Tax history is unavailable.
Monthly payment
Est. payment
Payment breakdown
Explore the cost of this home by adjusting the details. Changes won't be saved.Climate risks
Neighborhood: 76449
Nearby schools
GreatSchools rating
- 6/10Graford SchoolGrades: PK-12Distance: 11.8 mi
Schools provided by the listing agent
- Elementary: Graford
- Middle: Graford
- High: Graford
- District: Graford ISD
Source: NTREIS. This data may not be complete. We recommend contacting the local school district to confirm school assignments for this home.
- $--3 bd4 ba2k sqft1693 Scenic Dr #303, Graford, TX 76449Sold
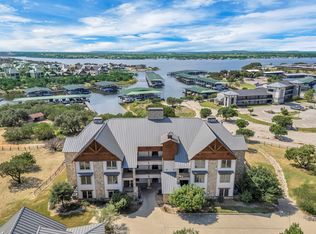
- $--3 bd3 ba1.9k sqft1693 Scenic Dr #202, Graford, TX 76449Sold
- $--3 bd4 ba2.1k sqft1693 Scenic Dr #103, Graford, TX 76449Sold

- $--3 bd4 ba2k sqft1693 Scenic Dr #101, Graford, TX 76449Sold
- $--3 bd4 ba2.1k sqft1693 Scenic Dr #203, Graford, TX 76449Sold
- $--3 bd3 ba1.9k sqft1671 Scenic Dr UNIT 401, Graford, TX 76449Sold
- $469,500-- bd-- ba1.1k sqft1671 Scenic Dr UNIT 402, Graford, TX 76449Off Market
- $--3 bd4 ba2.1k sqft1673 Scenic Dr UNIT 201, Graford, TX 76449Sold
A local agent can set up tours, give advice and negotiate with sellers.
Similar homes

- $549,0003 bd3 ba2k sqft2033 Harbor Way Unit 104, Graford, TX 76449For Sale
 MLS ID #21242020, Michael Avidon. NTREIS
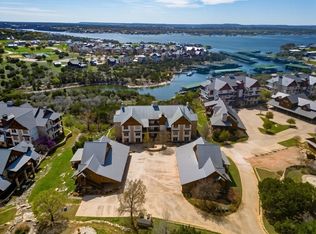
 - $565,0003 bd3 ba2k sqft1633 Scenic Dr Unit 303, Graford, TX 76449For Sale
 MLS ID #21219025, Sam Reid. NTREIS
 - $539,0003 bd3 ba1.9k sqft2033 Harbor Way #302, Graford, TX 76449For Sale
 MLS ID #21141016, Michael Avidon. NTREIS
 - $540,0002 bd2 ba1.1k sqft3412 Scenic Point Rd #102, Graford, TX 76449For Sale
 MLS ID #21253277, Alyssa Seay. NTREIS
 - $535,0002 bd2 ba1.1k sqft3412 Scenic Point Rd Unit 104, Graford, TX 76449For SaleMLS ID #21032824, Brooke Smart. NTREIS
- $535,0002 bd2 ba1.1k sqft3412 Scenic Point Rd #206, Graford, TX 76449For SaleMLS ID #21067326, Maggie Burgess. NTREIS
- $540,0002 bd2 ba1.1k sqft3412 Scenic Point Rd #305, Graford, TX 76449For SaleMLS ID #21067152, Maggie Burgess. NTREIS
- $499,0002 bd2 ba2.4k sqft2034 Harbor Way #601, Graford, TX 76449For SaleMLS ID #21277452, Deirdra Jordan. NTREIS
- $569,0004 bd5 ba2.5k sqft3003 Shoreside Point, Graford, TX 76449For SaleMLS ID #21186027, Michael Avidon. NTREIS
- $699,0003 bd4 ba2k sqft1673 Scenic Dr Unit 203, Graford, TX 76449For SaleMLS ID #21266836, Michael Avidon. NTREIS
- $449,0003 bd4 ba1.9k sqft1029 Chapel Ridge Rd, Graford, TX 76449For SaleMLS ID #21297147, Michael Avidon. NTREIS
- $535,0003 bd3 ba2.1k sqft1626 Sawtooth Mountain Rd, Graford, TX 76449For Sale
 MLS ID #184479, KATHY BARKER, Hirschi Realtors. WFAR
 - $499,9003 bd2 ba1.7k sqft880 Cliffs Dr #2, Graford, TX 76449For SaleMLS ID #21344750, Wendy Farquhar. NTREIS
- $625,0003 bd3 ba2.5k sqft1044 Chapel Ridge Rd, Graford, TX 76449For SaleMLS ID #21184183, Michael Avidon. NTREIS
- $518,5003 bd2 ba1.7k sqft880 Cliffs Dr, Graford, TX 76449For SaleMLS ID #21195294, Wendy Farquhar. NTREIS
- $520,0003 bd2 ba1.9k sqft1141 Airport Rd, Graford, TX 76449For SaleMLS ID #21249778, Bethanie Downing. NTREIS
- $773,6004 bd4 ba1.6k sqft3301 Lavilla Rd, Graford, TX 76449For SaleMLS ID #21239171, Deborah Bailey. NTREIS
- $369,5001 bd2 ba1.4k sqft2030 Harbor Way #401, Graford, TX 76449For SaleMLS ID #21349129, Linda Draper. NTREIS
- $400,0002 bd2 ba1.2k sqft1782 Fm 2951 #21, Graford, TX 76449For SaleMLS ID #21333002, Jordan Campbell. NTREIS
- $465,0003 bd2 ba1.2k sqft1782 Fm 2951 #3, Graford, TX 76449For SaleMLS ID #21322311, Jan Johanson. NTREIS
