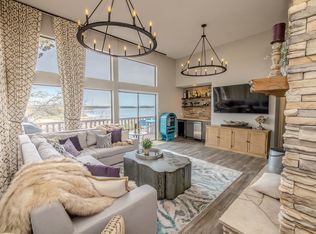
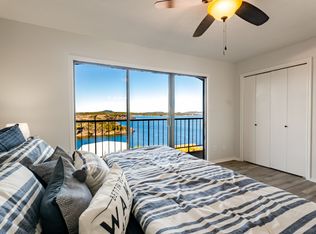
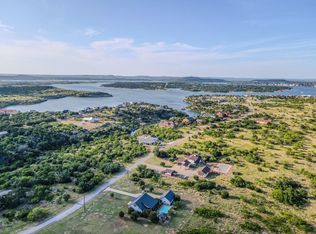

Experience effortless lakefront living in this stunning lock-and-leave townhome offering breathtaking water views from multiple levels. Designed for both relaxation and entertaining, the 3 bedroom 3.5 bath retreat features expansive windows that flood the home with natural light and showcase our beautiful Possum Kingdom Lake. The oversized deck creates the perfect setting for morning coffee, sunset dinner, or gathering with friends while enjoying the panoramic views. Inside, the spacious multi-level floor plan provides privacy and flexibility, with each bedroom offering its own ensuite bath. Low maintenance, luxury and an affordable price make this an unbeatable lakefront lifestyle. Whether you're looking for a vacation get away or a full-time residence this home delivers the ideal blend of comfort, convenience and unforgettable views. Located steps to that marina, your boating adventures will be only steps away. This home is being sold mostly furnished with the exception of the sofa.
For sale
$549,000
3105 Upcreek Aly Unit 68, Strawn, TX 76475
3beds
1,502sqft
:
Get pre-qualified$4,062/mo
Single Family Residence
Built in 1986
1,263 Square Feet Lot
$517,200 Zestimate®
$366/sqft
$325/mo HOA
What's special
Spacious multi-level floor planPanoramic viewsOversized deck
- 70 days |
- 358 |
- 12 |
Zillow last checked:
Listing updated:
Listed by:
Lisa Neal 0605891 432-664-5987,
Williams Trew Real Estate 817-732-8400
Source: NTREIS,MLS#: 21271364
Facts & features
Interior
Bedrooms & bathrooms
- Bedrooms: 3
- Bathrooms: 4
- Full bathrooms: 3
- 1/2 bathrooms: 1
Primary bedroom
- Features: Ceiling Fan(s), En Suite Bathroom, Walk-In Closet(s)
- Level: Third
- Dimensions: 0 x 0
Bedroom
- Features: En Suite Bathroom
- Level: Second
- Dimensions: 0 x 0
Bedroom
- Features: En Suite Bathroom
- Level: First
- Dimensions: 0 x 0
Kitchen
- Features: Galley Kitchen, Granite Counters
- Level: Second
- Dimensions: 0 x 0
Living room
- Features: Built-in Features, Ceiling Fan(s), Fireplace
- Level: First
- Dimensions: 0 x 0
Heating
- Electric
Cooling
- Electric
Appliances
- Included: Dishwasher, Electric Range, Disposal, Microwave, Refrigerator, Washer
Features
- Dry Bar, Decorative/Designer Lighting Fixtures, High Speed Internet, Cable TV, Vaulted Ceiling(s), Wired for Sound
- Flooring: Carpet, Ceramic Tile
- Has basement: No
- Number of fireplaces: 1
- Fireplace features: Family Room, Raised Hearth, Wood Burning
Interior area
- Total interior livable area: 1,502 sqft
Video & virtual tour
Property
Parking
- Total spaces: 1
- Parking features: Detached Carport, Deeded
- Carport spaces: 1
Features
- Levels: Multi/Split
- Patio & porch: Balcony
- Exterior features: Balcony, Lighting, Outdoor Grill
- Pool features: None
- Has view: Yes
- View description: Water
- Has water view: Yes
- Waterfront features: Boat Dock/Slip, Lake Front, Waterfront
- Body of water: Possum Kingdom
Lot
- Size: 1,263 Square Feet
- Features: Subdivision, Waterfront, Zero Lot Line
- Residential vegetation: Heavily Wooded
Details
- Parcel number: 26553
Construction
Type & style
- Home type: SingleFamily
- Architectural style: Mediterranean
- Property subtype: Single Family Residence
- Attached to another structure: Yes
Materials
- Stucco
- Foundation: Combination, Pillar/Post/Pier, Slab
- Roof: Tile
Condition
- Year built: 1986
Utilities & green energy
- Utilities for property: Electricity Available, Municipal Utilities, Sewer Available, Water Available, Cable Available
Community & HOA
Community
- Subdivision: Sportmsmans World
HOA
- Has HOA: Yes
- Services included: All Facilities, Maintenance Structure, Trash, Water
- HOA fee: $325 monthly
- HOA name: Villas On Bluff Creek
- HOA phone: 214-755-2261
Location
- Region: Strawn
Financial & listing details
- Price per square foot: $366/sqft
- Tax assessed value: $511,950
- Annual tax amount: $7,627
- Date on market: 5/15/2026
- Cumulative days on market: 71 days
- Listing terms: Cash,Conventional,1031 Exchange
Estimated market value
$517,200
$491,000 - $543,000
$1,700/mo
Price history
| Date | Event | Price |
|---|---|---|
| 5/15/2026 | Listed for sale | $549,000+107.2%$366/sqft |
Source: NTREIS #21271364 Report a problem | ||
| 8/21/2018 | Listing removed | $264,900$176/sqft |
Source: Ebby Halliday, REALTORS #13790763 Report a problem | ||
| 6/23/2018 | Price change | $264,900+60.6%$176/sqft |
Source: Ebby Halliday, REALTORS #13790763 Report a problem | ||
| 6/22/2018 | Price change | $164,900-38.9%$110/sqft |
Source: Ebby Halliday, REALTORS #13790763 Report a problem | ||
| 3/10/2018 | Price change | $269,900-1.8%$180/sqft |
Source: Ebby Halliday, REALTORS #13790763 Report a problem | ||
| 9/3/2017 | Listed for sale | $274,900+10%$183/sqft |
Source: Ebby Halliday, REALTORS #13683561 Report a problem | ||
| 8/1/2013 | Listing removed | $249,900$166/sqft |
Source: WILLIAMS TREW SOTHEBY'S INTERNATIONAL REALTY #11989101 Report a problem | ||
| 7/16/2013 | Listed for sale | $249,900$166/sqft |
Source: WILLIAMS TREW SOTHEBY'S INTERNATIONAL REALTY #11989101 Report a problem | ||
Public tax history
| Year | Property taxes | Tax assessment |
|---|---|---|
| 2025 | $7,627 +4.8% | $511,950 |
| 2024 | $7,278 +16% | $511,950 +28.4% |
| 2023 | $6,273 -9.4% | $398,750 |
| 2022 | $6,924 +78.6% | $398,750 +70% |
| 2021 | $3,877 -4.4% | $234,510 |
| 2020 | $4,054 -0.9% | $234,510 |
| 2019 | $4,092 -21.1% | $234,510 +4.6% |
| 2018 | $5,183 -0.1% | $224,270 |
| 2017 | $5,188 +1.1% | $224,270 |
| 2016 | $5,131 | $224,270 |
| 2015 | -- | $224,270 -5.3% |
| 2014 | -- | $236,810 |
Find assessor info on the county website
Monthly payment
Est. payment
Payment breakdown
Explore the cost of this home by adjusting the details. Changes won't be saved.Climate risks
Neighborhood: 76475
Getting around
7 / 100
Car-DependentNearby schools
GreatSchools rating
- 10/10Palo Pinto Elementary SchoolGrades: PK-6Distance: 12 mi
- 6/10Graford SchoolGrades: PK-12Distance: 15.3 mi
Schools provided by the listing agent
- Elementary: Palo Pinto
- Middle: Palo Pinto
- High: Mineral Wells
- District: Palo Pinto ISD
Source: NTREIS. This data may not be complete. We recommend contacting the local school district to confirm school assignments for this home.
- $629,0003 bd4 ba1.5k sqft3103 Upcreek Aly UNIT 67, Strawn, TX 76475For Sale
- $395,0002 bd3 ba1.2k sqft3107 Hells Gate Loop #B62, Strawn, TX 76475For Sale
- $438,800-- bd-- ba952 sqft3107 Hells Gate Loop, Strawn, TX 76475Off Market
- $327,000-- bd-- ba630 sqft3107 Hells Gate Loop, Strawn, TX 76475Off Market
- $452,700-- bd-- ba984 sqft3107 Hells Gate Loop, Strawn, TX 76475Off Market
- $726,300-- bd-- ba3.1k sqft1124 Marina Point Dr, Strawn, TX 76475Off Market
- $1,111,8004 bd4 ba3.1k sqft1122 Marina Point Dr, Strawn, TX 76475Off Market
- $439,000-- bd-- ba913 sqft3109 Hells Gate Loop, Strawn, TX 76475Off Market
A local agent can set up tours, give advice and negotiate with sellers.
Similar homes
- $629,0003 bd4 ba1.5k sqft3103 Upcreek Aly Unit 67, Strawn, TX 76475For SaleMLS ID #21192045, Lisa Neal. NTREIS
- $475,0003 bd3 ba1.8k sqft1053 Bluff Creek Dr, Strawn, TX 76475For Sale
 MLS ID #21313347, John Boguski. NTREIS
 - $745,0004 bd3 ba2.1k sqft4088 Hells Gate Loop, Strawn, TX 76475For Sale
 MLS ID #21318707, Jonathan Fowler. NTREIS
 - $340,0003 bd2 ba1.2k sqft3033 Hells Gate Loop #E207, Strawn, TX 76475For Sale
 MLS ID #21195577, Brooke Smart. NTREIS
 - $330,0003 bd2 ba1.3k sqft3037 Hells Gate Loop #C208, Strawn, TX 76475For SaleMLS ID #21132412, Jonathan Fowler. NTREIS
- $365,0002 bd3 ba1.2k sqft3109 Hells Gate Loop Unit 59, Strawn, TX 76475For SaleMLS ID #21175747, Tony Klapper. NTREIS
- $335,0002 bd2 ba1.1k sqft3033 Hells Gate Loop Unit D101, Strawn, TX 76475For SaleMLS ID #21321180, David Bourquin. NTREIS
- $518,5003 bd2 ba1.7k sqft880 Cliffs Dr, Graford, TX 76449For SaleMLS ID #21195294, Wendy Farquhar. NTREIS
- $535,0003 bd3 ba1.9k sqft1653 Scenic Dr, Graford, TX 76449For SaleMLS ID #21338684, Michael Avidon. NTREIS
- $660,0004 bd3 ba2k sqft7108 Hells Gate Loop, Strawn, TX 76475New ConstructionMLS ID #21235689, Lars Hanssen. NTREIS
- $799,0003 bd3 ba1.9k sqft186 W Hells Gate Dr, Strawn, TX 76475For SaleMLS ID #21156277, Brooke Smart. NTREIS
- $530,0003 bd2 ba1.9k sqft1141 Airport Rd, Graford, TX 76449For SaleMLS ID #21249778, Bethanie Downing. NTREIS
- $540,0002 bd2 ba1.1k sqft3412 Scenic Point Rd #102, Graford, TX 76449For SaleMLS ID #21253277, Alyssa Seay. NTREIS
- $425,0003 bd3 ba1.8k sqft1186 Rawhide Rdg, Graford, TX 76449For SaleMLS ID #21201929, Jan Johanson. NTREIS
- $565,0003 bd3 ba2k sqft2033 Harbor Way Unit 104, Graford, TX 76449For SaleMLS ID #21242020, Michael Avidon. NTREIS
- $549,0003 bd2 ba2k sqft1510 Balcones Ln, Graford, TX 76449For SaleMLS ID #20972505, Sabrina Sparkman. NTREIS
- $449,0003 bd4 ba1.9k sqft1029 Chapel Ridge Rd, Graford, TX 76449For SaleMLS ID #21297147, Michael Avidon. NTREIS
- $560,0003 bd2 ba2k sqft1253 Balcones Ln, Graford, TX 76449For SaleMLS ID #21309389, Judy Smith. NTREIS
- $475,0003 bd2 ba1.7k sqft1782 Fm 2951 #17, Graford, TX 76449For SaleMLS ID #21197128, August Mickenheim. NTREIS
- $540,0002 bd2 ba1.1k sqft3412 Scenic Point Rd #305, Graford, TX 76449For SaleMLS ID #21067152, Maggie Burgess. NTREIS
