Experience the best of Possum Kingdom Lake living with this beautifully maintained home situated on nearly 2 acres in the highly sought-after Sportsmans World community. Offering 4 bedrooms, including a versatile loft currently serving as the fourth bedroom and game room, this property provides the perfect combination of comfort, functionality, and entertainment. Designed for enjoying the outdoors, the backyard features a sparkling SWIMMING POOL, relaxing hot tub, fully screened patio, and outdoor kitchen with plenty of space for gathering with family and friends. The oversized three-car garage offers abundant storage for vehicles, boats, golf carts, and lake toys, or can easily be used as an additional game room or entertainment area. Possible vacation rental, this home is being sold fully furnished, making it an excellent turnkey investment, vacation home, or full-time residence. As an added bonus, the seller has MARINA SLIP & BOAT LIFT that could transfer with the sale, providing convenient access to PK Lake. Sportsmans World offers exceptional amenities including a full-service marina, general store and grill, community pool, tennis courts, playground, covered pavilion, and an outdoor live music venue. Whether you're looking for a relaxing lake retreat or a property with proven rental potential, this home is ready to enjoy from day one.
For sale
$745,000
4088 Hells Gate Loop, Strawn, TX 76475
4beds
2,160sqft
Single Family Residence
Built in 2014
1.91 Acres Lot
$708,800 Zestimate®
$345/sqft
$94/mo HOA
What's special
Sparkling swimming poolBeautifully maintained homeRelaxing hot tubFully screened patio
- 80 days
- 146
- 8
Zillow last checked:
Listing updated:
Listed by:
Jonathan Fowler 0704463 (940)779-1111,
Possum Kingdom Real Estate 940-779-1111
Source: NTREIS,MLS#: 21318707
Facts & features
Interior
Bedrooms & bathrooms
- Bedrooms: 4
- Bathrooms: 3
- Full bathrooms: 2
- 1/2 bathrooms: 1
Primary bedroom
- Features: Ceiling Fan(s), Dual Sinks, En Suite Bathroom
- Level: First
- Dimensions: 0 x 0
Living room
- Features: Ceiling Fan(s), Fireplace
- Level: First
- Dimensions: 0 x 0
Heating
- Central, Fireplace(s)
Cooling
- Central Air, Ceiling Fan(s)
Appliances
- Included: Dishwasher, Gas Cooktop, Microwave, Refrigerator
- Laundry: Laundry in Utility Room
Features
- Granite Counters, High Speed Internet, Open Floorplan, Vaulted Ceiling(s)
- Has basement: No
- Number of fireplaces: 1
- Fireplace features: Living Room, Stone, Wood Burning
Interior area
- Total interior livable area: 2,160 sqft
Video & virtual tour
Property
Parking
- Total spaces: 3
- Parking features: Driveway, Garage, Golf Cart Garage, Garage Door Opener, Paved
- Garage spaces: 3
Features
- Levels: Two
- Stories: 2
- Patio & porch: Rear Porch, Screened, Covered
- Exterior features: Basketball Court, Gas Grill, Outdoor Grill, Outdoor Kitchen
- Pool features: Gunite, In Ground, Pool, Community
- Has spa: Yes
- Spa features: Hot Tub
- Body of water: Possum Kingdom
Lot
- Size: 1.91 Acres
- Features: Interior Lot, Landscaped, Level
Details
- Additional structures: Garage(s)
- Parcel number: 563892
Construction
Type & style
- Home type: SingleFamily
- Architectural style: Contemporary/Modern
- Property subtype: Single Family Residence
Materials
- Rock, Stone, Wood Siding
- Foundation: Slab
- Roof: Metal
Condition
- Year built: 2014
Utilities & green energy
- Utilities for property: Propane, Municipal Utilities, Sewer Available, Water Available
Community & HOA
Community
- Features: Boat Facilities, Lake, Marina, Playground, Pool, Airport/Runway, Tennis Court(s), Community Mailbox
- Subdivision: Sportmans World
HOA
- Has HOA: Yes
- Services included: All Facilities, Sewer, Trash, Water
- HOA fee: $1,125 annually
- HOA name: Swpoa & Swra
- HOA phone: 940-779-2580
Location
- Region: Strawn
Financial & listing details
- Price per square foot: $345/sqft
- Tax assessed value: $771,120
- Annual tax amount: $11,489
- Date on market: 7/3/2026
- Cumulative days on market: 81 days
- Listing terms: Cash,Conventional,1031 Exchange
- Road surface type: Asphalt
Estimated market value
$708,800
$673,000 - $744,000
$3,242/mo
Price history
| Date | Event | Price |
|---|---|---|
| 7/3/2026 | Listed for sale | $745,000+2.8%$345/sqft |
Source: NTREIS #21318707 Report a problem | ||
| 10/1/2025 | Sold | -- |
Source: NTREIS #21059179 Report a problem | ||
| 9/12/2025 | Pending sale | $725,000$336/sqft |
Source: NTREIS #21059179 Report a problem | ||
| 9/1/2025 | Listing removed | $725,000$336/sqft |
Source: NTREIS #20800994 Report a problem | ||
| 8/25/2025 | Contingent | $725,000$336/sqft |
Source: NTREIS #20800994 Report a problem | ||
| 8/19/2025 | Price change | $725,000-4.6%$336/sqft |
Source: NTREIS #20800994 Report a problem | ||
| 7/10/2025 | Price change | $760,000-4.9%$352/sqft |
Source: NTREIS #20800994 Report a problem | ||
| 3/6/2025 | Price change | $799,000-8.7%$370/sqft |
Source: NTREIS #20800994 Report a problem | ||
| 12/20/2024 | Listed for sale | $875,000-2.7%$405/sqft |
Source: NTREIS #20800994 Report a problem | ||
| 8/2/2024 | Listing removed | -- |
Source: NTREIS #20573682 Report a problem | ||
| 3/29/2024 | Listed for sale | $899,000+28.6%$416/sqft |
Source: NTREIS #20573682 Report a problem | ||
| 3/1/2023 | Sold | -- |
Source: NTREIS #20233372 Report a problem | ||
| 1/23/2023 | Pending sale | $699,000$324/sqft |
Source: NTREIS #20233372 Report a problem | ||
| 1/9/2023 | Contingent | $699,000$324/sqft |
Source: NTREIS #20233372 Report a problem | ||
| 1/6/2023 | Listed for sale | $699,000+16.7%$324/sqft |
Source: NTREIS #20233372 Report a problem | ||
| 2/28/2022 | Sold | -- |
Source: NTREIS #14733089 Report a problem | ||
| 2/2/2022 | Pending sale | $599,000$277/sqft |
Source: NTREIS #14733089 Report a problem | ||
| 1/23/2022 | Contingent | $599,000$277/sqft |
Source: NTREIS #14733089 Report a problem | ||
| 1/3/2022 | Listed for sale | $599,000$277/sqft |
Source: NTREIS #14733089 Report a problem | ||
Public tax history
| Year | Property taxes | Tax assessment |
|---|---|---|
| 2025 | $11,489 +5.6% | $771,120 +7.8% |
| 2024 | $10,878 +17.9% | $715,230 +21.9% |
| 2023 | $9,229 +88.5% | $586,680 +5.2% |
| 2022 | $4,895 +6.5% | $557,510 +102.3% |
| 2021 | $4,598 -13.1% | $275,560 +8.9% |
| 2020 | $5,289 -2.3% | $253,100 -1.2% |
| 2019 | $5,415 -9.5% | $256,260 -1% |
| 2018 | $5,985 +22.4% | $258,960 +22.5% |
| 2017 | $4,888 -1.4% | $211,310 -2.5% |
| 2016 | $4,959 +1305.9% | $216,740 +19.8% |
| 2015 | $353 | $180,930 +1044.4% |
| 2014 | $353 | $15,810 |
Find assessor info on the county website
Monthly payment
Est. payment
Payment breakdown
Explore the cost of this home by adjusting the details. Changes won't be saved.Climate risks
Neighborhood: 76475
Nearby schools
Schools provided by the listing agent
- Elementary: Palo Pinto
- Middle: Palo Pinto
- High: Palo Pinto
- District: Palo Pinto ISD
Source: NTREIS. This data may not be complete. We recommend contacting the local school district to confirm school assignments for this home.

Similar homes
- $799,0003 bd3 ba1.9k sqft186 W Hells Gate Dr, Strawn, TX 76475For Sale
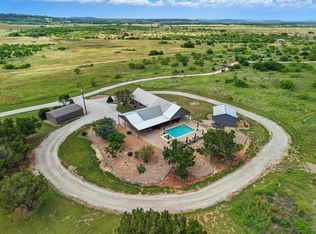 MLS ID #21156277, Brooke Smart. NTREIS
 - $756,0004 bd3 ba2.9k sqft350 Castle Harbour Dr, Graford, TX 76449For Sale
 MLS ID #21283064, Lorin Buck. NTREIS
 - $660,0004 bd3 ba2k sqft7108 Hells Gate Loop, Strawn, TX 76475New Construction
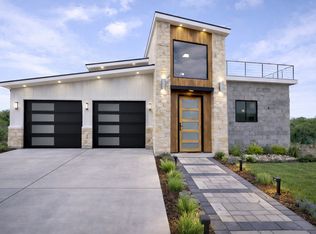 MLS ID #21235689, Lars Hanssen. NTREIS
 - $1,050,0004 bd3 ba1.9k sqft2020 Bluff Creek Dr, Strawn, TX 76475For Sale
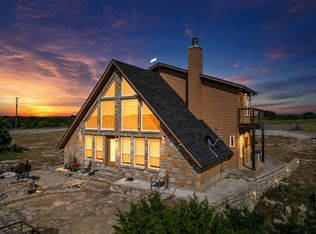 MLS ID #21286889, Linda Fewell. NTREIS
