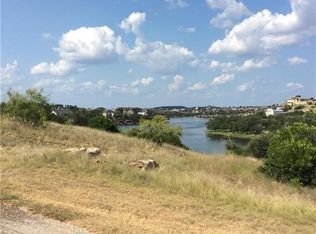
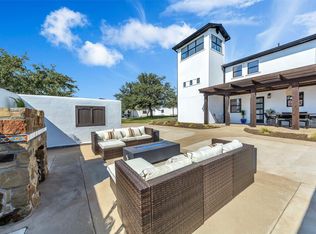
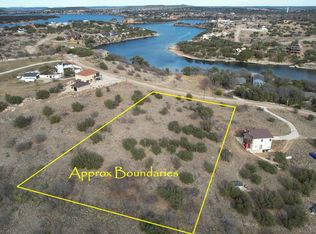
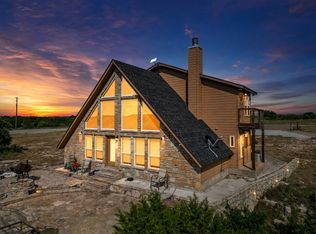
Lake living, with a view, at its finest in Sportsman's World! Nestled on a 1.07-acre lot at Possum Kingdom Lake, this custom 4-bedroom, 2-full,2-half bath home ,2,616 sq ft, combines modern updates with lakeside charm. OFFERED FULLY FURNISHED WITH ACCEPTABLE OFFER—turn-key and ready for immediate enjoyment! The home has been freshly painted on the outside. The bunk room features a newly installed energy-efficient mini split system, providing enhanced climate control and year round comfort in addition to the homes existing central heating and air conditioning. This home features an open floor plan with two cozy gas fireplaces & floor-to-ceiling windows. Newly updated and painted gourmet kitchen boasts granite counters, center island with farm sink, gas cooktop & stainless appliances. Primary suite includes dual sinks, updated fixers and hardware, with built-in cabinets & separate shower. Enjoy the upstairs enclosed patio with custom windscreens—creating a warm, pest and dust free retreat year-round. Outside, relax by the gas fireplace & grill on the covered patio with a beautiful view of Hell's Gate cove. Community amenities include a pool, boat ramp, marina, tennis courts, airport, runway & more. Perfect primary home or getaway!
For sale
$950,000
7080 Hells Gate Loop, Strawn, TX 76475
4beds
2,616sqft
Single Family Residence
Built in 2016
1.07 Acres Lot
$898,300 Zestimate®
$363/sqft
$83/mo HOA
What's special
Open floor planFloor-to-ceiling windowsGranite countersStainless appliancesTwo cozy gas fireplacesEnergy-efficient mini split systemGas cooktop
- 3 days
- 95
- 4
Likely to sell faster than
Zillow last checked:
Listing updated:
Listed by:
Amber Coker 0766343 817-896-2100,
Keller Williams Heritage West 817-441-4000
Source: NTREIS,MLS#: 21429543
Facts & features
Interior
Bedrooms & bathrooms
- Bedrooms: 4
- Bathrooms: 4
- Full bathrooms: 2
- 1/2 bathrooms: 2
Primary bedroom
- Features: En Suite Bathroom
- Level: Second
- Dimensions: 15 x 17
Bedroom
- Level: First
- Dimensions: 12 x 12
Bedroom
- Features: En Suite Bathroom
- Level: Second
- Dimensions: 12 x 12
Primary bathroom
- Features: Built-in Features, Dual Sinks, En Suite Bathroom, Separate Shower
- Level: Second
- Dimensions: 14 x 12
Kitchen
- Features: Breakfast Bar, Built-in Features, Eat-in Kitchen, Granite Counters, Kitchen Island
- Level: Second
- Dimensions: 12 x 15
Living room
- Features: Fireplace
- Level: Second
- Dimensions: 20 x 25
Utility room
- Features: Built-in Features, Linen Closet, Utility Room, Utility Sink
- Level: First
- Dimensions: 10 x 10
Heating
- Central, Electric
Cooling
- Central Air, Ceiling Fan(s)
Appliances
- Included: Dishwasher, Electric Oven, Gas Cooktop, Disposal, Microwave, Refrigerator, Washer
- Laundry: Washer Hookup, Electric Dryer Hookup, Laundry in Utility Room
Features
- Chandelier, Decorative/Designer Lighting Fixtures, Double Vanity, Eat-in Kitchen, Granite Counters, Kitchen Island, Open Floorplan, Cable TV, Wired for Sound
- Windows: Window Coverings
- Has basement: No
- Number of fireplaces: 2
- Fireplace features: Gas, Gas Log, Living Room, Outside
Interior area
- Total interior livable area: 2,616 sqft
Video & virtual tour
Property
Parking
- Total spaces: 2
- Parking features: Additional Parking, Circular Driveway, Garage Faces Front, Garage, Oversized, Storage
- Garage spaces: 2
Features
- Levels: Two
- Stories: 2
- Patio & porch: Rear Porch, Front Porch, Balcony, Covered, Deck
- Exterior features: Balcony, Deck, Gas Grill, Lighting, Rain Gutters
- Pool features: None, Community
Lot
- Size: 1.07 Acres
Details
- Parcel number: 26060
Construction
Type & style
- Home type: SingleFamily
- Architectural style: Detached
- Property subtype: Single Family Residence
Condition
- Year built: 2016
Utilities & green energy
- Water: Community/Coop
- Utilities for property: Electricity Available, Water Available, Cable Available
Community & HOA
Community
- Features: Boat Facilities, Fishing, Lake, Marina, Park, Pool, Airport/Runway, Tennis Court(s), Community Mailbox
- Subdivision: Sportsmans World 01
HOA
- Has HOA: Yes
- Services included: All Facilities, Association Management
- HOA fee: $1,000 annually
- HOA name: Sportsmans World
- HOA phone: 940-779-3056
Location
- Region: Strawn
Financial & listing details
- Price per square foot: $363/sqft
- Tax assessed value: $794,250
- Annual tax amount: $11,833
- Date on market: 11/6/2026
- Cumulative days on market: 4 days
- Listing terms: Cash,Conventional,VA Loan
- Exclusions: Jacuzzi, artwork in downstairs entry, Table under upstairs, TV, Sonos system
Estimated market value
$898,300
$853,000 - $943,000
$3,254/mo
Price history
| Date | Event | Price |
|---|---|---|
| 11/6/2026 | Listed for sale | $950,000+11.8%$363/sqft |
Source: NTREIS #21429543 Report a problem | ||
| 2/20/2025 | Sold | -- |
Source: NTREIS #20832460 Report a problem | ||
| 2/10/2025 | Pending sale | $850,000$325/sqft |
Source: NTREIS #20832460 Report a problem | ||
| 2/3/2025 | Contingent | $850,000$325/sqft |
Source: NTREIS #20832460 Report a problem | ||
| 2/1/2025 | Listed for sale | $850,000-10.5%$325/sqft |
Source: NTREIS #20832460 Report a problem | ||
| 12/31/2024 | Listing removed | $950,000$363/sqft |
Source: NTREIS #20637553 Report a problem | ||
| 10/22/2024 | Price change | $950,000-12.8%$363/sqft |
Source: NTREIS #20637553 Report a problem | ||
| 10/1/2024 | Price change | $1,090,000-8.4%$417/sqft |
Source: NTREIS #20637553 Report a problem | ||
| 7/29/2024 | Price change | $1,190,000-8.5%$455/sqft |
Source: NTREIS #20637553 Report a problem | ||
| 6/6/2024 | Listed for sale | $1,300,000$497/sqft |
Source: NTREIS #20637553 Report a problem | ||
| 2/28/2017 | Sold | -- |
Source: Public Record Report a problem | ||
Public tax history
| Year | Property taxes | Tax assessment |
|---|---|---|
| 2025 | $11,833 +16% | $794,250 +16.6% |
| 2024 | $10,199 +33.6% | $681,270 +40.4% |
| 2023 | $7,633 -5% | $485,260 +4.9% |
| 2022 | $8,033 +28.8% | $462,640 +48.5% |
| 2021 | $6,237 -4.2% | $311,450 |
| 2020 | $6,509 +11.5% | $311,450 +12.8% |
| 2019 | $5,835 -5.9% | $276,140 +2.9% |
| 2018 | $6,200 +38.4% | $268,240 +38.5% |
| 2017 | $4,481 +974.3% | $193,710 +962.6% |
| 2016 | $417 +59.9% | $18,230 +55.9% |
| 2015 | $261 | $11,690 |
| 2014 | $261 | $11,690 |
Find assessor info on the county website
Monthly payment
Est. payment
Payment breakdown
Explore the cost of this home by adjusting the details. Changes won't be saved.Climate risks
Neighborhood: 76475
Nearby schools
Schools provided by the listing agent
- Elementary: Palo Pinto
- Middle: Palo Pinto
- High: Palo Pinto
- District: Palo Pinto ISD
Source: NTREIS. This data may not be complete. We recommend contacting the local school district to confirm school assignments for this home.
Similar homes
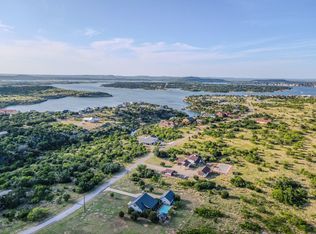
- $745,0004 bd3 ba2.1k sqft4088 Hells Gate Loop, Strawn, TX 76475For Sale
 MLS ID #21318707, Jonathan Fowler. NTREIS
- $1,050,0004 bd3 ba1.9k sqft2020 Bluff Creek Dr, Strawn, TX 76475For Sale
 MLS ID #21286889, Linda Fewell. NTREIS
- $745,0004 bd4 ba2.7k sqft4064 Hells Gate Loop, Strawn, TX 76475For Sale
 MLS ID #21408848, Lars Hanssen. NTREIS
- $799,0003 bd3 ba1.9k sqft186 W Hells Gate Dr, Strawn, TX 76475For Sale
 MLS ID #21156277, Brooke Smart. NTREIS
