Brand-New Possum Kingdom Lake Waterfront home with a Boat Dock. Priced to Sell!
Exceptional Value. Priced under $1 million, you’d be hard pressed to buy the lot, build this home, install the dock, and complete everything today for close to this price. If you’ve been waiting for the right waterfront property, this is one you need to see!
Located on the highly sought-after West Side, this brand-new waterfront home offers the complete lake lifestyle with breathtaking open-water views, a level grassy yard shaded by mature pecan trees, a sandy beach shoreline, and a private dock with a HydroHoist boat lift ready for your next day on the water.
Designed for both full-time living and unforgettable weekends, the home comes fully furnished and features a spacious kitchen, two inviting living areas, and seamless indoor-outdoor entertaining.
The thoughtfully designed accessibility ramp allows everyone to enjoy easy access to the home and waterfront.
Whether you’re looking for a luxury lake home, family retreat, short term rental, or investment property, this home checks every box.
No HOA. No restrictions. Plenty of room to expand. Exceptional fishing from your dock. Restaurants and amenities just minutes away.
The seller has priced this property aggressively and is prepared to work with qualified buyers. If you’ve been waiting for the right opportunity on Possum Kingdom Lake, don’t miss this one!
For sale
Price cut: $150K (7/25)
$999,999
4445 Chapel Rd, Graham, TX 76450
4beds
2,340sqft
Single Family Residence
Built in 2026
0.56 Acres Lot
$962,700 Zestimate®
$427/sqft
$-- HOA
What's special
Hydrohoist boat liftBreathtaking open-water viewsSprawling grassy level lotSpacious kitchen
- 84 days
- 310
- 12
Zillow last checked:
Listing updated:
Listed by:
Ava Fernandez 0804328 817-999-3067,
Smart Realty 817-999-3067
Source: NTREIS,MLS#: 21306605
Facts & features
Interior
Bedrooms & bathrooms
- Bedrooms: 4
- Bathrooms: 2
- Full bathrooms: 2
Primary bedroom
- Level: First
- Dimensions: 14 x 17
Bedroom
- Level: First
- Dimensions: 14 x 14
Bedroom
- Level: First
- Dimensions: 14 x 14
Bedroom
- Level: First
- Dimensions: 12 x 12
Living room
- Level: First
- Dimensions: 30 x 20
Living room
- Level: First
- Dimensions: 20 x 18
Cooling
- Central Air, Ceiling Fan(s)
Appliances
- Included: Convection Oven, Dryer, Dishwasher, Electric Range, Electric Water Heater, Microwave, Refrigerator
Features
- High Speed Internet, Kitchen Island, Walk-In Closet(s)
- Has basement: No
- Number of fireplaces: 1
- Fireplace features: Wood Burning
Interior area
- Total interior livable area: 2,340 sqft
Video & virtual tour
Property
Parking
- Parking features: Additional Parking, Driveway
Accessibility
- Accessibility features: Accessible Full Bath, Accessible Bedroom, Accessible Doors, Accessible Entrance
Features
- Levels: One
- Stories: 1
- Pool features: None
- Fencing: Fenced
- On waterfront: Yes
- Waterfront features: Boat Dock/Slip, Lake Front
- Body of water: Possum Kingdom
Lot
- Size: 0.56 Acres
- Features: Back Yard, Lawn, Landscaped
Details
- Parcel number: R000023002
Construction
Type & style
- Home type: SingleFamily
- Property subtype: Single Family Residence
Condition
- Year built: 2026
Utilities & green energy
- Sewer: Septic Tank
- Water: Public
- Utilities for property: Electricity Available, Septic Available, Water Available
Community & HOA
Community
- Subdivision: West Side
HOA
- Has HOA: No
Location
- Region: Graham
Financial & listing details
- Price per square foot: $427/sqft
- Date on market: 6/22/2026
- Cumulative days on market: 85 days
- Exclusions: None
Estimated market value
$962,700
$915,000 - $1.01M
$2,639/mo
Price history
| Date | Event | Price |
|---|---|---|
| 7/25/2026 | Price change | $999,999-13%$427/sqft |
Source: NTREIS #21306605 Report a problem | ||
| 6/22/2026 | Listed for sale | $1,150,000+155.6%$491/sqft |
Source: NTREIS #21306605 Report a problem | ||
| 2/6/2026 | Sold | -- |
Source: NTREIS #21037983 Report a problem | ||
| 10/31/2025 | Pending sale | $450,000$192/sqft |
Source: NTREIS #21037983 Report a problem | ||
| 9/15/2025 | Contingent | $450,000$192/sqft |
Source: NTREIS #21037983 Report a problem | ||
| 9/6/2025 | Price change | $450,000-18.2%$192/sqft |
Source: NTREIS #21037983 Report a problem | ||
| 8/21/2025 | Listed for sale | $550,000$235/sqft |
Source: NTREIS #21037983 Report a problem | ||
Public tax history
Tax history is unavailable.
Monthly payment
Est. payment
Payment breakdown
Explore the cost of this home by adjusting the details. Changes won't be saved.Climate risks
Neighborhood: 76450
Nearby schools

Similar homes
- $849,0002 bd2 ba1.4k sqft4513 Chapel Rd, Graham, TX 76450For Sale
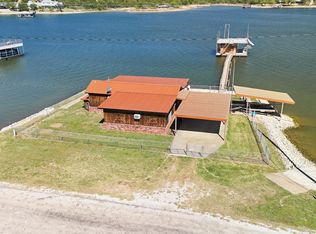 MLS ID #21199982, Anita Miller. NTREIS
 - $799,0003 bd2 ba2.1k sqft4551 Fm 1148, Graham, TX 76450For Sale
 MLS ID #21269990, Ava Fernandez. NTREIS
 - $1,300,0003 bd2 ba2.8k sqft4441 Chapel Rd, Graham, TX 76450For Sale
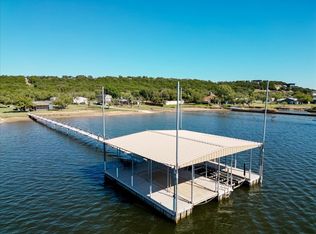 MLS ID #21103123, Ava Fernandez. NTREIS
 - $595,0005 bd3 ba3.1k sqft4843 Pike Rd, Graham, TX 76450For Sale
 MLS ID #21273228, Maggie Burgess. NTREIS
