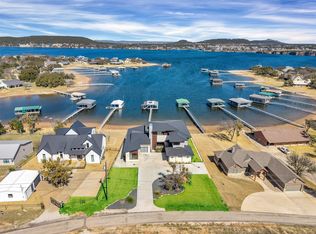
Now available in the prestigious, gated community of Gaines Bend, this beautifully maintained lakefront home offers the perfect blend of luxury, comfort, and natural beauty. Boasting a spacious and inviting floor plan, the main living area features soaring vaulted ceilings and a stunning stone, wood-burning fireplace—ideal for cozy evenings and entertaining alike. The open-concept kitchen is a chef’s dream, complete with elegant marble countertops, a large eat-in island, and modern finishes throughout. The generously sized primary suite includes a luxurious en-suite bathroom with a garden tub, separate walk-in shower, and ample storage. In addition to two well-appointed guest bedrooms, the home includes a versatile bonus room currently serving as a fourth bedroom—perfect for visitors or a home office. Step outside to an expansive, lush yard that provides plenty of space for outdoor entertaining and relaxation. A gentle slope leads you to the water’s edge, where a private, covered one-slip dock awaits, currently situated in approximately 10 feet of water. Whether you’re enjoying quiet mornings by the lake or hosting weekend getaways, this property delivers the ultimate in lakefront living. Escape the hustle and bustle of the city and discover your peaceful sanctuary in this exceptional waterfront home. STR or Airbnb possible.
Under contract
$1,350,000
1011 Cardinal Cv, Graford, TX 76449
3beds
1,869sqft
Single Family Residence
Built in 2019
0.45 Acres Lot
$1,308,200 Zestimate®
$722/sqft
$67/mo HOA
What's special
Modern finishes throughoutStunning stone wood-burning fireplaceBeautifully maintained lakefront homeLuxurious en-suite bathroomSoaring vaulted ceilingsOpen-concept kitchenTwo well-appointed guest bedrooms
- 19 days
- 349
- 30
Zillow last checked:
Listing updated:
Listed by:
Ryan Pafford 0627822 817-717-6036,
Points West Agency 817-717-6036
Source: NTREIS,MLS#: 21415615
Facts & features
Interior
Bedrooms & bathrooms
- Bedrooms: 3
- Bathrooms: 2
- Full bathrooms: 2
Primary bedroom
- Features: Dual Sinks, En Suite Bathroom
- Level: First
- Dimensions: 13 x 16
Bedroom
- Level: First
- Dimensions: 14 x 12
Bedroom
- Level: First
- Dimensions: 13 x 12
Bedroom
- Level: First
- Dimensions: 12 x 9
Kitchen
- Features: Breakfast Bar, Built-in Features, Eat-in Kitchen, Granite Counters, Kitchen Island, Pantry, Stone Counters
- Level: First
- Dimensions: 19 x 12
Laundry
- Level: First
- Dimensions: 12 x 8
Living room
- Features: Built-in Features, Ceiling Fan(s), Fireplace
- Level: First
- Dimensions: 21 x 19
Appliances
- Included: Dishwasher, Disposal
Features
- Decorative/Designer Lighting Fixtures, Eat-in Kitchen, Wired for Sound
- Has basement: No
- Number of fireplaces: 1
- Fireplace features: Living Room
Interior area
- Total interior livable area: 1,869 sqft
Video & virtual tour
Property
Parking
- Total spaces: 2
- Parking features: Deeded, Driveway
- Attached garage spaces: 2
Features
- Levels: One
- Stories: 1
- Patio & porch: Covered
- Exterior features: Boat Slip, Dock
- Pool features: None
- Has view: Yes
- View description: Water
- Has water view: Yes
- Waterfront features: Lake Front, Waterfront
Lot
- Size: 0.45 Acres
- Features: Back Yard, Interior Lot, Lawn, Landscaped, Subdivision, Few Trees, Waterfront
Details
- Additional structures: Boat House
- Parcel number: 16370
Construction
Type & style
- Home type: SingleFamily
- Architectural style: Traditional,Detached
- Property subtype: Single Family Residence
Materials
- Board & Batten Siding, Rock, Stone
Condition
- Resale
- Year built: 2019
Utilities & green energy
- Water: Community/Coop
- Utilities for property: Electricity Available, Water Available
Community & HOA
Community
- Subdivision: Gaines Bend
HOA
- Has HOA: Yes
- Services included: All Facilities, Association Management, Maintenance Grounds
- HOA fee: $800 annually
- HOA name: Gaines Bend Poa
- HOA phone: 940-779-2461
Location
- Region: Graford
Financial & listing details
- Price per square foot: $722/sqft
- Tax assessed value: $1,305,380
- Annual tax amount: $17,623
- Date on market: 10/29/2026
- Cumulative days on market: 20 days
- Exclusions: Partially furnished.
- Road surface type: Asphalt
Estimated market value
$1,308,200
$1.24M - $1.37M
$2,044/mo
Price history
| Date | Event | Price |
|---|---|---|
| 11/5/2026 | Contingent | $1,350,000$722/sqft |
Source: NTREIS #21415615 Report a problem | ||
| 10/29/2026 | Listed for sale | $1,350,000-15.6%$722/sqft |
Source: NTREIS #21415615 Report a problem | ||
| 9/1/2025 | Listing removed | $1,600,000$856/sqft |
Source: NTREIS #20888352 Report a problem | ||
| 5/12/2025 | Listed for sale | $1,600,000+14.7%$856/sqft |
Source: NTREIS #20888352 Report a problem | ||
| 7/15/2024 | Sold | -- |
Source: NTREIS #20556121 Report a problem | ||
| 6/25/2024 | Pending sale | $1,395,000$746/sqft |
Source: NTREIS #20556121 Report a problem | ||
| 6/18/2024 | Contingent | $1,395,000$746/sqft |
Source: NTREIS #20556121 Report a problem | ||
| 5/3/2024 | Price change | $1,395,000-6.7%$746/sqft |
Source: NTREIS #20556121 Report a problem | ||
| 3/8/2024 | Listed for sale | $1,495,000-0.3%$800/sqft |
Source: NTREIS #20556121 Report a problem | ||
| 12/9/2023 | Listing removed | -- |
Source: NTREIS #20427442 Report a problem | ||
| 9/8/2023 | Listed for sale | $1,500,000$803/sqft |
Source: NTREIS #20427442 Report a problem | ||
| 10/11/2018 | Sold | -- |
Source: Agent Provided Report a problem | ||
Public tax history
| Year | Property taxes | Tax assessment |
|---|---|---|
| 2025 | $16,985 -3.6% | $1,305,380 -1.8% |
| 2024 | $17,623 +16.4% | $1,329,890 +19.1% |
| 2023 | $15,143 -11.5% | $1,116,860 |
| 2022 | $17,112 +48.9% | $1,116,860 +70.3% |
| 2021 | $11,493 -4.7% | $655,760 0% |
| 2020 | $12,065 +116.1% | $655,770 +118.8% |
| 2019 | $5,584 -3.4% | $299,680 -2.1% |
| 2018 | $5,779 -7.9% | $305,980 -10.6% |
| 2017 | $6,273 +1.4% | $342,210 |
| 2016 | $6,187 +5.2% | $342,210 +0.7% |
| 2015 | $5,881 | $339,740 |
| 2014 | $5,881 | $339,740 |
Find assessor info on the county website
Monthly payment
Est. payment
Payment breakdown
Explore the cost of this home by adjusting the details. Changes won't be saved.Climate risks
Neighborhood: 76449
Nearby schools
Schools provided by the listing agent
- Elementary: Palo Pinto
- Middle: Palo Pinto
- High: Palo Pinto
- District: Palo Pinto ISD
Source: NTREIS. This data may not be complete. We recommend contacting the local school district to confirm school assignments for this home.


Similar homes
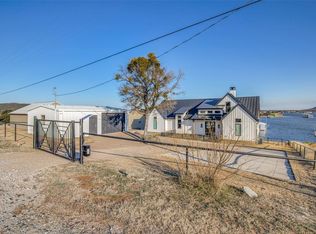
- $1,579,7743 bd2 ba2.3k sqft1011 Firewheel Trl, Graford, TX 76449For Sale
 MLS ID #21314868, Shayne Jacobs. NTREIS
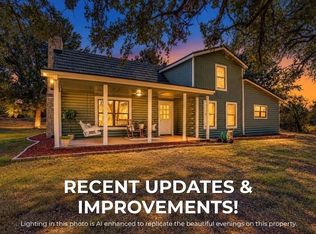
- $1,350,0004 bd2 ba2.4k sqft400 Coronados Trl, Graford, TX 76449For Sale
 MLS ID #21438062, Jenna Sims. NTREIS
- $1,699,0005 bd4 ba2k sqft1012 Robin Ln, Graford, TX 76449For Sale
 MLS ID #21401516, Deirdra Jordan. NTREIS
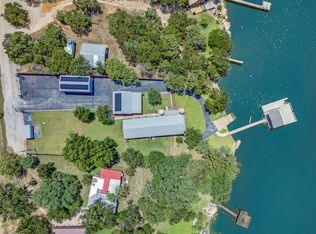
- $1,300,0003 bd3 ba2.3k sqft119 Casey Ln, Graford, TX 76449For Sale
 MLS ID #21350751, Judy Smith. NTREIS
