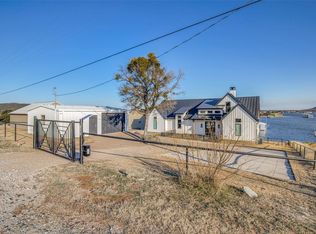
Perfectly positioned in the center of Cardinal Cove, this exceptional lakefront property blends modern design with effortless indoor-outdoor living. The open-concept floor plan features soaring ceilings and expansive windows that frame stunning lake views and flood the home with natural light. A dramatic glass slider in the main living area opens to an expansive patio and pool, creating the ultimate space for entertaining and relaxing by the water. With two generous living areas, 4 bedrooms, and 5 baths, the home offers both comfort and functionality. A 3-car garage and recently built dock (within the last two years) complete this incredible lakefront retreat. This property is also being sold fully furnished!
For sale
$3,499,000
1009 Cardinal Cv, Graford, TX 76449
4beds
4,025sqft
Single Family Residence
Built in 2022
0.46 Acres Lot
$3,220,400 Zestimate®
$869/sqft
$83/mo HOA
What's special
- 213 days
- 216
- 13
Zillow last checked:
Listing updated:
Listed by:
Michael Avidon 0647171 817-354-7653,
Century 21 Mike Bowman, Inc. 817-354-7653
Source: NTREIS,MLS#: 21203086
Facts & features
Interior
Bedrooms & bathrooms
- Bedrooms: 4
- Bathrooms: 5
- Full bathrooms: 4
- 1/2 bathrooms: 1
Primary bedroom
- Level: First
- Dimensions: 0 x 0
Living room
- Level: First
- Dimensions: 0 x 0
Heating
- Central, Propane
Cooling
- Central Air, Ceiling Fan(s), Electric
Appliances
- Included: Some Gas Appliances, Built-In Refrigerator, Dishwasher, Gas Cooktop, Disposal, Gas Range, Ice Maker, Microwave, Plumbed For Gas, Tankless Water Heater
Features
- Built-in Features, Chandelier, Decorative/Designer Lighting Fixtures, Double Vanity, Eat-in Kitchen, Granite Counters, High Speed Internet, Kitchen Island, Open Floorplan, Smart Home, Vaulted Ceiling(s), Walk-In Closet(s), Wired for Sound
- Flooring: Carpet, Ceramic Tile, Wood
- Has basement: No
- Number of fireplaces: 1
- Fireplace features: Gas Log, Propane
Interior area
- Total interior livable area: 4,025 sqft
Video & virtual tour
Property
Parking
- Total spaces: 3
- Parking features: Additional Parking, Garage
- Attached garage spaces: 3
Features
- Levels: Two
- Stories: 2
- Patio & porch: Balcony, Covered
- Exterior features: Balcony, Fire Pit, Outdoor Grill, Outdoor Kitchen, Rain Gutters
- Pool features: Gunite, In Ground, Pool, Pool/Spa Combo
- Fencing: Metal
- On waterfront: Yes
- Waterfront features: Boat Dock/Slip, Lake Front
- Body of water: Possum Kingdom
Lot
- Size: 0.46 Acres
Details
- Parcel number: 16371
Construction
Type & style
- Home type: SingleFamily
- Architectural style: Detached
- Property subtype: Single Family Residence
Materials
- Foundation: Slab
- Roof: Metal
Condition
- Resale
- Year built: 2022
Utilities & green energy
- Sewer: Private Sewer
- Water: Public
- Utilities for property: Electricity Available, Sewer Available, Water Available
Community & HOA
Community
- Features: Boat Facilities
- Subdivision: Gaines Bend
HOA
- Has HOA: Yes
- Services included: Association Management
- HOA fee: $1,000 annually
- HOA name: Gaines Bend Poa
- HOA phone: 999-999-9999
Location
- Region: Graford
Financial & listing details
- Price per square foot: $869/sqft
- Tax assessed value: $2,700,270
- Annual tax amount: $35,135
- Date on market: 3/11/2026
- Cumulative days on market: 216 days
- Listing terms: Cash,Conventional,1031 Exchange
Estimated market value
$3,220,400
$3.06M - $3.38M
Not available
Price history
| Date | Event | Price |
|---|---|---|
| 5/22/2026 | Price change | $3,499,000-1.4%$869/sqft |
Source: NTREIS #21203086 Report a problem | ||
| 3/11/2026 | Listed for sale | $3,549,000$882/sqft |
Source: NTREIS #21203086 Report a problem | ||
Public tax history
| Year | Property taxes | Tax assessment |
|---|---|---|
| 2025 | $35,135 -2.3% | $2,700,270 -0.5% |
| 2024 | $35,978 -7.5% | $2,715,020 -5.4% |
| 2023 | $38,899 +248.7% | $2,869,030 +294% |
| 2022 | $11,156 +73.2% | $728,110 +98.1% |
| 2021 | $6,440 +25.9% | $367,470 +32.1% |
| 2020 | $5,116 -1.3% | $278,080 |
| 2019 | $5,181 -1.4% | $278,080 |
| 2018 | $5,252 -7.7% | $278,080 -10.4% |
| 2017 | $5,692 +1.4% | $310,480 |
| 2016 | $5,613 +4.8% | $310,480 +0.3% |
| 2015 | $5,357 | $309,460 |
| 2014 | $5,357 | $309,460 |
Find assessor info on the county website
Monthly payment
Est. payment
Payment breakdown
Explore the cost of this home by adjusting the details. Changes won't be saved.Climate risks
Neighborhood: 76449
Nearby schools
Schools provided by the listing agent
- Elementary: Palo Pinto
- Middle: Palo Pinto
- High: Mineral Wells
- District: Palo Pinto ISD
Source: NTREIS. This data may not be complete. We recommend contacting the local school district to confirm school assignments for this home.

Similar homes
- $3,449,0004 bd6 ba3.9k sqft7077 W Hells Gate Dr, Strawn, TX 76475For Sale
 MLS ID #21287302, Brooke Smart. NTREIS
 - $3,995,0004 bd5 ba4.7k sqft2449 Upper Burma Rd, Graford, TX 76449For Sale
 MLS ID #21319086, Merit Holstein. NTREIS
 - $3,499,0006 bd8 ba5.5k sqft7105 W Hells Gate Dr, Strawn, TX 76475For Sale
 MLS ID #21129905, Brooke Smart. NTREIS
 - $2,999,9995 bd4 ba5.6k sqft175 Bay Hill Dr, Graford, TX 76449For Sale
 MLS ID #21195426, Vee Hanssen. NTREIS
 - $1,980,0005 bd8 ba5.9k sqft1064 Hidden Creek Dr, Hidden, TX 76449For Sale
 MLS ID #184167, ALLISON GRAY, Nest Real Estate. WFAR
