Ranch Water PK lakeside retreat offering five bedrooms and four and a half baths designed for relaxing weekends and unforgettable gatherings in Sportsman's World. Set on a spacious lot with room to roam this home blends modern comfort with easy lake living. The open concept layout features soaring ceilings natural light and a warm inviting living area centered around a statement fireplace. The kitchen is built for hosting with a large island generous storage and seamless flow into the dining and living spaces.
The primary suite offers a peaceful escape with spa style bath and serene views. Guest rooms are thoughtfully placed to provide privacy while a custom bunk room creates the perfect setup for kids and visitors. Every space is designed for comfort whether you are entertaining a crowd or enjoying a quiet lake weekend.
Step outside to your private backyard retreat complete with a sparkling pool with option to heat and a hot tub ready for evenings under the stars. Covered patio space makes outdoor dining and lounging easy year round. The oversized yard offers room for games pets and gatherings. A dedicated game garage adds even more fun with space to hang out after a full day on the water.
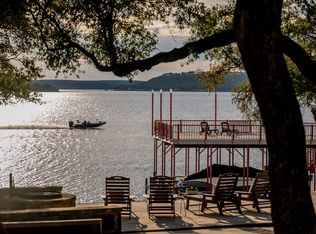
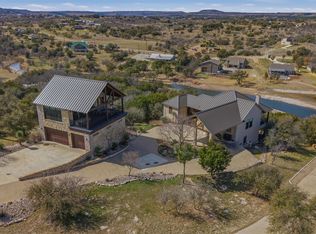
Enjoy direct water access ideal for kayaking fishing and exploring the shoreline. Located in the highly sought after Sportsman's World community where amenities include a full service marina boat ramp community pool tennis courts pavilion playground and horse facilities. Whether you are searching for a full time residence weekend getaway or investment opportunity this property delivers the ultimate Possum Kingdom lake lifestyle.
For sale
$2,395,000
1100 Creekview Cv, Strawn, TX 76475
5beds
2,928sqft
Single Family Residence
Built in 2024
0.77 Acres Lot
$2,228,400 Zestimate®
$818/sqft
$85/mo HOA
What's special
Sparkling poolStatement fireplacePrivate backyard retreatFive bedroomsNatural lightSerene viewsSoaring ceilings
- 225 days
- 113
- 2
Zillow last checked:
Listing updated:
Listed by:
Brooke Smart 0770899 817-999-3067,
Smart Realty 817-999-3067
Source: NTREIS,MLS#: 21189532
Facts & features
Interior
Bedrooms & bathrooms
- Bedrooms: 5
- Bathrooms: 5
- Full bathrooms: 4
- 1/2 bathrooms: 1
Primary bedroom
- Level: First
- Dimensions: 0 x 0
Living room
- Level: First
- Dimensions: 0 x 0
Appliances
- Included: Dishwasher, Gas Cooktop, Disposal, Microwave, Refrigerator, Vented Exhaust Fan, Wine Cooler
Features
- Cathedral Ceiling(s), Dry Bar, Decorative/Designer Lighting Fixtures, Double Vanity, Eat-in Kitchen, Kitchen Island, Open Floorplan, Pantry, Paneling/Wainscoting, Cable TV, Walk-In Closet(s), Wired for Sound
- Has basement: No
- Number of fireplaces: 1
- Fireplace features: Decorative, Gas Log
Interior area
- Total interior livable area: 2,928 sqft
Video & virtual tour
Property
Parking
- Total spaces: 3
- Parking features: Garage Faces Side
- Attached garage spaces: 3
Features
- Levels: Two
- Stories: 2
- Pool features: Gunite, Heated, In Ground, Pool, Community
- Has spa: Yes
- Spa features: Hot Tub
- On waterfront: Yes
- Waterfront features: Lake Front
- Body of water: Possum Kingdom
Lot
- Size: 0.77 Acres
Details
- Parcel number: 568301
Construction
Type & style
- Home type: SingleFamily
- Architectural style: Detached
- Property subtype: Single Family Residence
Condition
- Year built: 2024
Utilities & green energy
- Utilities for property: Municipal Utilities, Overhead Utilities, Sewer Available, Water Available, Cable Available
Community & HOA
Community
- Features: Boat Facilities, Clubhouse, Lake, Marina, Pool, Tennis Court(s)
- Subdivision: Sportsmans World
HOA
- Has HOA: Yes
- Services included: All Facilities, Association Management
- HOA fee: $1,025 annually
- HOA name: SWRA & SWPOA
- HOA phone: 940-779-3056
Location
- Region: Strawn
Financial & listing details
- Price per square foot: $818/sqft
- Tax assessed value: $1,225,470
- Annual tax amount: $18,258
- Date on market: 2/27/2026
- Cumulative days on market: 188 days
Estimated market value
$2,228,400
$2.12M - $2.34M
Not available
Price history
| Date | Event | Price |
|---|---|---|
| 2/27/2026 | Listed for sale | $2,395,000$818/sqft |
Source: NTREIS #21189532 Report a problem | ||
Public tax history
| Year | Property taxes | Tax assessment |
|---|---|---|
| 2025 | $15,096 +292.7% | $1,225,470 +384.9% |
| 2024 | $3,844 +98.1% | $252,750 +104.9% |
| 2023 | $1,941 | $123,380 |
Find assessor info on the county website
Monthly payment
Est. payment
Payment breakdown
Explore the cost of this home by adjusting the details. Changes won't be saved.Climate risks
Neighborhood: 76475
Nearby schools
Schools provided by the listing agent
- Elementary: Palo Pinto
- Middle: Palo Pinto
- High: Palo Pinto
- District: Palo Pinto ISD
Source: NTREIS. This data may not be complete. We recommend contacting the local school district to confirm school assignments for this home.
Similar homes
- $2,595,0004 bd5 ba3.2k sqft961 E Hells Gate Dr, Graford, TX 76449For Sale
 MLS ID #21377354, Michael Avidon. NTREIS
 - $2,350,0006 bd4 ba3.8k sqft4877 Pike Rd, Graham, TX 76450For Sale
 MLS ID #21400958, Ashton Theiss. NTREIS
 - $1,750,0004 bd4 ba3.5k sqft6161 W Hells Gate Dr, Strawn, TX 76475For Sale
 MLS ID #21193173, Stephen Reich. NTREIS
 - $1,495,0005 bd7 ba3.2k sqft6160 W Hells Gate Dr, Strawn, TX 76475For Sale
 MLS ID #21277464, Deirdra Jordan. NTREIS
