A Once-in-a-Lifetime Waterfront Estate on Possum Kingdom Lake
Perched high above the iconic Hell's Gate channel in Sportsman's World, this extraordinary fully furnished waterfront estate offers breathtaking panoramic lake views from virtually every room. Beyond its luxury appeal, this property is an exceptional investment opportunity, generating just under $300,000 in gross short-term rental income last year, making it one of the top-performing vacation rentals on Possum Kingdom Lake.
Designed for unforgettable gatherings, the home features two luxurious primary suites, expansive living spaces, a game room, and walls of glass showcasing stunning water views. Step outside to a resort-style outdoor oasis highlighted by two swimming pools. Relax in the elevated infinity-edge pool overlooking the lake or enjoy endless fun in the lower pool complete with a dramatic waterslide.
For ultimate relaxation, retreat to the impressive 12x9 sauna and Himalayan salt cave featuring over $30,000 in imported Pakistan salt walls, creating a private spa experience rarely found in residential properties.
The expansive rooftop observation deck offers one of the most spectacular vantage points on the lake, perfect for taking in breathtaking sunsets, watching the famous Hell's Gate fireworks, and enjoying panoramic views that stretch for miles. Multiple outdoor living areas and firepit gathering spaces make entertaining effortless.
Located within the highly sought-after Sportsman's World community, owners enjoy access to a marina, community pool, tennis courts, pavilion, playground, and general store and grill.
Whether you're seeking a luxury lakefront retreat, a premier investment property, or both, this remarkable estate delivers an unmatched Possum Kingdom Lake lifestyle with world-class amenities, incredible income potential, and views that simply cannot be replicated.
For sale
Price cut: $50K (9/10)
$3,449,000
7077 W Hells Gate Dr, Strawn, TX 76475
4beds
3,920sqft
Single Family Residence
Built in 2021
0.7 Acres Lot
$3,198,500 Zestimate®
$880/sqft
$85/mo HOA
What's special
Two swimming poolsWaterfront estateTwo luxurious primary suitesExpansive rooftop observation deckResort-style outdoor oasisFirepit gathering spacesExpansive living spaces
- 132 days
- 628
- 26
Zillow last checked:
Listing updated:
Listed by:
Brooke Smart 0770899 817-999-3067,
Smart Realty 817-999-3067
Source: NTREIS,MLS#: 21287302
Facts & features
Interior
Bedrooms & bathrooms
- Bedrooms: 4
- Bathrooms: 6
- Full bathrooms: 5
- 1/2 bathrooms: 1
Primary bedroom
- Level: First
- Dimensions: 0 x 0
Primary bedroom
- Level: Second
- Dimensions: 0 x 0
Bedroom
- Level: Second
- Dimensions: 0 x 0
Kitchen
- Level: First
- Dimensions: 0 x 0
Living room
- Level: First
- Dimensions: 0 x 0
Heating
- Central, Electric
Cooling
- Central Air, Ceiling Fan(s), Electric
Appliances
- Included: Dishwasher, Disposal, Gas Range, Ice Maker, Microwave
Features
- Decorative/Designer Lighting Fixtures, Kitchen Island, Other, Vaulted Ceiling(s)
- Flooring: Ceramic Tile, Wood
- Has basement: No
- Has fireplace: No
Interior area
- Total interior livable area: 3,920 sqft
Video & virtual tour
Property
Parking
- Total spaces: 3
- Parking features: Door-Multi, Golf Cart Garage
- Attached garage spaces: 3
Features
- Levels: Two
- Stories: 2
- Pool features: Gunite, In Ground, Other, Pool, Pool/Spa Combo
- Has view: Yes
- View description: Water
- Has water view: Yes
- Waterfront features: Lake Front
- Body of water: Possum Kingdom
Lot
- Size: 0.7 Acres
- Features: Irregular Lot, Subdivision, Few Trees
Details
- Parcel number: 219250000
Construction
Type & style
- Home type: SingleFamily
- Architectural style: Contemporary/Modern,Detached
- Property subtype: Single Family Residence
Materials
- Rock, Stone, Stucco
- Foundation: Slab
- Roof: Other
Condition
- Resale
- Year built: 2021
Utilities & green energy
- Utilities for property: Municipal Utilities, Overhead Utilities, Sewer Available, Water Available
Community & HOA
Community
- Subdivision: Sportsmans World
HOA
- Has HOA: Yes
- Services included: All Facilities, Association Management
- HOA fee: $1,025 annually
- HOA name: Swra & Swpoa
- HOA phone: 940-779-3056
Location
- Region: Strawn
Financial & listing details
- Price per square foot: $880/sqft
- Tax assessed value: $2,239,780
- Annual tax amount: $33,369
- Date on market: 6/2/2026
- Cumulative days on market: 132 days
- Listing terms: Cash,Conventional
Estimated market value
$3,198,500
$3.04M - $3.36M
Not available
Price history
| Date | Event | Price |
|---|---|---|
| 9/10/2026 | Price change | $3,449,000-1.4%$880/sqft |
Source: NTREIS #21287302 Report a problem | ||
| 6/2/2026 | Listed for sale | $3,499,000+35.1%$893/sqft |
Source: NTREIS #21287302 Report a problem | ||
| 3/28/2024 | Sold | -- |
Source: NTREIS #20525792 Report a problem | ||
| 3/11/2024 | Pending sale | $2,590,000$661/sqft |
Source: NTREIS #20525792 Report a problem | ||
| 2/23/2024 | Contingent | $2,590,000$661/sqft |
Source: NTREIS #20525792 Report a problem | ||
| 2/14/2024 | Listed for sale | $2,590,000+1.6%$661/sqft |
Source: NTREIS #20525792 Report a problem | ||
| 10/9/2023 | Listing removed | -- |
Source: NTREIS #20361776 Report a problem | ||
| 9/8/2023 | Price change | $2,550,000-15%$651/sqft |
Source: NTREIS #20361776 Report a problem | ||
| 8/5/2023 | Price change | $2,999,000-7.7%$765/sqft |
Source: NTREIS #20361776 Report a problem | ||
| 7/19/2023 | Price change | $3,249,000-4.2%$829/sqft |
Source: NTREIS #20361776 Report a problem | ||
| 6/23/2023 | Listed for sale | $3,390,000-13.1%$865/sqft |
Source: NTREIS #20361776 Report a problem | ||
| 4/6/2023 | Listing removed | -- |
Source: NTREIS #20074779 Report a problem | ||
| 8/25/2022 | Listing removed | $3,900,000$995/sqft |
Source: NTREIS #20074779 Report a problem | ||
| 8/5/2022 | Listed for sale | $3,900,000+105.3%$995/sqft |
Source: NTREIS #20074779 Report a problem | ||
| 8/10/2021 | Pending sale | $1,900,000$485/sqft |
Source: NTREIS #14554878 Report a problem | ||
| 6/21/2021 | Price change | $1,900,000+8.6%$485/sqft |
Source: NTREIS #14554878 Report a problem | ||
| 4/14/2021 | Listed for sale | $1,750,000$446/sqft |
Source: NTREIS #14554878 Report a problem | ||
| 7/19/2019 | Sold | -- |
Source: Agent Provided Report a problem | ||
Public tax history
| Year | Property taxes | Tax assessment |
|---|---|---|
| 2025 | $33,369 +24.4% | $2,239,780 +27% |
| 2024 | $26,831 -1.9% | $1,764,110 +1.4% |
| 2023 | $27,361 +17.6% | $1,739,380 +29.8% |
| 2022 | $23,262 +366.3% | $1,339,690 +437.8% |
| 2021 | $4,989 -29.7% | $249,120 -26.6% |
| 2020 | $7,094 +5.8% | $339,430 +6.9% |
| 2019 | $6,707 -7.1% | $317,400 +1.6% |
| 2018 | $7,222 -2.1% | $312,480 -2% |
| 2017 | $7,376 +1.1% | $318,860 |
| 2016 | $7,295 -23.5% | $318,860 -25.4% |
| 2015 | $9,531 | $427,190 |
| 2014 | $9,531 | $427,190 |
Find assessor info on the county website
Monthly payment
Est. payment
Payment breakdown
Explore the cost of this home by adjusting the details. Changes won't be saved.Climate risks
Neighborhood: 76475
Nearby schools
Schools provided by the listing agent
- Elementary: Palo Pinto
- Middle: Palo Pinto
- High: Mineral Wells
- District: Palo Pinto ISD
Source: NTREIS. This data may not be complete. We recommend contacting the local school district to confirm school assignments for this home.


Similar homes
- $3,499,0006 bd8 ba5.5k sqft7105 W Hells Gate Dr, Strawn, TX 76475For Sale
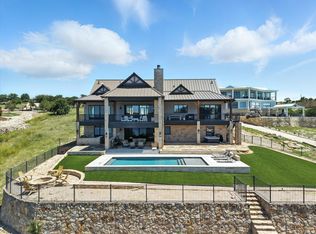 MLS ID #21129905, Brooke Smart. NTREIS
 - $3,700,0005 bd7 ba5.5k sqft7085 W Hells Gate Dr, Strawn, TX 76475For Sale
 MLS ID #21257583, Lars Hanssen. NTREIS
 - $3,499,0004 bd5 ba4k sqft1009 Cardinal Cv, Graford, TX 76449For Sale
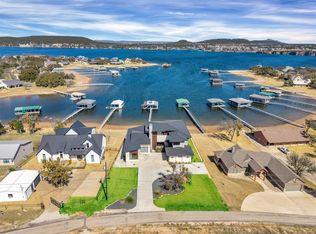 MLS ID #21203086, Michael Avidon. NTREIS
 - $1,750,0004 bd4 ba3.5k sqft6161 W Hells Gate Dr, Strawn, TX 76475For Sale
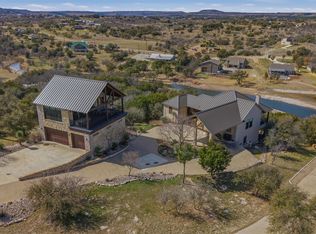 MLS ID #21193173, Stephen Reich. NTREIS
