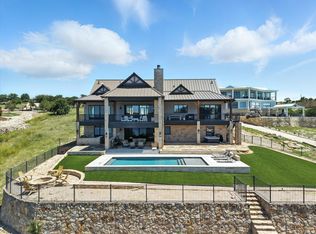
Welcome to 983 E Hells Gate Drive! This proposed new construction overlooking the iconic Hell's Gate at Possum Kingdom Lake is designed to maximize panoramic cliffside lake views with walls of glass, expansive balconies, and incredible indoor-outdoor living spaces.
Designed by renowned architect Robert Leeper, this open-concept layout is built for entertaining on the biggest stages with soaring ceilings, a luxury chef's kitchen, large open living areas, and a resort-style outdoor retreat complete with a pool and multiple covered patios.
The rear elevation is lined with oversized windows and sliding glass doors to fully capture the breathtaking views of Hell's Gate and the surrounding lake. Multiple upper-level balconies provide incredible entertaining spaces and unmatched sunset views.
Don't miss this rare opportunity to own a luxury modern home on one of Possum Kingdom's most premier lake view lots.
*Home is proposed new construction. Renderings and plans are conceptual and subject to change.*
For sale
$3,999,990
983 E Hells Gate Dr, Graford, TX 76449
5beds
5,527sqft
Single Family Residence
Built in 2027
0.6 Acres Lot
$3,751,700 Zestimate®
$724/sqft
$83/mo HOA
What's special
Multiple upper-level balconiesIncredible indoor-outdoor living spacesIncredible entertaining spacesExpansive balconiesWalls of glassResort-style outdoor retreatPanoramic cliffside lake views
- 99 days
- 339
- 1
Zillow last checked:
Listing updated:
Listed by:
James Black 0713107 817-913-2116,
The Whiting Group 817-913-2116
Source: NTREIS,MLS#: 21282450
Facts & features
Interior
Bedrooms & bathrooms
- Bedrooms: 5
- Bathrooms: 6
- Full bathrooms: 5
- 1/2 bathrooms: 1
Primary bedroom
- Level: First
- Dimensions: 20 x 18
Living room
- Level: First
- Dimensions: 22 x 20
Appliances
- Included: Dishwasher, Disposal, Gas Range, Ice Maker, Microwave, Refrigerator
- Laundry: Laundry in Utility Room
Features
- Built-in Features, Chandelier, Decorative/Designer Lighting Fixtures, Double Vanity, High Speed Internet, Kitchen Island, Open Floorplan, Smart Home, Cable TV, Walk-In Closet(s), Wired for Sound
- Flooring: Hardwood
- Has basement: No
- Number of fireplaces: 1
- Fireplace features: Living Room
Interior area
- Total interior livable area: 5,527 sqft
Video & virtual tour
Property
Parking
- Total spaces: 8
- Parking features: Driveway, Garage
- Attached garage spaces: 4
- Carport spaces: 4
Features
- Levels: Two
- Stories: 2
- Patio & porch: Covered
- Pool features: Heated, In Ground, Pool
- On waterfront: Yes
- Waterfront features: Lake Front, Waterfront
- Body of water: Possum Kingdom
Lot
- Size: 0.6 Acres
- Features: Waterfront
Details
- Parcel number: 564548
Construction
Type & style
- Home type: SingleFamily
- Architectural style: Contemporary/Modern,Detached
- Property subtype: Single Family Residence
Materials
- Rock, Stone, Stone Veneer, Stucco
- Foundation: Slab
- Roof: Metal
Condition
- Year built: 2027
Utilities & green energy
- Sewer: Private Sewer
- Water: Public
- Utilities for property: Sewer Available, Water Available, Cable Available
Community & HOA
Community
- Features: Boat Facilities, Dock, Lake, Marina, Gated
- Security: Gated Community
- Subdivision: Gaines Bend
HOA
- Has HOA: Yes
- Services included: All Facilities, Association Management, Maintenance Grounds
- HOA fee: $1,000 annually
- HOA name: Pmi Property Management
- HOA phone: 214-717-6029
Location
- Region: Graford
Financial & listing details
- Price per square foot: $724/sqft
- Date on market: 5/27/2026
- Listing terms: Cash,Conventional
Estimated market value
$3,751,700
$3.56M - $3.94M
Not available
Price history
| Date | Event | Price |
|---|---|---|
| 5/27/2026 | Listed for sale | $3,999,990$724/sqft |
Source: NTREIS #21282450 Report a problem | ||
Public tax history
Tax history is unavailable.
Monthly payment
Est. payment
Payment breakdown
Explore the cost of this home by adjusting the details. Changes won't be saved.Climate risks
Neighborhood: 76449
Nearby schools
Schools provided by the listing agent
- Elementary: Palo Pinto
- Middle: Palo Pinto
- High: Palo Pinto
- District: Palo Pinto ISD
Source: NTREIS. This data may not be complete. We recommend contacting the local school district to confirm school assignments for this home.
- $2,035,000-- bd-- ba3.1k sqft987 E Hells Gate Dr, Graford, TX 76449Off Market
- $2,425,5004 bd5 ba3.2k sqft961 E Hells Gate Dr, Graford, TX 76449Off Market
- $1,795,000-- bd-- ba2.9k sqft991 E Hells Gate Dr, Graford, TX 76449Off Market
- $3,970,3007 bd8 ba8.6k sqft1019 E Hells Gate Drive, Possum Kingdom Lake, TX 76449Off Market
Similar homes
- $3,995,0004 bd5 ba4.7k sqft2449 Upper Burma Rd, Graford, TX 76449For Sale
 MLS ID #21319086, Merit Holstein. NTREIS
 - $3,999,0005 bd7 ba5.5k sqft7085 W Hells Gate Dr, Strawn, TX 76475For Sale
 MLS ID #21257583, Lars Hanssen. NTREIS
 - $3,499,0006 bd8 ba5.5k sqft7105 W Hells Gate Dr, Strawn, TX 76475For Sale
 MLS ID #21129905, Brooke Smart. NTREIS
 - $3,499,0004 bd6 ba3.9k sqft7077 W Hells Gate Dr, Strawn, TX 76475For Sale
 MLS ID #21287302, Brooke Smart. NTREIS
