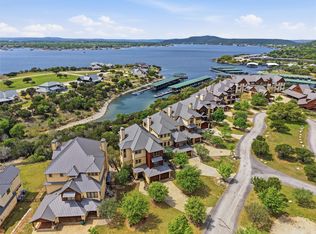
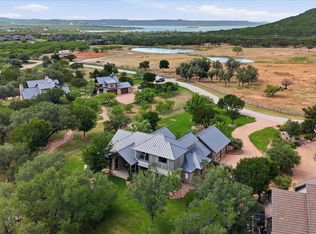
An iconic Veranda in the highly sought-after Harbor community, this stunning residence has been recently remodeled to perfection and is being offered fully furnished, turnkey for immediate enjoyment. Thoughtfully designed for both luxury and functionality, the home features 6 spacious bedrooms and 6 bathrooms, including two private primary suites ideal for hosting family and guests.
Inside, you’ll find two expansive living areas, a dedicated home office, and a massive bunk room that creates the ultimate retreat for kids and additional guests. An in-home elevator adds convenience and accessibility across all levels, while high-end finishes and designer touches elevate every space.
Outdoor living is just as impressive, with three oversized patios perfect for entertaining or relaxing, along with a private spool to enjoy year-round. Additional features include a built-in gun safe and ample space for gathering both indoors and out.
Located in the amenity-rich Harbor community, this one-of-a-kind property offers the perfect blend of sophistication, comfort, and resort-style living at Possum Kingdom Lake.
For sale
$2,495,000
2135 Century Oak Dr, Graford, TX 76449
6beds
6,185sqft
:
Get pre-qualifiedN/A
Single Family Residence
Built in 2011
0.35 Acres Lot
$-- Zestimate®
$403/sqft
$608/mo HOA
What's special
- 85 days |
- 213 |
- 5 |
Zillow last checked:
Listing updated:
Listed by:
Michael Avidon 0647171 817-354-7653,
Century 21 Mike Bowman, Inc. 817-354-7653
Source: NTREIS,MLS#: 21256978
Facts & features
Interior
Bedrooms & bathrooms
- Bedrooms: 6
- Bathrooms: 7
- Full bathrooms: 6
- 1/2 bathrooms: 1
Primary bedroom
- Features: Dual Sinks, En Suite Bathroom, Garden Tub/Roman Tub, Steam Shower, Walk-In Closet(s)
- Level: Third
- Dimensions: 0 x 0
Primary bedroom
- Features: Dual Sinks, Jetted Tub, Walk-In Closet(s)
- Level: Third
- Dimensions: 0 x 0
Living room
- Level: First
- Dimensions: 0 x 0
Heating
- Central, Electric
Cooling
- Central Air, Ceiling Fan(s)
Appliances
- Included: Some Gas Appliances, Built-In Refrigerator, Dishwasher, Gas Cooktop, Disposal, Gas Oven, Gas Water Heater, Ice Maker, Microwave, Plumbed For Gas, Refrigerator, Tankless Water Heater, Warming Drawer, Water Purifier
- Laundry: Laundry in Utility Room
Features
- Built-in Features, Chandelier, Decorative/Designer Lighting Fixtures, Double Vanity, Eat-in Kitchen, High Speed Internet, Kitchen Island, Multiple Master Suites, Open Floorplan, Smart Home, Vaulted Ceiling(s), Wired for Sound
- Flooring: Carpet, Ceramic Tile, Wood
- Windows: Window Coverings
- Has basement: No
- Number of fireplaces: 2
- Fireplace features: Gas Log, Propane
Interior area
- Total interior livable area: 6,185 sqft
Video & virtual tour
Property
Parking
- Total spaces: 3
- Parking features: Driveway
- Attached garage spaces: 2
- Carport spaces: 1
- Covered spaces: 3
- Has uncovered spaces: Yes
Features
- Levels: Three Or More
- Stories: 3
- Patio & porch: Awning(s), Rear Porch, Patio, Covered
- Exterior features: Outdoor Grill, Outdoor Kitchen, Outdoor Living Area
- Pool features: Gunite, Pool, Pool/Spa Combo, Water Feature, Community
- Fencing: Metal
- On waterfront: Yes
- Waterfront features: Lake Front
- Body of water: Possum Kingdom
Lot
- Size: 0.35 Acres
- Features: Landscaped
Details
- Parcel number: 562196
Construction
Type & style
- Home type: SingleFamily
- Architectural style: Detached
- Property subtype: Single Family Residence
Materials
- Rock, Stone, Stucco
- Foundation: Slab
- Roof: Metal
Condition
- Year built: 2011
Utilities & green energy
- Sewer: Private Sewer
- Water: Public
- Utilities for property: Electricity Available, Natural Gas Available, Sewer Available, Separate Meters, Water Available
Community & HOA
Community
- Features: Fitness Center, Fishing, Fenced Yard, Gated, Marina, Playground, Pool, Sauna, Tennis Court(s), Trails/Paths, Community Mailbox
- Security: Gated with Guard
- Subdivision: Hill Country Harbor Ph Ia
HOA
- Has HOA: Yes
- Services included: All Facilities, Association Management
- HOA fee: $7,300 annually
- HOA name: RDH Management
- HOA phone: 940-779-3600
Location
- Region: Graford
Financial & listing details
- Price per square foot: $403/sqft
- Tax assessed value: $2,199,420
- Annual tax amount: $38,579
- Date on market: 5/3/2026
- Cumulative days on market: 87 days
- Listing terms: Cash,Conventional,1031 Exchange
- Electric utility on property: Yes
Estimated market value
Not available
Estimated sales range
Not available
Not available
Price history
| Date | Event | Price |
|---|---|---|
| 5/3/2026 | Listed for sale | $2,495,000+28%$403/sqft |
Source: NTREIS #21256978 Report a problem | ||
| 1/1/2021 | Listing removed | -- |
Source:  NTREIS Report a problem NTREIS Report a problem | ||
| 6/2/2020 | Listed for sale | $1,949,000$315/sqft |
Source: Century 21 Mike Bowman, Inc. #14356066 Report a problem | ||
Public tax history
| Year | Property taxes | Tax assessment |
|---|---|---|
| 2025 | $37,525 -9% | $2,199,420 +0.7% |
| 2024 | $41,256 +14.4% | $2,184,430 +17.9% |
| 2023 | $36,073 -4.6% | $1,852,900 |
| 2022 | $37,819 +19.6% | $1,852,900 +33.7% |
| 2021 | $31,633 -7.1% | $1,386,220 |
| 2020 | $34,061 -1.2% | $1,386,220 -1% |
| 2019 | $34,466 -10.3% | $1,400,100 -10.2% |
| 2018 | $38,430 +1.2% | $1,559,840 |
| 2017 | $37,972 -14.2% | $1,559,840 -15.1% |
| 2016 | $44,243 +3.2% | $1,838,100 |
| 2015 | $42,869 | $1,838,100 |
| 2014 | $42,869 | $1,838,100 |
Find assessor info on the county website
Monthly payment
Est. payment
Payment breakdown
Explore the cost of this home by adjusting the details. Changes won't be saved.Climate risks
Neighborhood: 76449
Nearby schools
GreatSchools rating
- 6/10Graford SchoolGrades: PK-12Distance: 11.9 mi
Schools provided by the listing agent
- Elementary: Graford
- Middle: Graford
- High: Graford
- District: Graford ISD
Source: NTREIS. This data may not be complete. We recommend contacting the local school district to confirm school assignments for this home.
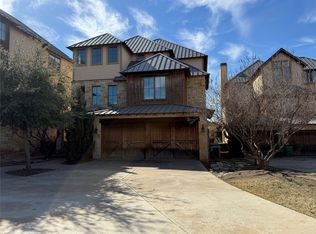
- $1,749,0005 bd7 ba4.6k sqft2141 Century Oak Dr, Graford, TX 76449For Sale
- $1,999,0004 bd6 ba5.3k sqft2145 Century Oak Dr, Graford, TX 76449For Sale
- $1,772,500-- bd-- ba1.6k sqft2151 Century Oak Dr, Graford, TX 76449Off Market
- $1,754,2005 bd7 ba4.8k sqft2120 Clearview Cove Dr, Graford, TX 76449Off Market

- $1,710,6004 bd7 ba4.1k sqft2155 Century Oak Dr, Graford, TX 76449Off Market
- $54,510-- bd-- ba-- sqft2104 Century Oak Dr, Graford, TX 76449Off Market
- $1,676,500-- bd-- ba-- sqft2140 Clearview Cove Dr, Graford, TX 76449Off Market
- $509,8003 bd3 ba2.1k sqft104-2504 Century Oak Dr, Graford, TX 76449Off Market
A local agent can set up tours, give advice and negotiate with sellers.
Similar homes
- $2,200,0005 bd7 ba5.3k sqft1046 Grandview Dr, Graford, TX 76449For Sale
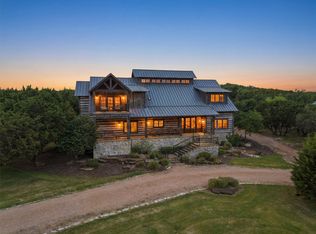 MLS ID #21323097, Jennifer Holland. NTREIS
 - $1,980,0005 bd8 ba5.9k sqft1064 Hidden Creek Dr, Hidden, TX 76449For Sale
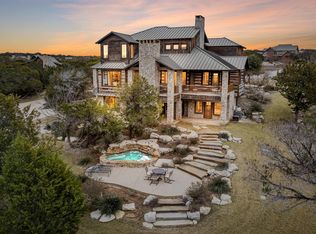
 MLS ID #184167, ALLISON GRAY, Nest Real Estate. WFAR
 - $1,749,0005 bd7 ba4.6k sqft2141 Century Oak Dr, Graford, TX 76449For SaleMLS ID #21231635, Michael Avidon. NTREIS
- $1,345,0004 bd4 ba3.3k sqft1215 Keechi Trl, Graford, TX 76449For Sale
 MLS ID #21330169, Brandie Anderson. NTREIS
 - $2,999,9995 bd4 ba5.6k sqft175 Bay Hill Dr, Graford, TX 76449For SaleMLS ID #21195426, Vee Hanssen. NTREIS
- $2,885,5005 bd6 ba4.1k sqft1755 Park Rd #36, Graford, TX 76449For SaleMLS ID #21199511, Brooke Smart. NTREIS
- $2,799,0005 bd7 ba3.3k sqft2147 Trail Ridge Rd #2, Graford, TX 76449For SaleMLS ID #21186072, Bo Bennett. NTREIS
- $2,749,0004 bd5 ba4.4k sqft147 Rock Creek Loop, Graford, TX 76449For SaleCentury 21 Mike Bowman Inc.
- $2,895,0005 bd6 ba4.5k sqft1260 Rawhide Rdg, Graford, TX 76449For SaleMLS ID #21308089, Michael Avidon. NTREIS
- $1,980,0004 bd4 ba4.9k sqft200 Oyster Bay, Graford, TX 76449For SaleMLS ID #21129845, Ed Merten. NTREIS
- $2,599,9996 bd7 ba5k sqft4971 Hawk Rd, Graham, TX 76450For SaleMLS ID #21337393, Lars Hanssen. NTREIS
- $2,595,0004 bd5 ba3.2k sqft961 E Hells Gate Dr, Graford, TX 76449For SaleMLS ID #21230318, Michael Avidon. NTREIS
- $1,949,0007 bd6 ba3.9k sqft413 Hoot Ave, Graford, TX 76449For SaleMLS ID #21064724, Brooke Smart. NTREIS
- $3,499,0004 bd5 ba4k sqft1009 Cardinal Cv, Graford, TX 76449For SaleMLS ID #21203086, Michael Avidon. NTREIS
- $1,495,0004 bd6 ba3.5k sqft465 Bay Hill Dr, Graford, TX 76449For SaleMLS ID #21202563, Deirdra Jordan. NTREIS
- $3,499,0006 bd8 ba5.5k sqft7105 W Hells Gate Dr, Strawn, TX 76475For SaleMLS ID #21129905, Brooke Smart. NTREIS
- $2,799,9996 bd4 ba3.8k sqft4877 Pike Rd, Graham, TX 76450For SaleMLS ID #11695489, William Robbins, Texas Ranch Sales. My State MLS
- $1,249,0004 bd5 ba3.8k sqft2504 Century Oak Dr #302, Graford, TX 76449For SaleCentury 21 Mike Bowman Inc.
- $1,665,0006 bd4 ba4.3k sqft5013 Hells Gate Loop, Strawn, TX 76475For SaleMLS ID #21178606, Michael Avidon. NTREIS
- $1,750,0004 bd4 ba3.5k sqft6161 W Hells Gate Dr, Strawn, TX 76475For SaleMLS ID #21193173, Stephen Reich. NTREIS
