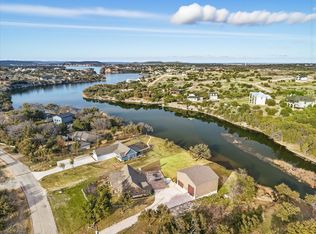
OWNER FINANCING AVAILABLE & SHORT TERM RENTALS ALLOWED! Welcome to one of the most coveted places in Texas: Hell’s Gate on Possum Kingdom Lake. From the adrenaline-pumping thrills of Red Bull cliff diving to one of the most amazing firework shows in America, there is truly no place like it. This premier waterfront luxury estate doesn’t just put you near the action; it grants you a front-row seat to the legendary PK lake lifestyle. Set high on the hill of the prestigious Sportsmans World. The heart of this home is the spectacular PARTY ROOM, specifically designed to capture the best view of Hell’s Gate where these world-class festivities take place. This expansive entertaining suite consists of an open living area, dining, & kitchen, all framed by breathtaking vistas. Even the attached full bathroom offers a stunning water view directly from the shower, ensuring you never lose sight of the beauty that surrounds you. For ultimate convenience, a private elevator provides seamless access from the oversized 3-car garage directly into the entertaining quarters. The main residence is a sanctuary built for hospitality, featuring four large bedrooms and three well-appointed bathrooms that comfortably sleep 8+ people for unforgettable family get-togethers. The interior ambiance is anchored by a stately fireplace in the main living area, creating the perfect atmosphere to cozy up during cooler Texas evenings. Transitioning to the outdoors is effortless, with both an upper patio and a lower patio providing multiple levels for relaxation and taking in the lake breeze. For those who thrive in the fresh air, the property features an inviting outdoor fire pit perfect for cooking over an open flame or simply unwinding under the stars. At the water’s edge, you will find a dedicated area to bring your boat, paddleboards, or kayaks for a day or a weekend on the lake. There is truly so much to offer in this lakeside retreat. It comes fully furnished for the turn key, instant lake life!
For sale
$1,750,000
6161 W Hells Gate Dr, Strawn, TX 76475
4beds
3,575sqft
Single Family Residence
Built in 2005
0.63 Acres Lot
$1,636,100 Zestimate®
$490/sqft
$83/mo HOA
What's special
Spectacular party roomInviting outdoor fire pitThree well-appointed bathroomsFour large bedrooms
- 232 days
- 209
- 14
Zillow last checked:
Listing updated:
Listed by:
Stephen Reich 0585089 817-597-8884,
Williams Trew Real Estate 817-732-8400,
Lynae Amason 0615086 817-522-2897,
Williams Trew Real Estate
Source: NTREIS,MLS#: 21193173
Facts & features
Interior
Bedrooms & bathrooms
- Bedrooms: 4
- Bathrooms: 4
- Full bathrooms: 4
Primary bedroom
- Features: En Suite Bathroom, Separate Shower
- Level: First
- Dimensions: 15 x 14
Bedroom
- Features: Split Bedrooms
- Level: Second
- Dimensions: 13 x 12
Bedroom
- Level: Second
- Dimensions: 17 x 14
Bedroom
- Level: Second
- Dimensions: 21 x 13
Dining room
- Level: First
- Dimensions: 11 x 10
Dining room
- Level: Second
- Dimensions: 11 x 10
Kitchen
- Features: Breakfast Bar, Granite Counters, Pantry
- Level: First
- Dimensions: 11 x 7
Laundry
- Features: Built-in Features
- Level: First
- Dimensions: 6 x 6
Living room
- Level: First
- Dimensions: 16 x 14
Living room
- Features: Fireplace
- Level: Second
- Dimensions: 18 x 14
Living room
- Level: Second
- Dimensions: 14 x 14
Heating
- Central, Electric, Zoned
Cooling
- Central Air, Ceiling Fan(s), Electric, Zoned
Appliances
- Included: Dishwasher, Electric Cooktop, Electric Oven, Electric Water Heater, Microwave
Features
- Built-in Features, Decorative/Designer Lighting Fixtures, Elevator, Granite Counters, High Speed Internet, Multiple Staircases, Open Floorplan, Pantry, Vaulted Ceiling(s)
- Flooring: Carpet, Ceramic Tile
- Windows: Window Coverings
- Has basement: No
- Number of fireplaces: 1
- Fireplace features: Decorative, Living Room, Stone, Wood Burning
Interior area
- Total interior livable area: 3,575 sqft
Property
Parking
- Total spaces: 4
- Parking features: Circular Driveway, Concrete, Door-Multi, Door-Single, Driveway, Garage Faces Front, On Site, Oversized
- Garage spaces: 3
- Carport spaces: 1
- Covered spaces: 4
Accessibility
- Accessibility features: Accessible Elevator Installed
Features
- Levels: Two
- Stories: 2
- Patio & porch: Covered, Deck
- Exterior features: Deck, Fire Pit, Lighting
- Pool features: None, Community
- Fencing: None
- Has view: Yes
- View description: Water
- Has water view: Yes
- Waterfront features: Lake Front, Waterfront
- Body of water: Possum Kingdom
Lot
- Size: 0.63 Acres
- Features: Interior Lot, Landscaped, Rolling Slope, Rock Outcropping, Subdivision, Waterfront
- Topography: Hill
Details
- Parcel number: 26295
Construction
Type & style
- Home type: SingleFamily
- Architectural style: Traditional,Detached
- Property subtype: Single Family Residence
- Attached to another structure: Yes
Materials
- Fiber Cement, Rock, Stone, Wood Siding
- Foundation: Slab
- Roof: Metal
Condition
- Resale
- Year built: 2005
Utilities & green energy
- Utilities for property: Municipal Utilities, None, Sewer Available, Water Available
Community & HOA
Community
- Features: Boat Facilities, Lake, Marina, Playground, Pool, Community Mailbox
- Subdivision: Sportsmans World Sec Ix
HOA
- Has HOA: Yes
- Services included: All Facilities, Maintenance Grounds
- HOA fee: $1,000 annually
- HOA name: Sportsmans World Poa
- HOA phone: 940-779-3056
Location
- Region: Strawn
Financial & listing details
- Price per square foot: $490/sqft
- Tax assessed value: $1,355,060
- Annual tax amount: $14,665
- Date on market: 3/2/2026
- Cumulative days on market: 233 days
- Listing terms: Cash,Conventional,1031 Exchange,Owner Will Carry
- Road surface type: Asphalt
Estimated market value
$1,636,100
$1.55M - $1.72M
$2,829/mo
Price history
| Date | Event | Price |
|---|---|---|
| 6/12/2026 | Price change | $1,750,000-5.4%$490/sqft |
Source: NTREIS #21193173 Report a problem | ||
| 3/2/2026 | Listed for sale | $1,850,000-7.5%$517/sqft |
Source: NTREIS #21193173 Report a problem | ||
| 1/5/2026 | Listing removed | $2,000,000$559/sqft |
Source: NTREIS #20691438 Report a problem | ||
| 5/18/2025 | Price change | $2,000,000-9.1%$559/sqft |
Source: Williams Trew - An Ebby Halliday Real Estate Company #20691438 Report a problem | ||
| 4/30/2025 | Price change | $2,200,000+10%$615/sqft |
Source: Williams Trew - An Ebby Halliday Real Estate Company #20691438 Report a problem | ||
| 4/22/2025 | Price change | $2,000,000-9.1%$559/sqft |
Source: NTREIS #20691438 Report a problem | ||
| 3/17/2025 | Listed for sale | $2,200,000-6.4%$615/sqft |
Source: NTREIS #20691438 Report a problem | ||
| 8/6/2024 | Listed for sale | $2,350,000-6%$657/sqft |
Source: NTREIS #20691438 Report a problem | ||
| 7/31/2024 | Listing removed | $2,500,000$699/sqft |
Source: Williams Trew - An Ebby Halliday Real Estate Company #20569692 Report a problem | ||
| 5/6/2024 | Price change | $2,500,000-10.7%$699/sqft |
Source: NTREIS #20569692 Report a problem | ||
| 3/26/2024 | Listed for sale | $2,800,000$783/sqft |
Source: NTREIS #20569692 Report a problem | ||
Public tax history
| Year | Property taxes | Tax assessment |
|---|---|---|
| 2025 | $14,665 +17.5% | $1,355,060 +65.2% |
| 2024 | $12,476 +2.4% | $820,250 +5.9% |
| 2023 | $12,179 -35.1% | $774,220 -28.4% |
| 2022 | $18,774 +10.5% | $1,081,170 +27.4% |
| 2021 | $16,991 -4.2% | $848,410 0% |
| 2020 | $17,731 +86.8% | $848,420 +88.8% |
| 2019 | $9,494 -5.5% | $449,260 +3.4% |
| 2018 | $10,042 +3.8% | $434,480 +3.9% |
| 2017 | $9,671 +2.9% | $418,070 +1.8% |
| 2016 | $9,395 +3.6% | $410,650 +2.6% |
| 2015 | $9,067 | $400,130 -1.5% |
| 2014 | $9,067 | $406,420 |
Find assessor info on the county website
Monthly payment
Est. payment
Payment breakdown
Explore the cost of this home by adjusting the details. Changes won't be saved.Climate risks
Neighborhood: 76475
Nearby schools
Schools provided by the listing agent
- Elementary: Palo Pinto
- Middle: Palo Pinto
- High: Palo Pinto
- District: Palo Pinto ISD
Source: NTREIS. This data may not be complete. We recommend contacting the local school district to confirm school assignments for this home.
Similar homes
- $1,599,0004 bd3 ba3.2k sqft7060 Hells Gate Loop, Strawn, TX 76475For Sale
 MLS ID #21268704, Jo Lynn Miller. NTREIS
 - $1,495,0005 bd7 ba3.2k sqft6160 W Hells Gate Dr, Strawn, TX 76475For Sale
 MLS ID #21277464, Deirdra Jordan. NTREIS
 - $1,699,0005 bd4 ba2k sqft1012 Robin Ln, Graford, TX 76449For Sale
 MLS ID #21401516, Deirdra Jordan. NTREIS
 - $1,579,7743 bd2 ba2.3k sqft1011 Firewheel Trl, Graford, TX 76449For Sale
 MLS ID #21314868, Shayne Jacobs. NTREIS
