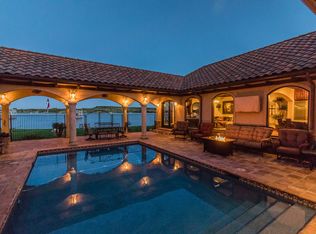
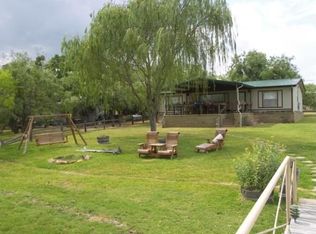
Welcome to true lakefront living on one of the most desirable stretches of the lake, where your home sits just 30–40 feet from the water’s edge and every day feels like a getaway. This thoughtfully designed 0.25-acre property offers the rare combination of low-maintenance living and genuine shoreline access, giving you more time to enjoy the lake and less time worrying about upkeep. The gentle slope into the water leads to a soft, sandy bottom—perfect for swimming, floating, and letting the kids play while you relax on the patio with a full view of the shoreline. Whether it’s a quiet morning coffee or a full weekend of family and friends, this home is built for ease, comfort, and connection. A long private driveway provides parking for 6–8 vehicles, making gatherings effortless. Inside, the 4-bedroom, 3-bath home features an open-concept living and kitchen area that keeps everyone together. The kitchen stands out with a double oven tucked beneath the cabinets and a 6-burner gas stove, offering the space and function needed to cook for a crowd. Large windows frame expansive lake views and fill the home with natural light from sunrise to sunset. And when July 4th arrives, you can enjoy the fireworks—including the legendary Hell’s Gate show—right from your own yard, without the crowds or the hassle. If you’re looking for a low-maintenance lakefront home that delivers comfort, convenience, and unforgettable views, this one offers the lifestyle you’ve been searching for.
For sale
Price cut: $112K (9/14)
$1,275,000
2649 Hideaway Ln, Graford, TX 76449
4beds
2,493sqft
Single Family Residence
Built in 2011
9,801 Square Feet Lot
$-- Zestimate®
$511/sqft
$32/mo HOA
What's special
Genuine shoreline access
- 185 days
- 239
- 20
Zillow last checked:
Listing updated:
Listed by:
Merit Holstein 0762126 (940)779-1111,
Possum Kingdom Real Estate 940-779-1111
Source: NTREIS,MLS#: 21238053
Facts & features
Interior
Bedrooms & bathrooms
- Bedrooms: 4
- Bathrooms: 3
- Full bathrooms: 3
Primary bedroom
- Features: En Suite Bathroom, Separate Shower, Walk-In Closet(s)
- Level: Second
- Dimensions: 0 x 0
Kitchen
- Features: Breakfast Bar, Built-in Features, Granite Counters, Pantry
- Level: First
- Dimensions: 0 x 0
Living room
- Features: Fireplace
- Level: First
- Dimensions: 0 x 0
Appliances
- Included: Built-In Gas Range, Double Oven, Dishwasher, Disposal, Gas Range, Microwave, Refrigerator, Tankless Water Heater
- Laundry: Washer Hookup, Dryer Hookup
Features
- Built-in Features, Chandelier, Central Vacuum, Decorative/Designer Lighting Fixtures, Granite Counters, Open Floorplan, Walk-In Closet(s), Wired for Sound
- Has basement: No
- Number of fireplaces: 1
- Fireplace features: Family Room, Propane, Wood Burning
Interior area
- Total interior livable area: 2,493 sqft
Video & virtual tour
Property
Parking
- Total spaces: 2
- Parking features: Concrete, Driveway, Garage
- Attached garage spaces: 2
Features
- Levels: Two
- Stories: 2
- Patio & porch: Balcony, Covered
- Exterior features: Balcony, Dock, Fire Pit
- Pool features: None
- Has view: Yes
- View description: Water
- Has water view: Yes
- Waterfront features: Boat Dock/Slip, Lake Front, Waterfront
- Body of water: Possum Kingdom
Lot
- Size: 9,801 Square Feet
- Features: Sprinkler System, Waterfront
Details
- Parcel number: 22480
Construction
Type & style
- Home type: SingleFamily
- Property subtype: Single Family Residence
Materials
- Rock, Stone
- Foundation: Slab
- Roof: Composition
Condition
- Year built: 2011
Utilities & green energy
- Sewer: Septic Tank
- Water: Community/Coop
- Utilities for property: Electricity Available, Propane, Septic Available, Water Available
Community & HOA
Community
- Features: Lake
- Security: Security System, Fire Alarm
- Subdivision: Peninsula
HOA
- Has HOA: Yes
- Services included: Trash
- HOA fee: $382 annually
- HOA name: Patterson Pk Land Partnership
- HOA phone: 817-784-2014
Location
- Region: Graford
Financial & listing details
- Price per square foot: $511/sqft
- Tax assessed value: $1,044,780
- Annual tax amount: $14,078
- Date on market: 4/17/2026
- Cumulative days on market: 185 days
- Listing terms: Cash,Conventional
- Exclusions: Personal Property.
Estimated market value
Not available
Estimated sales range
Not available
Not available
Price history
| Date | Event | Price |
|---|---|---|
| 9/14/2026 | Price change | $1,275,000-8.1%$511/sqft |
Source: NTREIS #21238053 Report a problem | ||
| 4/17/2026 | Listed for sale | $1,387,000$556/sqft |
Source: NTREIS #21238053 Report a problem | ||
| 1/5/2026 | Listing removed | $1,387,000$556/sqft |
Source: NTREIS #20820875 Report a problem | ||
| 7/31/2025 | Price change | $1,387,000-2.7%$556/sqft |
Source: NTREIS #20820875 Report a problem | ||
| 6/7/2025 | Price change | $1,425,000-5%$572/sqft |
Source: NTREIS #20820875 Report a problem | ||
| 5/28/2025 | Price change | $1,499,999-1.6%$602/sqft |
Source: NTREIS #20820875 Report a problem | ||
| 2/6/2025 | Price change | $1,525,000-3.2%$612/sqft |
Source: NTREIS #20820875 Report a problem | ||
| 1/18/2025 | Listed for sale | $1,575,000$632/sqft |
Source: NTREIS #20820875 Report a problem | ||
| 9/30/2024 | Listing removed | $1,575,000$632/sqft |
Source: NTREIS #20668343 Report a problem | ||
| 8/17/2024 | Price change | $1,575,000-0.6%$632/sqft |
Source: NTREIS #20668343 Report a problem | ||
| 7/9/2024 | Listed for sale | $1,585,000-0.9%$636/sqft |
Source: NTREIS #20668343 Report a problem | ||
| 7/2/2024 | Listing removed | -- |
Source: NTREIS #20618016 Report a problem | ||
| 6/25/2024 | Price change | $1,599,500-1.6%$642/sqft |
Source: NTREIS #20618016 Report a problem | ||
| 5/28/2024 | Price change | $1,625,000-1.5%$652/sqft |
Source: NTREIS #20618016 Report a problem | ||
| 5/16/2024 | Listed for sale | $1,650,000-2.1%$662/sqft |
Source: NTREIS #20618016 Report a problem | ||
| 11/2/2023 | Listing removed | -- |
Source: NTREIS #20366595 Report a problem | ||
| 6/30/2023 | Listed for sale | $1,685,000$676/sqft |
Source: NTREIS #20366595 Report a problem | ||
| 3/31/2022 | Listing removed | -- |
Source: Zillow Rental Manager Report a problem | ||
| 3/3/2022 | Listed for rent | $9,250$4/sqft |
Source: Zillow Rental Manager Report a problem | ||
Public tax history
| Year | Property taxes | Tax assessment |
|---|---|---|
| 2025 | $14,419 -5.2% | $1,044,780 +0.6% |
| 2024 | $15,205 +8% | $1,038,870 +8.9% |
| 2023 | $14,079 -4.2% | $953,940 |
| 2022 | $14,701 +44.6% | $953,940 +63.5% |
| 2021 | $10,166 -6.2% | $583,580 |
| 2020 | $10,838 +16.8% | $583,580 +17.7% |
| 2019 | $9,279 -2% | $495,730 -0.8% |
| 2018 | $9,464 +1.6% | $499,760 |
| 2017 | $9,317 +2.5% | $499,760 +1% |
| 2016 | $9,091 -16.6% | $494,900 +6.3% |
| 2015 | $10,894 | $465,610 -24.7% |
| 2014 | $10,894 | $618,190 |
Find assessor info on the county website
Monthly payment
Est. payment
Payment breakdown
Explore the cost of this home by adjusting the details. Changes won't be saved.Climate risks
Neighborhood: 76449
Nearby schools
Similar homes
- $1,295,0005 bd3 ba2.9k sqft30 Oyster Bay, Graford, TX 76449For Sale
 MLS ID #21210045, Sabrina Sparkman. NTREIS
 - $1,225,0003 bd5 ba2.7k sqft1165 Grandview Dr, Graford, TX 76449For Sale
 MLS ID #21360817, Grant May. NTREIS
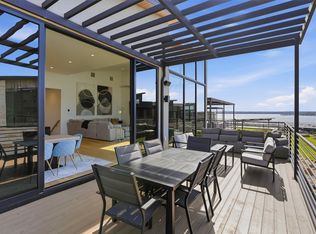
 - $1,275,0004 bd5 ba2.8k sqft4 Breakwater Bnd, Graford, TX 76449For Sale
 MLS ID #21404818, Michael Avidon. NTREIS
 - $1,900,0004 bd3 ba2.2k sqft2161 Trail Ridge Rd #2, Graford, TX 76449For Sale
 MLS ID #21317687, Lars Hanssen. NTREIS
