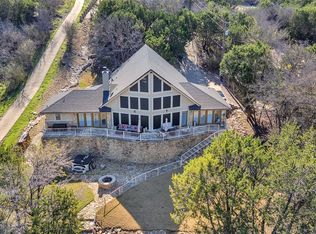
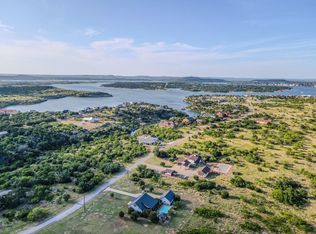
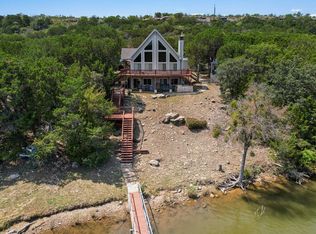
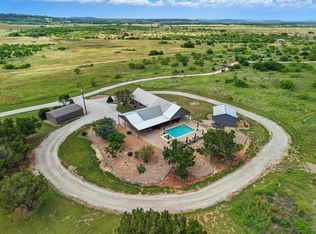
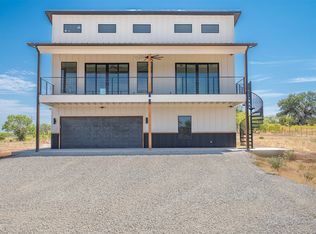
Waterfront living at Possum Kingdom Lake! This 4-bedroom, 2-bath modified A-frame is located in the highly sought-after Sportsman's World community and offers the perfect lake retreat, full-time residence, or investment opportunity. Featuring vaulted ceilings, abundant natural light, and beautiful water views, this home is designed for making memories at the lake. Short-term rentals are permitted, making it ideal for VRBO use. Enjoy Sportsman's World amenities including marina access, swimming pool, tennis courts, playground, pavilion, boat ramp, and airstrip. A unique waterfront property with endless possibilities at PK Lake.
For sale
$1,050,000
2020 Bluff Creek Dr, Strawn, TX 76475
4beds
1,940sqft
:
Get pre-qualified$7,152/mo
Single Family Residence
Built in 2012
1.8 Acres Lot
$-- Zestimate®
$541/sqft
$83/mo HOA
What's special
Unique waterfront propertyAbundant natural lightVaulted ceilingsBeautiful water views
- 55 days |
- 209 |
- 11 |
Zillow last checked:
Listing updated:
Listed by:
Linda Fewell 0697019 972-379-7486,
The Brokerage Residential LLC 972-379-7486
Source: NTREIS,MLS#: 21286889
Facts & features
Interior
Bedrooms & bathrooms
- Bedrooms: 4
- Bathrooms: 3
- Full bathrooms: 3
Primary bedroom
- Features: Ceiling Fan(s)
- Level: First
- Dimensions: 0 x 0
Bedroom
- Features: Ceiling Fan(s)
- Level: First
- Dimensions: 0 x 0
Bedroom
- Features: Ceiling Fan(s)
- Level: Second
- Dimensions: 0 x 0
Bedroom
- Features: Ceiling Fan(s)
- Level: Second
- Dimensions: 0 x 0
Living room
- Features: Ceiling Fan(s)
- Level: First
- Dimensions: 0 x 0
Heating
- Central, Electric
Cooling
- Central Air, Ceiling Fan(s), Electric
Appliances
- Included: Dryer, Dishwasher, Electric Oven, Microwave, Refrigerator
- Laundry: Washer Hookup, Electric Dryer Hookup
Features
- Decorative/Designer Lighting Fixtures, Vaulted Ceiling(s)
- Flooring: Carpet, Tile
- Has basement: No
- Number of fireplaces: 1
- Fireplace features: Wood Burning
Interior area
- Total interior livable area: 1,940 sqft
Video & virtual tour
Property
Parking
- Total spaces: 2
- Parking features: Driveway, Garage, Garage Door Opener
- Garage spaces: 2
Features
- Levels: Two
- Stories: 2
- Pool features: None
- On waterfront: Yes
- Waterfront features: Boat Dock/Slip, Lake Front
- Body of water: Possum Kingdom
Lot
- Size: 1.8 Acres
- Features: Acreage
Details
- Additional structures: Garage(s)
- Parcel number: 26258
Construction
Type & style
- Home type: SingleFamily
- Architectural style: A-Frame,Traditional
- Property subtype: Single Family Residence
- Attached to another structure: Yes
Materials
- Rock, Stone
- Foundation: Slab
Condition
- Year built: 2012
Utilities & green energy
- Utilities for property: Electricity Available, Municipal Utilities, Sewer Available, Water Available
Community & HOA
Community
- Subdivision: Sportsmans World
HOA
- Has HOA: Yes
- Services included: All Facilities
- HOA fee: $1,000 annually
- HOA name: Swpoa Swra
- HOA phone: 940-779-2150
Location
- Region: Strawn
Financial & listing details
- Price per square foot: $541/sqft
- Tax assessed value: $1,034,170
- Annual tax amount: $20,000
- Date on market: 6/1/2026
- Listing terms: Cash,Conventional
- Exclusions: Personal items.
Estimated market value
Not available
Estimated sales range
Not available
Not available
Price history
| Date | Event | Price |
|---|---|---|
| 6/1/2026 | Listed for sale | $1,050,000-12.5%$541/sqft |
Source: NTREIS #21286889 Report a problem | ||
| 10/10/2025 | Listing removed | -- |
Source: Owner Report a problem | ||
| 7/12/2025 | Listed for sale | $1,200,000$619/sqft |
Source: Owner Report a problem | ||
| 5/18/2025 | Listing removed | -- |
Source: Owner Report a problem | ||
| 2/17/2025 | Listed for sale | $1,200,000$619/sqft |
Source: Owner Report a problem | ||
Public tax history
| Year | Property taxes | Tax assessment |
|---|---|---|
| 2025 | $8,509 +17.5% | $1,034,170 -4.6% |
| 2024 | $7,239 +16% | $1,083,590 +173.2% |
| 2023 | $6,239 -9.4% | $396,620 |
| 2022 | $6,887 -1.2% | $396,620 +13.9% |
| 2021 | $6,971 -4.2% | $348,090 |
| 2020 | $7,275 -1.5% | $348,090 -0.4% |
| 2019 | $7,386 -4.3% | $349,510 +4.7% |
| 2018 | $7,715 -0.1% | $333,820 |
| 2017 | $7,722 -5.3% | $333,820 -6.3% |
| 2016 | $8,154 +14.7% | $356,400 |
| 2015 | $7,107 | $356,400 +11.9% |
| 2014 | $7,107 | $318,560 |
Find assessor info on the county website
Monthly payment
Est. payment
Payment breakdown
Explore the cost of this home by adjusting the details. Changes won't be saved.Climate risks
Neighborhood: 76475
Nearby schools
GreatSchools rating
- 10/10Palo Pinto Elementary SchoolGrades: PK-6Distance: 12.1 mi
- 6/10Graford SchoolGrades: PK-12Distance: 16 mi
Schools provided by the listing agent
- Elementary: Palo Pinto
- Middle: Palo Pinto
- High: Mineral Wells
- District: Palo Pinto ISD
Source: NTREIS. This data may not be complete. We recommend contacting the local school district to confirm school assignments for this home.
- $18,020-- bd-- ba-- sqft76475-2351 2351, Strawn, TX 76475Off Market
- $1,495,0004 bd3 ba2.9k sqft2024 Bluff Creek Dr, Strawn, TX 76475For Sale
- $779,6004 bd4 ba2.7k sqft2028 Bluff Creek Dr, Strawn, TX 76475Off Market

- $38,220-- bd-- ba320 sqft2028 Bluff Creek Dr, Strawn, TX 76475Off Market
- $21,940-- bd-- ba-- sqft2024 Bluff Creek Dr, Strawn, TX 76475Off Market
- $141,870-- bd-- ba-- sqft2033 Bluff Creek Dr, Strawn, TX 76475Off Market
- $467,700-- bd-- ba1.5k sqft2036 Bluff Creek Dr, Strawn, TX 76475Off Market
- $1,201,300-- bd-- ba2.2k sqft1101 Creekview Cv, Strawn, TX 76475Off Market
A local agent can set up tours, give advice and negotiate with sellers.
Similar homes
- $745,0004 bd3 ba2.1k sqft4088 Hells Gate Loop, Strawn, TX 76475For Sale
 MLS ID #21318707, Jonathan Fowler. NTREIS
 - $1,049,9993 bd2 ba2.2k sqft3617 Brandy Rd, Caddo, TX 76429For Sale
 MLS ID #21066132, Samantha Mejia. NTREIS
 - $799,0003 bd3 ba1.9k sqft186 W Hells Gate Dr, Strawn, TX 76475For Sale
 MLS ID #21156277, Brooke Smart. NTREIS
 - $749,9994 bd4 ba2.6k sqft4064 Hells Gate Loop, Strawn, TX 76475For Sale
 MLS ID #21176834, Penny Willhite. NTREIS
 - $1,049,0004 bd5 ba2.5k sqft1170 Waterfall Way, Graford, TX 76449For SaleMLS ID #21252979, Michael Avidon. NTREIS
- $1,199,0004 bd2 ba1.7k sqft1957 Deer Trail Rd, Graford, TX 76449For SaleMLS ID #21215986, Maggie Burgess. NTREIS
- $1,079,0004 bd5 ba2.8k sqft1080 Cascade Ln, Graford, TX 76449For SaleMLS ID #21214383, Michael Avidon. NTREIS
- $1,040,0003 bd2 ba1.8k sqft3101 Park Rd #36, Graford, TX 76449For SaleMLS ID #21237035, Stacey Kuhn. NTREIS
- $1,425,0003 bd3 ba2.1k sqft1002 Cedar Dr, Graford, TX 76449For SaleMLS ID #21193524, Jackie Fewell. NTREIS
- $549,0003 bd4 ba1.5k sqft3105 Upcreek Aly Unit 68, Strawn, TX 76475For SaleMLS ID #21271364, Lisa Neal. NTREIS
- $870,0003 bd3 ba2.3k sqft150 Bel Air Loop, Graford, TX 76449For SaleMLS ID #21172758, Lorin Buck. NTREIS
- $660,0004 bd3 ba2k sqft7108 Hells Gate Loop, Strawn, TX 76475New ConstructionMLS ID #21235689, Lars Hanssen. NTREIS
- $629,0003 bd4 ba1.5k sqft3103 Upcreek Aly Unit 67, Strawn, TX 76475For SaleMLS ID #21192045, Lisa Neal. NTREIS
- $925,0003 bd4 ba2.2k sqft1190 Waterfall Way, Graford, TX 76449For SaleMLS ID #21234878, Michael Avidon. NTREIS
- $899,0002 bd2 ba1.4k sqft4513 Chapel Rd, Graham, TX 76450For SaleMLS ID #21199982, Anita Miller. NTREIS
- $1,387,0004 bd3 ba2.4k sqft2649 Hideaway Ln, Graford, TX 76449For SaleMLS ID #21238053, Merit Holstein. NTREIS
- $999,9994 bd2 ba2.3k sqft4445 Chapel Rd, Graham, TX 76450For SaleMLS ID #21306605, Ava Fernandez. NTREIS
- $674,0003 bd3 ba2.5k sqft45 Muirfield Ct, Graford, TX 76449For SaleMLS ID #21214825, Jacob Wilson. NTREIS
- $770,0003 bd3 ba2.3k sqft150 Bel Air Loop #A, Graford, TX 76449For SaleMLS ID #21269123, Lorin Buck. NTREIS
- $1,300,0003 bd2 ba2.8k sqft4441 Chapel Rd, Graham, TX 76450For SaleMLS ID #21103123, Ava Fernandez. NTREIS
