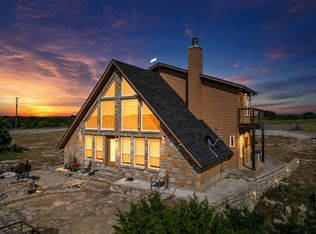
This Possum Kingdom Lake home features three bedrooms plus a large loft that works as a game room and additional bedroom, ideal for hosting family and grandkids. The open-concept kitchen, dining, and living area centers around a wood-burning fireplace and opens to a full wall of lakeside windows that bring in natural light and lake views. A spacious patio offers a peaceful place to relax, with an easy walk down to the boat dock for quick access to the water. The landscaped yard includes a sprinkler system for low maintenance. Beneath the patio is a built-in safe room with additional storage for lake gear. A two-car garage provides space for vehicles and lake toys. Listing agent is related to sellers.
For sale
$1,495,000
2024 Bluff Creek Dr, Strawn, TX 76475
4beds
2,930sqft
:
Get pre-qualified$9,878/mo
Single Family Residence
Built in 2001
0.81 Acres Lot
$1,387,300 Zestimate®
$510/sqft
$94/mo HOA
What's special
Wood-burning fireplace
- 160 days |
- 136 |
- 3 |
Zillow last checked:
Listing updated:
Listed by:
Bo Bennett 0727656 972-379-7486,
The Brokerage Residential LLC 972-379-7486,
Clay Springer 0728023 325-374-2551,
The Brokerage Residential LLC
Source: NTREIS,MLS#: 21179556
Facts & features
Interior
Bedrooms & bathrooms
- Bedrooms: 4
- Bathrooms: 3
- Full bathrooms: 3
Primary bedroom
- Level: First
- Dimensions: 12 x 15
Living room
- Level: First
- Dimensions: 15 x 15
Appliances
- Included: Dishwasher, Electric Cooktop, Electric Oven, Disposal, Microwave, Refrigerator
Features
- Decorative/Designer Lighting Fixtures, Eat-in Kitchen, High Speed Internet, Loft, Pantry, Vaulted Ceiling(s), Walk-In Closet(s)
- Has basement: No
- Number of fireplaces: 1
- Fireplace features: Wood Burning
Interior area
- Total interior livable area: 2,930 sqft
Video & virtual tour
Property
Parking
- Total spaces: 2
- Parking features: Driveway, On Site, Private, Garage Faces Side
- Attached garage spaces: 2
- Has uncovered spaces: Yes
Features
- Levels: Two
- Stories: 2
- Pool features: None
- On waterfront: Yes
- Waterfront features: Boat Dock/Slip, Lake Front
- Body of water: Possum Kingdom
Lot
- Size: 0.81 Acres
Details
- Parcel number: 26259
Construction
Type & style
- Home type: SingleFamily
- Architectural style: Detached
- Property subtype: Single Family Residence
Condition
- Year built: 2001
Utilities & green energy
- Utilities for property: Electricity Available, Municipal Utilities, Sewer Available, Water Available
Community & HOA
Community
- Subdivision: Sportsmans World Sec Viii
HOA
- Has HOA: Yes
- Services included: All Facilities, Association Management
- HOA fee: $1,125 annually
- HOA name: SWRA & SWPOA
- HOA phone: 940-779-3056
Location
- Region: Strawn
Financial & listing details
- Price per square foot: $510/sqft
- Tax assessed value: $1,268,720
- Annual tax amount: $17,896
- Date on market: 2/18/2026
- Cumulative days on market: 119 days
- Listing terms: Cash,Conventional,1031 Exchange
- Electric utility on property: Yes
Estimated market value
$1,387,300
$1.32M - $1.46M
$2,501/mo
Price history
| Date | Event | Price |
|---|---|---|
| 2/18/2026 | Listed for sale | $1,495,000+24.6%$510/sqft |
Source: NTREIS #21179556 Report a problem | ||
| 10/25/2021 | Sold | -- |
Source: NTREIS #14608841 Report a problem | ||
| 9/22/2021 | Pending sale | $1,200,000$410/sqft |
Source: NTREIS #14608841 Report a problem | ||
| 6/24/2021 | Listed for sale | $1,200,000+128.6%$410/sqft |
Source: NTREIS #14608841 Report a problem | ||
| 7/30/2019 | Sold | -- |
Source: Agent Provided Report a problem | ||
| 7/17/2019 | Pending sale | $525,000$179/sqft |
Source: Berkshire HathawayHS Pondera #14074045 Report a problem | ||
| 5/8/2019 | Listed for sale | $525,000+5.2%$179/sqft |
Source: Berkshire HathawayHS Pondera #14074045 Report a problem | ||
| 7/6/2018 | Listing removed | $499,000$170/sqft |
Source: Ebby Halliday, REALTORS #13186083 Report a problem | ||
| 7/3/2018 | Listed for sale | $499,000$170/sqft |
Source: Ebby Halliday, REALTORS #13186083 Report a problem | ||
Public tax history
| Year | Property taxes | Tax assessment |
|---|---|---|
| 2025 | $10,067 -1.8% | $1,268,720 +16.2% |
| 2024 | $10,250 -3% | $1,091,990 |
| 2023 | $10,570 -14.8% | $1,091,990 -1% |
| 2022 | $12,408 +50.6% | $1,103,220 +168.1% |
| 2021 | $8,241 -4.2% | $411,490 |
| 2020 | $8,600 -21.4% | $411,490 -20.5% |
| 2019 | $10,938 -6.8% | $517,620 +1.9% |
| 2018 | $11,737 -0.1% | $507,820 |
| 2017 | $11,747 -2.3% | $507,820 -3.4% |
| 2016 | $12,026 +3.4% | $525,630 |
| 2015 | $11,635 | $525,630 +0.8% |
| 2014 | $11,635 | $521,490 |
Find assessor info on the county website
Monthly payment
Est. payment
Payment breakdown
Explore the cost of this home by adjusting the details. Changes won't be saved.Climate risks
Neighborhood: 76475
Nearby schools
GreatSchools rating
- 10/10Palo Pinto Elementary SchoolGrades: PK-6Distance: 12.1 mi
- 6/10Graford SchoolGrades: PK-12Distance: 16 mi
Schools provided by the listing agent
- Elementary: Palo Pinto
- Middle: Palo Pinto
- High: Palo Pinto
- District: Palo Pinto ISD
Source: NTREIS. This data may not be complete. We recommend contacting the local school district to confirm school assignments for this home.
- $18,020-- bd-- ba-- sqft76475-2351 2351, Strawn, TX 76475Off Market
- $1,050,0004 bd3 ba1.9k sqft2020 Bluff Creek Dr, Strawn, TX 76475For Sale
- $779,6004 bd4 ba2.7k sqft2028 Bluff Creek Dr, Strawn, TX 76475Off Market

- $38,220-- bd-- ba320 sqft2028 Bluff Creek Dr, Strawn, TX 76475Off Market
- $21,940-- bd-- ba-- sqft2024 Bluff Creek Dr, Strawn, TX 76475Off Market
- $472,400-- bd-- ba1.5k sqft2036 Bluff Creek Dr, Strawn, TX 76475Off Market
- $141,870-- bd-- ba-- sqft2033 Bluff Creek Dr, Strawn, TX 76475Off Market
- $665,2005 bd3 ba2.6k sqft2040 Bluff Creek Dr, Strawn, TX 76475Off Market
A local agent can set up tours, give advice and negotiate with sellers.
Similar homes
- $1,050,0004 bd3 ba1.9k sqft2020 Bluff Creek Dr, Strawn, TX 76475For SaleMLS ID #21286889, Linda Fewell. NTREIS
- $1,599,0004 bd3 ba3.2k sqft7060 Hells Gate Loop, Strawn, TX 76475For Sale
 MLS ID #21268704, Jo Lynn Miller. NTREIS
 - $1,495,0005 bd7 ba3.2k sqft6160 W Hells Gate Dr, Strawn, TX 76475For Sale
 MLS ID #21277464, Deirdra Jordan. NTREIS
 - $1,750,0004 bd4 ba3.5k sqft6161 W Hells Gate Dr, Strawn, TX 76475For Sale
 MLS ID #21193173, Stephen Reich. NTREIS
 - $1,495,0004 bd6 ba3.5k sqft465 Bay Hill Dr, Graford, TX 76449For SaleMLS ID #21202563, Deirdra Jordan. NTREIS
- $1,665,0006 bd4 ba4.3k sqft5013 Hells Gate Loop, Strawn, TX 76475For SaleMLS ID #21178606, Michael Avidon. NTREIS
- $1,387,0004 bd3 ba2.4k sqft2649 Hideaway Ln, Graford, TX 76449For SaleMLS ID #21238053, Merit Holstein. NTREIS
- $1,345,0004 bd4 ba3.3k sqft1215 Keechi Trl, Graford, TX 76449For SaleMLS ID #21330169, Brandie Anderson. NTREIS
- $1,950,0004 bd3 ba2.3k sqft7033 W Hells Gate Dr, Strawn, TX 76475For SaleMLS ID #21135010, Judy Smith. NTREIS
- $1,650,0004 bd5 ba2.9k sqft1907 Buck Run, Graford, TX 76449For SaleMLS ID #21283911, Lori Jacobson. NTREIS
- $749,9994 bd4 ba2.6k sqft4064 Hells Gate Loop, Strawn, TX 76475For SaleMLS ID #21176834, Penny Willhite. NTREIS
- $1,800,0003 bd2 ba2.3k sqft1011 Firewheel Trl, Graford, TX 76449For SaleMLS ID #21314868, Shayne Jacobs. NTREIS
- $799,0003 bd3 ba1.9k sqft186 W Hells Gate Dr, Strawn, TX 76475For SaleMLS ID #21156277, Brooke Smart. NTREIS
- $1,049,9993 bd2 ba2.2k sqft3617 Brandy Rd, Caddo, TX 76429For SaleMLS ID #21066132, Samantha Mejia. NTREIS
- $1,295,0004 bd3 ba3k sqft1031 Airport Rd, Graford, TX 76449For SaleMLS ID #21190313, Michael Avidon. NTREIS
- $1,499,0003 bd4 ba3.2k sqft1010 Ranger Ridge Way, Strawn, TX 76475For SaleMLS ID #21218498, Michael Hershenberg. NTREIS
- $1,395,0004 bd4 ba3k sqft575 Melbourne Trl, Graford, TX 76449For SaleMLS ID #21254088, Stephen Reich. NTREIS
- $1,199,0004 bd2 ba1.7k sqft1957 Deer Trail Rd, Graford, TX 76449For SaleMLS ID #21215986, Maggie Burgess. NTREIS
- $1,079,0004 bd5 ba2.8k sqft1080 Cascade Ln, Graford, TX 76449For SaleMLS ID #21214383, Michael Avidon. NTREIS
- $1,049,0004 bd5 ba2.5k sqft1170 Waterfall Way, Graford, TX 76449For SaleMLS ID #21252979, Michael Avidon. NTREIS
