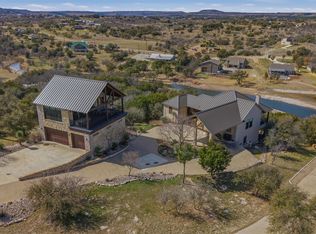
Experience Possum Kingdom Lake from one of its most iconic settings at 6160 W Hell's Gate Drive. Designed to capture the view and bring people together, this modern 5-bedroom, 6.5-bath retreat pairs dramatic architecture with effortless indoor-outdoor living. Soaring ceilings and walls of glass frame sweeping views of Hell's Gate and PK, while glass garage doors open the main living area directly to the outdoor entertaining space. Step outside to an infinity-edge pool, expansive deck and a front-row setting for unforgettable lake sunsets and the famous Hell's Gate fireworks. With 3,288 square feet on 1.27 acres, there's room to gather without losing the relaxed feel that makes lake living special. Durable metal-frame construction adds strength and distinctive architectural style. From summer days by the pool to crisp fall evenings with the doors open and the lake as your backdrop, this is a home designed to enjoy PK in every season.
For sale
$1,495,000
6160 W Hells Gate Dr, Strawn, TX 76475
5beds
3,288sqft
Single Family Residence
Built in 2022
1.27 Acres Lot
$-- Zestimate®
$455/sqft
$83/mo HOA
What's special
Dramatic architectureEffortless indoor-outdoor livingWalls of glassSoaring ceilingsInfinity-edge poolExpansive deck
- 152 days
- 178
- 13
Zillow last checked:
Listing updated:
Listed by:
Deirdra Jordan 0630823 (940)779-1111,
Possum Kingdom Real Estate 940-779-1111
Source: NTREIS,MLS#: 21277464
Facts & features
Interior
Bedrooms & bathrooms
- Bedrooms: 5
- Bathrooms: 7
- Full bathrooms: 6
- 1/2 bathrooms: 1
Primary bedroom
- Level: First
- Dimensions: 0 x 0
Kitchen
- Features: Breakfast Bar, Ceiling Fan(s), Granite Counters, Kitchen Island
- Level: First
- Dimensions: 0 x 0
Living room
- Level: First
- Dimensions: 0 x 0
Cooling
- Central Air, Ceiling Fan(s), Electric
Appliances
- Included: Built-In Gas Range, Dryer, Dishwasher, Electric Oven, Electric Water Heater, Disposal, Microwave, Range, Refrigerator, Some Commercial Grade, Vented Exhaust Fan, Washer
Features
- Decorative/Designer Lighting Fixtures, Eat-in Kitchen, Granite Counters, High Speed Internet, Kitchen Island
- Flooring: Carpet, Slate, Wood
- Has basement: No
- Number of fireplaces: 1
- Fireplace features: Dining Room
Interior area
- Total interior livable area: 3,288 sqft
Video & virtual tour
Property
Parking
- Total spaces: 2
- Parking features: Attached Carport, Carport, Driveway, Kitchen Level, No Garage
- Carport spaces: 2
Features
- Levels: Two
- Stories: 2
- Patio & porch: Covered
- Has private pool: Yes
- Pool features: Gunite, Infinity, In Ground, Outdoor Pool, Pool, Private, Pool/Spa Combo, Water Feature, Community
- Has view: Yes
- View description: Water
- Has water view: Yes
- Body of water: Possum Kingdom
Lot
- Size: 1.27 Acres
- Features: Acreage, Few Trees
Details
- Parcel number: 26302
Construction
Type & style
- Home type: SingleFamily
- Architectural style: Contemporary/Modern
- Property subtype: Single Family Residence
Materials
- Roof: Metal
Condition
- Year built: 2022
Utilities & green energy
- Utilities for property: Electricity Available, Municipal Utilities, Sewer Available, Water Available
Community & HOA
Community
- Features: Boat Facilities, Clubhouse, Fishing, Lake, Marina, Playground, Pool, Airport/Runway, Community Mailbox
- Subdivision: Sportsmans World 09
HOA
- Has HOA: Yes
- Services included: All Facilities, Association Management
- HOA fee: $1,000 annually
- HOA name: Sportsmans World Poa
- HOA phone: 940-779-3056
Location
- Region: Strawn
Financial & listing details
- Price per square foot: $455/sqft
- Annual tax amount: $18,147
- Date on market: 5/21/2026
- Cumulative days on market: 152 days
Estimated market value
Not available
Estimated sales range
Not available
Not available
Price history
| Date | Event | Price |
|---|---|---|
| 5/21/2026 | Listed for sale | $1,495,000$455/sqft |
Source: NTREIS #21277464 Report a problem | ||
Public tax history
Tax history is unavailable.
Monthly payment
Est. payment
Payment breakdown
Explore the cost of this home by adjusting the details. Changes won't be saved.Climate risks
Neighborhood: 76475
Nearby schools
Schools provided by the listing agent
- Elementary: Palo Pinto
- Middle: Palo Pinto
- High: Mineral Wells
- District: Palo Pinto ISD
Source: NTREIS. This data may not be complete. We recommend contacting the local school district to confirm school assignments for this home.
Similar homes
- $1,599,0004 bd3 ba3.2k sqft7060 Hells Gate Loop, Strawn, TX 76475For Sale
 MLS ID #21268704, Jo Lynn Miller. NTREIS
 - $1,750,0004 bd4 ba3.5k sqft6161 W Hells Gate Dr, Strawn, TX 76475For Sale
 MLS ID #21193173, Stephen Reich. NTREIS
 - $1,699,0005 bd4 ba2k sqft1012 Robin Ln, Graford, TX 76449For Sale
 MLS ID #21401516, Deirdra Jordan. NTREIS
 - $1,599,0004 bd5 ba2.9k sqft1907 Buck Run, Graford, TX 76449For Sale
 MLS ID #21283911, Lori Jacobson. NTREIS
