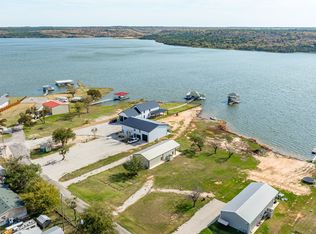
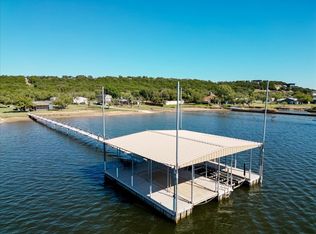
$20,000 Builder Credit Available! Experience elevated waterfront living in this stunning luxury barndominium, where custom craftsmanship and premium finishes meet an exceptional lakeside setting. Perfectly positioned along the shoreline, the property features a gentle-sloping sandy beach, ideal for swimming, lounging, launching kayaks, or enjoying effortless access to the water. Plus, the property offers the opportunity to add a private boat dock (per BRA), creating the ultimate lakefront retreat.
Designed for seamless indoor-to-outdoor living, the expansive covered waterfront deck is the centerpiece of the home, providing the perfect space for outdoor dining, entertaining, or simply taking in the peaceful water views year-round.
Inside, the main level showcases a chef-inspired kitchen featuring solid Kentucky white oak cabinetry, a built-in 6-burner range, ice maker, solid surface countertops, and an oversized island built for gathering. The spacious laundry room offers a full wall of custom cabinetry, utility sink, and abundant workspace, while a conveniently located half bath sits just off the garage entry.
The luxurious primary suite is a private retreat with a walk-in closet featuring a built-in gentleman's dresser and a spa-inspired bath complete with a freestanding soaking tub, custom tiled walk-in shower with seamless glass, and designer finishes. The open-concept living room captures breathtaking water views through expansive windows.
Upstairs, an oversized game room is accompanied by three additional bedrooms and three full bathrooms, all finished with luxury plank flooring, custom cabinetry, and beautifully tiled walk-in showers.
Completing the home is a 1,680-square-foot, fully climate-controlled garage with fireman-style doors on the waterfront side, offering incredible flexibility for boat storage, workshop space, entertaining, or additional recreational use.
For sale
$1,494,999
15 Private Road 3004, Graham, TX 76450
4beds
2,976sqft
Single Family Residence
Built in 2024
0.75 Acres Lot
$-- Zestimate®
$502/sqft
$33/mo HOA
What's special
- 475 days
- 150
- 4
Zillow last checked:
Listing updated:
Listed by:
Lars Hanssen 0774726 (940)779-1111,
Possum Kingdom Real Estate 940-779-1111
Source: NTREIS,MLS#: 20975245
Facts & features
Interior
Bedrooms & bathrooms
- Bedrooms: 4
- Bathrooms: 5
- Full bathrooms: 4
- 1/2 bathrooms: 1
Primary bedroom
- Level: First
- Dimensions: 0 x 0
Bedroom
- Level: Second
- Dimensions: 0 x 0
Dining room
- Level: First
- Dimensions: 0 x 0
Living room
- Level: First
- Dimensions: 0 x 0
Heating
- Central
Cooling
- Central Air, Ceiling Fan(s)
Appliances
- Included: Built-In Gas Range, Dishwasher, Electric Oven, Gas Cooktop, Disposal, Ice Maker, Microwave, Tankless Water Heater
- Laundry: Laundry in Utility Room
Features
- Decorative/Designer Lighting Fixtures, Double Vanity, Granite Counters, Kitchen Island, Open Floorplan, Pantry, Cable TV, Walk-In Closet(s), Wired for Sound
- Flooring: Luxury Vinyl Plank
- Has basement: No
- Has fireplace: No
Interior area
- Total interior livable area: 2,976 sqft
Video & virtual tour
Property
Parking
- Total spaces: 2
- Parking features: Driveway
- Attached garage spaces: 2
Features
- Levels: Two
- Stories: 2
- Exterior features: Rain Gutters
- Pool features: None
- Has view: Yes
- View description: Water
- Has water view: Yes
- Waterfront features: Lake Front, Waterfront
- Body of water: Possum Kingdom
Lot
- Size: 0.75 Acres
- Features: Back Yard, Lawn, Waterfront
Details
- Parcel number: R47024
Construction
Type & style
- Home type: SingleFamily
- Architectural style: Barndominium,Detached
- Property subtype: Single Family Residence
Materials
- Metal Siding, Concrete
- Foundation: Slab
- Roof: Metal
Condition
- Year built: 2024
Utilities & green energy
- Sewer: Septic Tank
- Water: Community/Coop
- Utilities for property: Electricity Connected, Propane, Septic Available, Separate Meters, Water Available, Cable Available
Community & HOA
Community
- Features: Boat Facilities, Gated
- Security: Gated Community
- Subdivision: Crystal Bay Sub
HOA
- Has HOA: Yes
- Services included: All Facilities
- HOA fee: $400 annually
- HOA name: Crystal Bay
- HOA phone: 940-549-1871
Location
- Region: Graham
Financial & listing details
- Price per square foot: $502/sqft
- Annual tax amount: $6,533
- Date on market: 7/2/2025
- Cumulative days on market: 476 days
- Listing terms: Cash,Conventional
- Road surface type: Asphalt
Estimated market value
Not available
Estimated sales range
Not available
Not available
Price history
| Date | Event | Price |
|---|---|---|
| 7/22/2026 | Price change | $1,494,9990%$502/sqft |
Source: NTREIS #20975245 Report a problem | ||
| 2/24/2026 | Listed for sale | $1,495,000-9.4%$502/sqft |
Source: NTREIS #20975245 Report a problem | ||
| 8/21/2025 | Price change | $1,650,000-5.7%$554/sqft |
Source: NTREIS #20975245 Report a problem | ||
| 7/2/2025 | Listed for sale | $1,750,000-7.7%$588/sqft |
Source: NTREIS #20975245 Report a problem | ||
| 11/17/2024 | Listing removed | $1,895,000$637/sqft |
Source: NTREIS #20638564 Report a problem | ||
| 9/5/2024 | Price change | $1,895,000-5%$637/sqft |
Source: NTREIS #20638564 Report a problem | ||
| 6/8/2024 | Listed for sale | $1,995,000$670/sqft |
Source: NTREIS #20638564 Report a problem | ||
Public tax history
Tax history is unavailable.
Monthly payment
Est. payment
Payment breakdown
Explore the cost of this home by adjusting the details. Changes won't be saved.Climate risks
Neighborhood: 76450
Nearby schools
Schools provided by the listing agent
- Elementary: Graham
- Middle: Graham
- High: Graham
- District: Graham ISD
Source: NTREIS. This data may not be complete. We recommend contacting the local school district to confirm school assignments for this home.


Similar homes
- $1,300,0003 bd2 ba2.8k sqft4441 Chapel Rd, Graham, TX 76450For Sale
 MLS ID #21103123, Ava Fernandez. NTREIS
 - $1,495,0005 bd7 ba3.2k sqft6160 W Hells Gate Dr, Strawn, TX 76475For Sale
 MLS ID #21277464, Deirdra Jordan. NTREIS
 - $1,295,0003 bd3 ba2.6k sqft1987 Highway 67, Graham, TX 76450For Sale
 MLS ID #11800153, Heath Andrew Kramer, Campbell Farm and Ranch. My State MLS
 - $1,299,0004 bd3 ba3.8k sqft451 Rosser Ranch Rd, Graham, TX 76450For Sale
 MLS ID #21256048, Linsey Taylor. NTREIS
