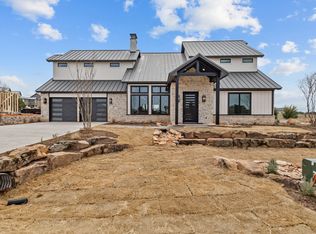
New Construction inside the exclusive Harbor Pointe. Only 20+ lots with a private community pool. Great open floor plan that allows for 3 bedrooms plus a bunk room to pile in the kiddos. Each bedroom has its own bathroom to allow for privacy and no sharing needed for your adult guests The Pointe is the most exclusive place in Possum Kingdom as you will enjoy all the amenities of the Harbor, community events, Full time Concierge, and more.
New construction
$1,395,000
2025 Limestone Trl, Graford, TX 76449
4beds
2,925sqft
Single Family Residence
Built in 2026
0.36 Acres Lot
$1,336,900 Zestimate®
$477/sqft
$608/mo HOA
What's special
Great open floor planPrivate community pool
- 191 days
- 61
- 4
Zillow last checked:
Listing updated:
Listed by:
Grant May 0727955,
RDH Property Management, LLC 940-779-3600
Source: NTREIS,MLS#: 21218191
Facts & features
Interior
Bedrooms & bathrooms
- Bedrooms: 4
- Bathrooms: 4
- Full bathrooms: 4
Primary bedroom
- Level: First
- Dimensions: 15 x 16
Kitchen
- Level: First
- Dimensions: 9 x 14
Living room
- Level: First
- Dimensions: 32 x 27
Cooling
- Attic Fan, Ceiling Fan(s)
Appliances
- Included: Built-In Gas Range, Dryer, Dishwasher, Electric Oven, Gas Cooktop, Disposal, Gas Water Heater, Microwave, Refrigerator, Tankless Water Heater
Features
- Built-in Features, Cathedral Ceiling(s), Decorative/Designer Lighting Fixtures, Granite Counters, High Speed Internet, Kitchen Island, Open Floorplan, Pantry, Smart Home, Vaulted Ceiling(s), Wired for Sound
- Flooring: Engineered Hardwood
- Has basement: No
- Number of fireplaces: 1
- Fireplace features: Gas, Gas Log, Gas Starter
Interior area
- Total interior livable area: 2,925 sqft
Video & virtual tour
Property
Parking
- Total spaces: 2
- Parking features: Enclosed, Garage
- Attached garage spaces: 2
Features
- Levels: Two
- Stories: 2
- Patio & porch: Balcony
- Exterior features: Balcony, Outdoor Grill
- Pool features: None, Community
- Spa features: Community
- Waterfront features: Lake Front
- Body of water: Possum Kingdom
Lot
- Size: 0.36 Acres
- Features: Acreage
- Residential vegetation: Cleared
Details
- Parcel number: 568734
Construction
Type & style
- Home type: SingleFamily
- Property subtype: Single Family Residence
- Attached to another structure: Yes
Materials
- Frame, Stucco, Wood Siding
- Foundation: Slab
- Roof: Metal
Condition
- New construction: Yes
- Year built: 2026
Utilities & green energy
- Sewer: Private Sewer
- Water: Water Tap Paid
- Utilities for property: Electricity Available, Natural Gas Available, Sewer Available, Separate Meters, Underground Utilities, Water Available
Community & HOA
Community
- Features: Boat Facilities, Concierge, Fitness Center, Fishing, Gated, Lake, Marina, Playground, Pickleball, Pool, Restaurant, Tennis Court(s), Community Mailbox, Curbs
- Security: Gated with Guard
- Subdivision: Hill Country Harbor
HOA
- Has HOA: Yes
- Amenities included: Concierge
- Services included: All Facilities, Association Management, Insurance, Maintenance Grounds, Maintenance Structure, Pest Control, Sewer, Security, Trash
- HOA fee: $7,300 annually
- HOA name: RDH Property Mgmt
- HOA phone: 940-779-3600
Location
- Region: Graford
Financial & listing details
- Price per square foot: $477/sqft
- Tax assessed value: $74,690
- Annual tax amount: $1,310
- Date on market: 4/2/2026
- Cumulative days on market: 170 days
- Listing terms: Cash,Conventional,1031 Exchange,FHA
- Electric utility on property: Yes
- Road surface type: Asphalt
Estimated market value
$1,336,900
$1.27M - $1.40M
$2,891/mo
Price history
| Date | Event | Price |
|---|---|---|
| 4/2/2026 | Listed for sale | $1,395,000$477/sqft |
Source: NTREIS #21218191 Report a problem | ||
Public tax history
| Year | Property taxes | Tax assessment |
|---|---|---|
| 2025 | $1,310 -7.1% | $74,690 |
| 2024 | $1,411 | $74,690 |
Find assessor info on the county website
Monthly payment
Est. payment
Payment breakdown
Explore the cost of this home by adjusting the details. Changes won't be saved.Climate risks
Neighborhood: 76449
Nearby schools
Similar homes
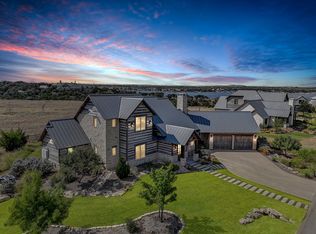
- $1,225,0003 bd5 ba2.7k sqft1165 Grandview Dr, Graford, TX 76449For Sale
 MLS ID #21360817, Grant May. NTREIS
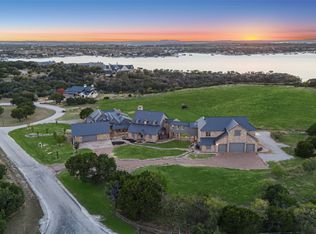
 - $1,275,0004 bd5 ba2.8k sqft4 Breakwater Bnd, Graford, TX 76449For Sale
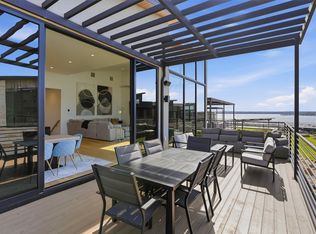 MLS ID #21404818, Michael Avidon. NTREIS
 - $1,375,0004 bd4 ba3k sqft575 Melbourne Trl, Graford, TX 76449For Sale
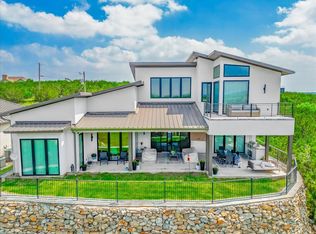 MLS ID #21254088, Stephen Reich. NTREIS
 - $1,175,0004 bd3 ba3k sqft1031 Airport Rd, Graford, TX 76449For Sale
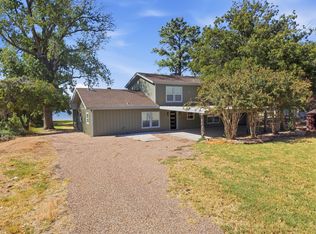 MLS ID #21390394, Michael Avidon. NTREIS
