ONE MONTH OUT!! Brand-new luxury construction in the prestigious Cliffs Resort at Possum Kingdom Lake. This thoughtfully designed modern residence blends clean architectural lines with warm natural textures, offering a refined yet comfortable lake-lifestyle retreat.
The striking exterior showcases a standing-seam metal roof, stone accents, and contemporary siding, creating exceptional curb appeal. Inside, the open-concept floor plan is filled with natural light and features wide-plank flooring, soaring ceilings, and expansive black-framed windows that seamlessly connect indoor and outdoor living.
The gourmet kitchen is the heart of the home, featuring a large island with seating, custom cabinetry, built-in stainless steel appliances, designer lighting, and a walk-in pantry—perfect for entertaining or everyday living. The living area is anchored by a sleek stone fireplace and flows effortlessly to covered outdoor spaces ideal for relaxing or hosting guests.
The primary suite offers a peaceful retreat with serene backyard views, a spa-inspired ensuite bath, and generous closet space. Additional bedrooms and bathrooms are well-appointed with modern finishes and thoughtful layouts. A dedicated dining area, second-story balcony, and covered patio further enhance the home’s versatility and comfort.
Located within the gated Cliffs Resort, owners enjoy access to world-class amenities including golf, marina access, pools, tennis, dining, fitness facilities, and security. Whether as a full-time residence or luxury lake getaway, this new construction home delivers exceptional style, quality, and lifestyle at Possum Kingdom Lake.
Plans, finishes, and timelines are subject to change. Secure now and enjoy a brand-new lake home in one of PK’s most sought-after communities.
New construction
$1,350,000
125 Oyster Bay, Graford, TX 76449
5beds
2,817sqft
:
Get pre-qualified$9,137/mo
Single Family Residence
Built in 2026
9,757 Square Feet Lot
$-- Zestimate®
$479/sqft
$217/mo HOA
What's special
Clean architectural linesSecond-story balconyContemporary sidingOpen-concept floor planFilled with natural lightSerene backyard viewsExpansive black-framed windows
- 219 days |
- 136 |
- 1 |
Zillow last checked:
Listing updated:
Listed by:
Lars Hanssen 0774726 (940)779-1111,
Possum Kingdom Real Estate 940-779-1111
Source: NTREIS,MLS#: 21132407
Facts & features
Interior
Bedrooms & bathrooms
- Bedrooms: 5
- Bathrooms: 4
- Full bathrooms: 4
Primary bedroom
- Level: First
- Dimensions: 16 x 14
Living room
- Level: First
- Dimensions: 0 x 0
Heating
- Central
Cooling
- Central Air
Appliances
- Included: Dishwasher, Gas Oven, Refrigerator
- Laundry: Laundry in Utility Room
Features
- Built-in Features, Decorative/Designer Lighting Fixtures, Double Vanity, Eat-in Kitchen, High Speed Internet, Wired for Sound
- Has basement: No
- Number of fireplaces: 1
- Fireplace features: Family Room
Interior area
- Total interior livable area: 2,817 sqft
Video & virtual tour
Property
Parking
- Total spaces: 2
- Parking features: Additional Parking
- Attached garage spaces: 2
Features
- Levels: Two
- Stories: 2
- Patio & porch: Balcony, Covered, Deck
- Exterior features: Balcony, Deck
- Pool features: None, Community
- Body of water: Possum Kingdom
Lot
- Size: 9,757 Square Feet
- Features: Interior Lot, Landscaped
- Residential vegetation: Cleared
Details
- Parcel number: 13279
Construction
Type & style
- Home type: SingleFamily
- Architectural style: Contemporary/Modern,Detached
- Property subtype: Single Family Residence
Materials
- Rock, Stone, Wood Siding
- Foundation: Slab
- Roof: Metal
Condition
- New construction: Yes
- Year built: 2026
Utilities & green energy
- Utilities for property: Municipal Utilities, Sewer Available
Community & HOA
Community
- Features: Clubhouse, Dock, Golf, Marina, Playground, Pickleball, Pool, Restaurant, Gated
- Security: Security Gate, Gated Community, Security Guard
- Subdivision: Cliffs Ph 07
HOA
- Has HOA: Yes
- Services included: All Facilities, Maintenance Grounds, Maintenance Structure
- HOA fee: $1,300 semi-annually
- HOA name: Castle Group
- HOA phone: 877-790-7575
Location
- Region: Graford
Financial & listing details
- Price per square foot: $479/sqft
- Tax assessed value: $32,180
- Annual tax amount: $419
- Date on market: 12/19/2025
- Cumulative days on market: 219 days
- Listing terms: Cash,Conventional
Estimated market value
Not available
Estimated sales range
Not available
Not available
Price history
| Date | Event | Price |
|---|---|---|
| 12/19/2025 | Listed for sale | $1,350,000$479/sqft |
Source: NTREIS #21132407 Report a problem | ||
Public tax history
| Year | Property taxes | Tax assessment |
|---|---|---|
| 2025 | $419 -1.8% | $32,180 |
| 2024 | $426 -2.3% | $32,180 |
| 2023 | $436 +154% | $32,180 +187.1% |
| 2022 | $172 -22.7% | $11,210 -11.6% |
| 2021 | $222 -4.7% | $12,680 |
| 2020 | $233 -35.8% | $12,680 -35% |
| 2019 | $363 -1.4% | $19,500 |
| 2018 | $368 +3% | $19,500 |
| 2017 | $357 +1.4% | $19,500 |
| 2016 | $353 -30.4% | $19,500 |
| 2015 | $506 | $19,500 -33.3% |
| 2014 | $506 | $29,250 |
Find assessor info on the county website
Monthly payment
Est. payment
Payment breakdown
Explore the cost of this home by adjusting the details. Changes won't be saved.Climate risks
Neighborhood: 76449
Nearby schools
GreatSchools rating
- 10/10Palo Pinto Elementary SchoolGrades: PK-6Distance: 10.1 mi
- 6/10Graford SchoolGrades: PK-12Distance: 12.6 mi
Schools provided by the listing agent
- Elementary: Graford
- Middle: Graford
- High: Graford
- District: Graford ISD
Source: NTREIS. This data may not be complete. We recommend contacting the local school district to confirm school assignments for this home.
- $613,9004 bd3 ba2.7k sqft95 Oyster Bay, Graford, TX 76449Off Market
- $32,780-- bd-- ba-- sqft115 Oyster Bay, Graford, TX 76449Off Market
- $32,180-- bd-- ba-- sqft135 Oyster Bay, Graford, TX 76449Off Market
- $31,770-- bd-- ba-- sqftOyster Bay, Graford, TX 76449Off Market
- $1,159,6004 bd4 ba3.4k sqft120 Oyster Bay, Graford, TX 76449Off Market
- $1,173,4004 bd5 ba3.2k sqft120 Oyster Bay, Graford, TX 76449Off Market
- $663,2900.268 Acres145 Oyster Bay, Graford, TX 76449Off Market
- $1,276,6004 bd3 ba3.6k sqft110 Oyster Bay, Graford, TX 76449Off Market
A local agent can set up tours, give advice and negotiate with sellers.
Similar homes
- $1,345,0004 bd4 ba3.3k sqft1215 Keechi Trl, Graford, TX 76449For Sale
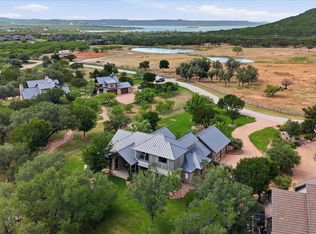 MLS ID #21330169, Brandie Anderson. NTREIS
 - $1,395,0004 bd4 ba3k sqft575 Melbourne Trl, Graford, TX 76449For Sale
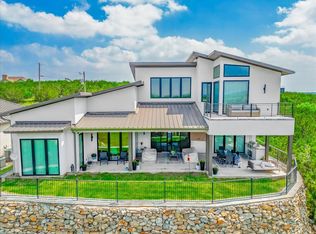 MLS ID #21254088, Stephen Reich. NTREIS
 - $1,399,0004 bd4 ba3k sqft300 Melbourne Trl, Graford, TX 76449New Construction
 MLS ID #21278627, Melanie Deen. NTREIS
 - $1,395,0004 bd4 ba2.9k sqft2025 Limestone Trl, Graford, TX 76449New Construction
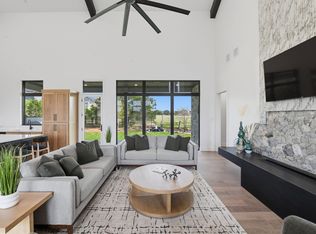 MLS ID #21218191, Grant May. NTREIS
 - $1,495,0004 bd6 ba3.5k sqft465 Bay Hill Dr, Graford, TX 76449For SaleMLS ID #21202563, Deirdra Jordan. NTREIS
- $1,425,0003 bd3 ba2.1k sqft1002 Cedar Dr, Graford, TX 76449For SaleMLS ID #21193524, Jackie Fewell. NTREIS
- $1,375,0005 bd5 ba2.6k sqft12 Breakwater Bnd, Graford, TX 76449For SaleMLS ID #21246506, Jennifer Bryant. NTREIS
- $875,0003 bd4 ba3.1k sqft50 Harbour Town Dr, Graford, TX 76449For SaleMLS ID #21279677, Lorin Buck. NTREIS
- $1,379,0004 bd5 ba2.8k sqft4 Breakwater Bnd, Graford, TX 76449For SaleMLS ID #21214723, Michael Avidon. NTREIS
- $1,399,0005 bd4 ba2.5k sqft3 Blushing Brg, Graford, TX 76449For SaleMLS ID #21045477, Brooke Smart. NTREIS
- $1,387,0004 bd3 ba2.4k sqft2649 Hideaway Ln, Graford, TX 76449For SaleMLS ID #21238053, Merit Holstein. NTREIS
- $1,295,0004 bd3 ba3k sqft1031 Airport Rd, Graford, TX 76449For SaleMLS ID #21190313, Michael Avidon. NTREIS
- $1,079,0004 bd5 ba2.8k sqft1080 Cascade Ln, Graford, TX 76449For SaleMLS ID #21214383, Michael Avidon. NTREIS
- $1,395,0005 bd6 ba2.9k sqft3 Breakwater Bnd, Graford, TX 76449For SaleMLS ID #20835155, Brooke Smart. NTREIS
- $1,495,0005 bd7 ba3.2k sqft6160 W Hells Gate Dr, Strawn, TX 76475For SaleMLS ID #21277464, Deirdra Jordan. NTREIS
- $1,650,0004 bd5 ba2.9k sqft1907 Buck Run, Graford, TX 76449For SaleMLS ID #21283911, Lori Jacobson. NTREIS
- $756,0004 bd3 ba2.9k sqft350 Castle Harbour Dr, Graford, TX 76449For SaleMLS ID #21283064, Lorin Buck. NTREIS
- $1,049,0004 bd5 ba2.5k sqft1170 Waterfall Way, Graford, TX 76449For SaleMLS ID #21252979, Michael Avidon. NTREIS
- $870,0003 bd3 ba2.3k sqft150 Bel Air Loop, Graford, TX 76449For SaleMLS ID #21172758, Lorin Buck. NTREIS
- $699,0005 bd4 ba2.9k sqft151 Rock Creek Loop, Graford, TX 76449For SaleMLS ID #21335653, Valerie Klapper. NTREIS
