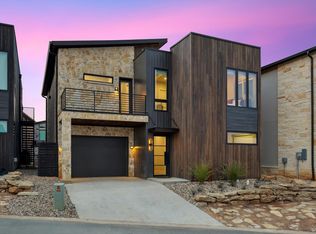
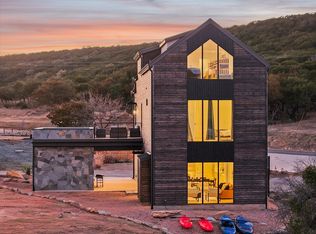
Step into modern lake living with this stunning 5 bedroom 3 and a half bath retreat at Possum Kingdom Lake. Designed with a sleek blend of stone and wood, this home offers both style and comfort from the moment you arrive. The floorplan is filled with natural light thanks to walls of windows that frame beautiful lake views and create a seamless flow between indoor and outdoor living.
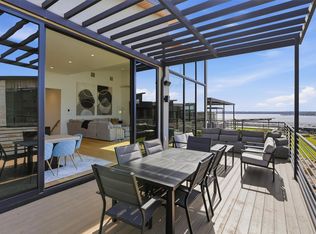
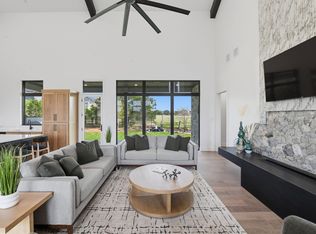
The gourmet kitchen features quartz counters, stainless steel appliances, and an oversized island that opens to the dining area and living room. A stone fireplace adds warmth and style while the expansive glass doors lead to a spacious outdoor patio with a pergola, the perfect spot for grilling, entertaining, or just soaking in the views.
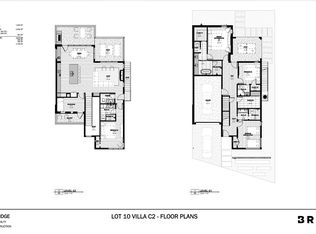
Inside, the layout was made for gathering. The large bunk room provides plenty of space for guests while each bedroom offers comfort and privacy. The primary suite boasts a spa style bath with modern finishes and incredible views. With multiple living spaces and thoughtful details throughout, this home is ideal for both full time living and weekend getaways.
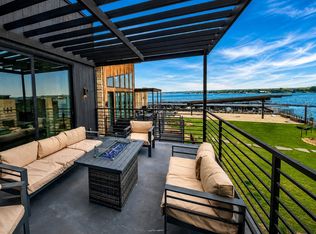
The upstairs balcony is a true highlight, offering lake views and gorgeous sunsets. Relax with friends by the fire table, grill out under the pergola, or simply enjoy the breeze coming off the water.
Located in Juniper Ridge one of the most desirable communities on the lake, you are just steps away from the water and all the activities Possum Kingdom is famous for. Whether you are looking for a family retreat, a place to entertain, or a home with excellent rental potential, this property delivers on every level.
For sale
$1,399,000
3 Blushing Brg, Graford, TX 76449
5beds
2,593sqft
Single Family Residence
Built in 2022
3,659 Square Feet Lot
$1,302,800 Zestimate®
$540/sqft
$452/mo HOA
What's special
Stone fireplaceModern finishesUpstairs balconyWalls of windowsSpacious outdoor patioStainless steel appliancesQuartz counters
- 316 days |
- 78 |
- 4 |
Zillow last checked:
Listing updated:
Listed by:
Brooke Smart 0770899 817-999-3067,
Smart Realty 817-999-3067
Source: NTREIS,MLS#: 21045477
Loading...
Facts & features
Interior
Bedrooms & bathrooms
- Bedrooms: 5
- Bathrooms: 4
- Full bathrooms: 3
- 1/2 bathrooms: 1
Primary bedroom
- Level: Second
- Dimensions: 0 x 0
Bedroom
- Level: Second
- Dimensions: 0 x 0
Bedroom
- Level: Second
- Dimensions: 0 x 0
Bedroom
- Level: Second
- Dimensions: 0 x 0
Bedroom
- Level: Second
- Dimensions: 0 x 0
Kitchen
- Level: Second
- Dimensions: 0 x 0
Living room
- Level: Second
- Dimensions: 0 x 0
Heating
- Central, Propane
Cooling
- Central Air, Ceiling Fan(s), Electric
Appliances
- Included: Some Gas Appliances, Built-In Refrigerator, Convection Oven, Dishwasher, Gas Cooktop, Disposal, Gas Range, Microwave, Plumbed For Gas, Range, Some Commercial Grade, Vented Exhaust Fan
Features
- High Speed Internet, Vaulted Ceiling(s), Wired for Sound
- Has basement: No
- Number of fireplaces: 1
- Fireplace features: Decorative, Gas Log
Interior area
- Total interior livable area: 2,593 sqft
Video & virtual tour
Property
Parking
- Total spaces: 1
- Parking features: Door-Single, Garage Faces Front
- Attached garage spaces: 1
Features
- Levels: Two
- Stories: 2
- Pool features: None, Community
- Has view: Yes
- View description: Water
- Has water view: Yes
- Water view: Water
- Body of water: Possum Kingdom
Lot
- Size: 3,659 Square Feet
Details
- Parcel number: 567248
Construction
Type & style
- Home type: SingleFamily
- Architectural style: Detached
- Property subtype: Single Family Residence
Condition
- Year built: 2022
Utilities & green energy
- Sewer: Public Sewer
- Utilities for property: Cable Available, Natural Gas Available, Municipal Utilities, Sewer Available, Separate Meters
Community & HOA
Community
- Features: Fishing, Marina, Pool
- Subdivision: Juniper Rdg
HOA
- Has HOA: Yes
- Services included: Association Management
- HOA fee: $2,710 semi-annually
- HOA name: Juniper Ridge PK
- HOA phone: 940-220-7489
Location
- Region: Graford
Financial & listing details
- Price per square foot: $540/sqft
- Annual tax amount: $21,514
- Date on market: 8/29/2025
- Cumulative days on market: 248 days
- Road surface type: Asphalt
Estimated market value
$1,302,800
$1.24M - $1.37M
$3,050/mo
Price history
| Date | Event | Price |
|---|---|---|
| 8/29/2025 | Listed for sale | $1,399,000$540/sqft |
Source: NTREIS #21045477 Report a problem | ||
Public tax history
Tax history is unavailable.
Monthly payment
Est. payment$--/mo
Payment breakdown
Explore the cost of this home by adjusting the details. Changes won't be saved.All calculations are estimates and provided by Zillow, Inc. for informational purposes only. Actual amounts may vary.
HOA fees may include property taxes on listings classified as Co-Ops. Contact the listing agent and/or owner for fee details.
Mortgage interest rates are dependent on a number of factors, including credit score, down payment, and repayment length. Interest rate data provided by Zillow Group Marketplace, Inc. as of 1/1/1970 from various mortgage lenders with which we have lead or other similar arrangements; the Estimated Payment is an average of those rates.
See how much you could borrow to make a competitive offer.
Climate risks
Neighborhood: 76449
Nearby schools
GreatSchools rating
- 6/10Graford SchoolGrades: PK-12Distance: 13.1 mi
Schools provided by the listing agent
- Elementary: Graford
- Middle: Graford
- High: Graford
- District: Graford ISD
Source: NTREIS. This data may not be complete. We recommend contacting the local school district to confirm school assignments for this home.
- $--4 bd5 ba2.8k sqft7 Blushing Bride, Graford, TX 76449Sold
- $1,379,0004 bd5 ba2.8k sqft4 Breakwater Bnd, Graford, TX 76449For Sale
- $--4 bd4 ba2.6k sqftLOT 10 Park Rd #36, Graford, TX 76449Sold
- $--4 bd4 ba3.1k sqft3 Summers End, Graford, TX 76449Sold
- $--5,270.76 Square Feet1 Summers End, Graford, TX 76449Sold
- $1,475,0005 bd5 ba2.6k sqft12 Breakwater Bnd, Graford, TX 76449For Sale
- $1,395,0005 bd6 ba2.9k sqft3 Breakwater Bnd, Graford, TX 76449For Sale
- $1,256,3004 bd4 ba2.2k sqftLOT 3 Park Rd LOT 36-3, Graford, TX 76449Off Market
A local agent can set up tours, give advice and negotiate with sellers.
A local lender can help you make sure your offer is ready when you are.
Similar homes
- $1,475,0005 bd5 ba2.6k sqft12 Breakwater Bnd, Graford, TX 76449For Sale
 MLS ID #21246506, Jennifer Bryant. NTREIS
 - $1,379,0004 bd5 ba2.8k sqft4 Breakwater Bnd, Graford, TX 76449For SaleMLS ID #21214723, Michael Avidon. NTREIS
- $1,395,0005 bd6 ba2.9k sqft3 Breakwater Bnd, Graford, TX 76449For Sale
 MLS ID #20835155, Brooke Smart. NTREIS
 - $1,395,0004 bd4 ba2.9k sqft2025 Limestone Trl, Graford, TX 76449New Construction
 MLS ID #21218191, Grant May. NTREIS
 - $1,395,0004 bd4 ba3k sqft575 Melbourne Trl, Graford, TX 76449For SaleMLS ID #21254088, Stephen Reich. NTREIS
- $1,675,0004 bd5 ba2.9k sqft1907 Buck Run, Graford, TX 76449For SaleMLS ID #21283911, Lori Jacobson. NTREIS
- $1,387,0004 bd3 ba2.4k sqft2649 Hideaway Ln, Graford, TX 76449For SaleMLS ID #21238053, Merit Holstein. NTREIS
- $1,425,0003 bd3 ba2.1k sqft1002 Cedar Dr, Graford, TX 76449For SaleMLS ID #21193524, Jackie Fewell. NTREIS
- $1,295,0004 bd3 ba3k sqft1031 Airport Rd, Graford, TX 76449For SaleMLS ID #21190313, Michael Avidon. NTREIS
- $1,199,0004 bd2 ba1.7k sqft1957 Deer Trail Rd, Graford, TX 76449For SaleMLS ID #21215986, Maggie Burgess. NTREIS
- $1,399,0004 bd5 ba3k sqft300 Melbourne Trl, Graford, TX 76449New ConstructionMLS ID #21278627, Melanie Deen. NTREIS
- $1,079,0004 bd5 ba2.8k sqft1080 Cascade Ln, Graford, TX 76449For SaleMLS ID #21214383, Michael Avidon. NTREIS
- $1,350,0005 bd4 ba2.8k sqft125 Oyster Bay, Graford, TX 76449New ConstructionMLS ID #21132407, Lars Hanssen. NTREIS
- $1,040,0003 bd2 ba1.8k sqft3101 Park Rd #36, Graford, TX 76449For SaleMLS ID #21237035, Stacey Kuhn. NTREIS
- $1,800,0003 bd2 ba2.3k sqft1011 Firewheel Trl, Graford, TX 76449For SaleMLS ID #21314868, Shayne Jacobs. NTREIS
- $1,495,0005 bd7 ba3.2k sqft6160 W Hells Gate Dr, Strawn, TX 76475For SaleMLS ID #21277464, Deirdra Jordan. NTREIS
- $1,049,0004 bd5 ba2.5k sqft1170 Waterfall Way, Graford, TX 76449For SaleMLS ID #21252979, Michael Avidon. NTREIS
- $1,725,0004 bd4 ba2.8k sqft1163 Willow Rd, Graford, TX 76449For SaleMLS ID #21179472, Michael Avidon. NTREIS
- $1,250,0003 bd2 ba1.3k sqft2179 Trail Ridge Rd #2, Graford, TX 76449For SaleMLS ID #21196386, Cody Klapper. NTREIS
- $1,495,0004 bd6 ba3.5k sqft465 Bay Hill Dr, Graford, TX 76449For SaleMLS ID #21202563, Deirdra Jordan. NTREIS
- Texas
- Palo Pinto County
- Graford
- 76449
- 3 Blushing Brg
Nearby cities
Nearby zip codes
Other Graford Topics
