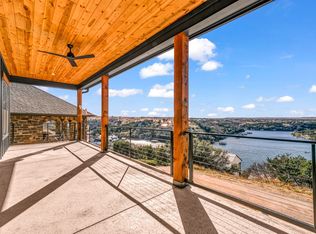
High ceilingsHigh-end finishesRefined designTall doorsElevated craftsmanshipIntentional architectural details
Perched high above Possum Kingdom Lake with breathtaking 180 degree lake and hillside views, this stunning two story luxury home by Hausler Custom Homes is designed to impress at every turn. Currently under construction in The Cliffs Resort, this exceptional property combines elevated craftsmanship, refined design, and the unmatched beauty of Possum Kingdom Lake into one extraordinary offering. From sunrise reflections on the water to unforgettable sunset views stretching across the hills, this home was thoughtfully positioned to capture the very best of lake living. Every inch of this Hausler Custom home speaks luxury, with high-end finishes, high ceilings, tall doors, intentional architectural details, and a layout created for both entertaining and relaxed resort-style living. Located inside the Cliffs Resort, this property is ideal for lake enthusiasts and golf lovers alike. Enjoy championship golf, resort amenities, marina access, dining, pools, and the lifestyle that makes The Cliffs one of the most sought after communities on Possum Kingdom Lake. Hausler Custom Homes has established a reputation for building exceptional luxury homes within the Cliffs Resort, and this showcase home is no exception. Sophisticated, timeless, and built to embrace the incredible surroundings, this one was made for the buyer who wants more than a home. They want an experience. This one was built for you.
53 days
|
143
|
4
|
Likely to sell faster than
Zillow last checked:
Listing updated:
Listed by:
Melanie Deen0689427817-354-7653,
Century 21 Mike Bowman, Inc.817-354-7653
Source: NTREIS,MLS#: 21278627
Loading...
Facts & features
Interior
Bedrooms & bathrooms
Bedrooms: 4
Bathrooms: 5
Full bathrooms: 4
1/2 bathrooms: 1
Primary bedroom
Features: Closet Cabinetry, Ceiling Fan(s), Dual Sinks, En Suite Bathroom, Separate Shower, Walk-In Closet(s)
Level: Second
Dimensions: 17 x 17
Bedroom
Features: Closet Cabinetry, Ceiling Fan(s)
Level: First
Dimensions: 12 x 14
Bedroom
Features: Closet Cabinetry, Ceiling Fan(s), En Suite Bathroom, Walk-In Closet(s)
Level: First
Dimensions: 15 x 14
Bedroom
Features: Closet Cabinetry, Ceiling Fan(s)
Level: First
Dimensions: 11 x 14
Primary bathroom
Features: Built-in Features, Closet Cabinetry, Dual Sinks, En Suite Bathroom, Garden Tub/Roman Tub, Stone Counters, Separate Shower
Level: Second
Dimensions: 0 x 0
Bonus room
Features: Ceiling Fan(s)
Level: First
Dimensions: 22 x 14
Other
Features: Built-in Features, Dual Sinks, Stone Counters, Separate Shower
Level: First
Dimensions: 0 x 0
Other
Features: Built-in Features, En Suite Bathroom, Stone Counters, Separate Shower
Level: First
Dimensions: 0 x 0
Kitchen
Features: Breakfast Bar, Built-in Features, Kitchen Island, Pantry, Stone Counters, Walk-In Pantry
Level: Second
Dimensions: 15 x 20
Laundry
Features: Built-in Features, Stone Counters, Utility Sink
Explore the cost of this home by adjusting the details. Changes won't be saved.
Principal & interest
$1,547
Mortgage insurance
$0
Property taxes
$170
Home insurance
$105
HOA fees
$0
Utilities
Not included
All calculations are estimates and provided by Zillow, Inc. for informational purposes only. Actual amounts may vary.
HOA fees may include property taxes on listings classified as Co-Ops. Contact the listing agent and/or owner for fee details.
Mortgage interest rates are dependent on a number of factors, including credit score, down payment, and repayment length. Interest rate data provided by Zillow Group Marketplace, Inc. as of 1/1/1970 from various mortgage lenders with which we have lead or other similar arrangements; the Estimated Payment is an average of those rates.
See how much you could borrow to make a competitive offer.