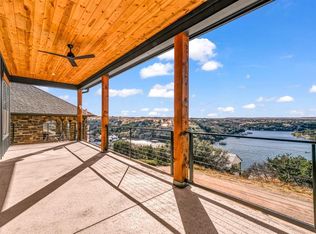
This newly constructed home at The Cliffs Resort on Possum Kingdom Lake is a true masterpiece of design and functionality. The unmatched attention to detail is evident in every corner of this stunning home, from its elegant finishes to its thoughtful features. With a perfect blend of elegance, comfort, efficiency, and livability, this home offers everything you want in a lake retreat. The 180-degree view from the balcony is breathtaking, showcasing the beautiful blue waters of the lake, Texas sunsets, and the serene surroundings. Boating enthusiasts will appreciate the ingenious tandem garage, designed to maximize space for both your boat and vehicle-making lake life even more convenient. Inside, the home boasts impeccable features, including custom backsplashes, under counter lighting, and two spacious pantries to enhance your everyday living experience. Whether you're enjoying the view, hosting guests, or relaxing in the comfort of your dream lake home, this property delivers it all.
Buyer and buyer's agent to verify all listing info.
Sold
Price Unknown
320 Melbourne Trail Possum, Graford, TX 76449
4beds
2,511sqft
Single Family Residence
Built in 2024
4,704 Square Feet Lot
$609,900 Zestimate®
$--/sqft
$2,585 Estimated rent
Home value
$609,900
$537,000 - $701,000
$2,585/mo
Zestimate® history
Owner options
List your home for rent
$2,585/mo
Rent Zestimate®
Find your next renter with Zillow Rental Manager. Plus, with online applications, you can quickly screen prospective tenants – for free.
$2,585/mo
Rent Zestimate®
Refinance and save
$650/mo
Est. payment
Refinancing to a lower rate could help reduce your monthly payments and save thousands over the life of the loan.
$650/mo
Est. payment
Explore your selling options
Work with a Zillow partner agent
Leverage their expertise and Zillow's premium Showcase listings to get your home seen by more buyers.
Get startedList with your own agent
Get your home in front of millions of buyers by listing it on Zillow.
Learn how to do itSell it yourself
Take full control of how buyers see your home on Zillow by listing For Sale by Owner (FSBO).
List your homeWhat's special
Elegant finishesImpeccable featuresTexas sunsetsSerene surroundingsUnder counter lightingCustom backsplashesSpacious pantries
Zillow last checked:
Listing updated:
Listed by:
Melanie Deen 0689427 817-354-7653,
Century 21 Mike Bowman, Inc. 817-354-7653
Bought with:
Kendall Mcilhenny
Compass RE Texas, LLC.
Source: NTREIS,MLS#: 20807776
Facts & features
Interior
Bedrooms & bathrooms
- Bedrooms: 4
- Bathrooms: 4
- Full bathrooms: 3
- 1/2 bathrooms: 1
Primary bedroom
- Features: Closet Cabinetry, Ceiling Fan(s), Dual Sinks, En Suite Bathroom, Walk-In Closet(s)
- Level: Second
- Dimensions: 15 x 14
Bedroom
- Features: Closet Cabinetry, Ceiling Fan(s), En Suite Bathroom, Walk-In Closet(s)
- Level: Second
- Dimensions: 12 x 10
Bedroom
- Features: Closet Cabinetry, Ceiling Fan(s), En Suite Bathroom, Walk-In Closet(s)
- Level: Second
- Dimensions: 12 x 10
Bedroom
- Features: Closet Cabinetry, Ceiling Fan(s), En Suite Bathroom, Walk-In Closet(s)
- Level: Second
- Dimensions: 12 x 10
Primary bathroom
- Features: Built-in Features, Closet Cabinetry, Dual Sinks, En Suite Bathroom, Solid Surface Counters
- Level: Second
- Dimensions: 11 x 8
Dining room
- Level: First
- Dimensions: 15 x 9
Other
- Features: Built-in Features, Dual Sinks, En Suite Bathroom, Granite Counters, Jack and Jill Bath, Stone Counters
- Level: Second
- Dimensions: 10 x 5
Other
- Features: En Suite Bathroom, Solid Surface Counters
- Level: Second
- Dimensions: 10 x 5
Half bath
- Level: First
- Dimensions: 5 x 5
Kitchen
- Features: Built-in Features, Kitchen Island, Pantry, Solid Surface Counters, Walk-In Pantry
- Level: First
- Dimensions: 20 x 14
Laundry
- Features: Built-in Features
- Level: Second
- Dimensions: 9 x 6
Living room
- Features: Built-in Features, Ceiling Fan(s), Fireplace
- Level: First
- Dimensions: 22 x 20
Mud room
- Features: Built-in Features
- Level: First
- Dimensions: 6 x 4
Heating
- Electric, Fireplace(s)
Cooling
- Central Air, Ceiling Fan(s)
Appliances
- Included: Double Oven, Dishwasher, Electric Oven, Gas Cooktop, Disposal, Microwave, Refrigerator
- Laundry: Washer Hookup, Electric Dryer Hookup, Laundry in Utility Room
Features
- Cathedral Ceiling(s), Decorative/Designer Lighting Fixtures, Kitchen Island, Open Floorplan, Pantry, Natural Woodwork, Walk-In Closet(s), Wired for Sound
- Flooring: Carpet, Ceramic Tile, Wood
- Has basement: No
- Number of fireplaces: 1
- Fireplace features: Blower Fan, Electric, Family Room, Living Room, Stone
Interior area
- Total interior livable area: 2,511 sqft
Property
Parking
- Total spaces: 2
- Parking features: Boat, Door-Single, Driveway, Garage Faces Front, Garage, Garage Door Opener, Kitchen Level, Oversized, Storage, Tandem
- Attached garage spaces: 2
- Has uncovered spaces: Yes
Features
- Levels: Two
- Stories: 2
- Patio & porch: Front Porch, Terrace, Balcony, Covered
- Exterior features: Built-in Barbecue, Balcony, Barbecue, Gas Grill, Lighting, Outdoor Grill
- Pool features: None, Community
- Has view: Yes
- View description: Water
- Has water view: Yes
- Water view: Water
- Body of water: Possum Kingdom
Lot
- Size: 4,704 Square Feet
- Dimensions: 57 x 80
- Features: Landscaped, Subdivision, Sprinkler System
Details
- Parcel number: 13528
Construction
Type & style
- Home type: SingleFamily
- Architectural style: Detached
- Property subtype: Single Family Residence
Materials
- Board & Batten Siding, Brick, Cedar
- Foundation: Slab
- Roof: Composition
Condition
- New construction: Yes
- Year built: 2024
Utilities & green energy
- Sewer: Private Sewer
- Water: Private
- Utilities for property: Electricity Available, Electricity Connected, Overhead Utilities, Sewer Available, Separate Meters, Water Available
Community & HOA
Community
- Features: Boat Facilities, Golf, Marina, Playground, Pool, Restaurant, Tennis Court(s), Community Mailbox, Gated
- Security: Prewired, Security System, Carbon Monoxide Detector(s), Fire Alarm, Gated Community, Smoke Detector(s), Security Guard, Gated with Guard
- Subdivision: Cliffs Ph 08
HOA
- Has HOA: Yes
- Services included: All Facilities, Association Management, Maintenance Grounds, Security
- HOA fee: $650 semi-annually
- HOA name: Castle Group
- HOA phone: 800-337-5850
Location
- Region: Graford
Financial & listing details
- Annual tax amount: $837
- Date on market: 1/3/2025
- Cumulative days on market: 82 days
- Listing terms: Cash,Conventional
- Electric utility on property: Yes
Price history
| Date | Event | Price |
|---|---|---|
| 5/15/2025 | Sold | -- |
Source: NTREIS #20807776 Report a problem | ||
| 4/4/2025 | Pending sale | $1,199,000$477/sqft |
Source: NTREIS #20807776 Report a problem | ||
| 3/25/2025 | Contingent | $1,199,000$477/sqft |
Source: NTREIS #20807776 Report a problem | ||
| 2/25/2025 | Price change | $1,199,000-4.5%$477/sqft |
Source: NTREIS #20807776 Report a problem | ||
| 1/3/2025 | Listed for sale | $1,255,500$500/sqft |
Source: NTREIS #20807776 Report a problem | ||
| 10/16/2024 | Listing removed | $1,255,500$500/sqft |
Source: NTREIS #20613698 Report a problem | ||
| 8/2/2024 | Listed for sale | $1,255,500$500/sqft |
Source: NTREIS #20613698 Report a problem | ||
| 7/24/2024 | Listing removed | -- |
Source: NTREIS #20613698 Report a problem | ||
| 5/11/2024 | Listed for sale | $1,255,500$500/sqft |
Source: NTREIS #20613698 Report a problem | ||
Public tax history
Tax history is unavailable.
Neighborhood: 76449
Nearby homes
- $629,8004 bd4 ba3k sqft156 Melbourne Trail, Graford, TX 76449Off Market
- $992,6004 bd4 ba2.5k sqft320 Melbourne Trl, Graford, TX 76449Off Market
- $14,530-- bd-- ba-- sqft85 Bel Air Loop, Graford, TX 76449Off Market
- $1,326,3004 bd4 ba3k sqft300 Melbourne Trl, Graford, TX 76449Off Market

- $579,300-- bd-- ba1.6k sqft145 Bel Air Loop, Graford, TX 76449Off Market
- $9,000-- bd-- ba-- sqft115 Bel Air Loop, Graford, TX 76449Off Market
- $10,960-- bd-- ba-- sqft35 Bel Air Loop, Graford, TX 76449Off Market
- $573,300-- bd-- ba1.3k sqft290 Melbourne Trl, Graford, TX 76449Off Market
Nearby schools
GreatSchools rating
- 10/10Palo Pinto Elementary SchoolGrades: PK-6Distance: 10.1 mi
- 6/10Graford SchoolGrades: PK-12Distance: 12.9 mi
Schools provided by the listing agent
- Elementary: Palo Pinto
- Middle: Palo Pinto
- High: Mineral Wells
- District: Palo Pinto ISD
Source: NTREIS. This data may not be complete. We recommend contacting the local school district to confirm school assignments for this home.
Get a cash offer in 3 minutes
Find out how much your home could sell for in as little as 3 minutes with a no-obligation cash offer.
Estimated market value
$609,900
Get a cash offer in 3 minutes
Find out how much your home could sell for in as little as 3 minutes with a no-obligation cash offer.
Estimated market value
$609,900
- Texas
- Palo Pinto County
- Graford
- 76449
- 320 Melbourne Trail Possum
