Tucked into a quiet, protected cove at the approach to Hell’s Gate, this nearly one-acre Gaines Bend property offers expansive water views, calm no-wake water, and one of the most recognizable locations on Possum Kingdom Lake. The 3-bedroom, 3-bath home is positioned to capture sweeping sunset views while enjoying the privacy of a protected cove just outside the activity of Hell’s Gate. From its elevated setting, you can watch fireworks light up the sky overhead — close enough to enjoy the show, yet removed from the congestion and heavy boat traffic. Designed for gathering and easy lake living, the home opens to layered composite decks that create multiple outdoor living zones. A covered patio with fireplace, grilling station, and open-air lounge areas overlook the water, while a lakeside tiki retreat provides a tucked-away perch near the shoreline. Inside, the layout is comfortable and functional, offering flexibility for weekend guests or full-time lake living. A stone retaining wall and stairway lead to a private dock with boat lift in approximately 12 feet of water at full pool. The nearly one-acre setting provides uncommon elbow room in Gaines Bend — space for lake toys, gatherings, and future personalization. Whether envisioned as a weekend escape or full-time lake residence, this property offers the rare balance of protected water, iconic proximity, and room to make it your own.
Sold
Price Unknown
1002 Cedar Dr, Graford, TX 76449
3beds
2,199sqft
Single Family Residence
Built in 2012
0.92 Acres Lot
$1,295,700 Zestimate®
$--/sqft
$2,569 Estimated rent
Home value
$1,295,700
Estimated sales range
Not available
$2,569/mo
Zestimate® history
Owner options
List your home for rent
$2,569/mo
Rent Zestimate®
Find your next renter with Zillow Rental Manager. Plus, with online applications, you can quickly screen prospective tenants – for free.
$2,569/mo
Rent Zestimate®
Refinance and save
$1,000/mo
Est. payment
Refinancing to a lower rate could help reduce your monthly payments and save thousands over the life of the loan.
$1,000/mo
Est. payment
Explore your selling options
Work with a Zillow partner agent
Leverage their expertise and Zillow's premium Showcase listings to get your home seen by more buyers.
Get startedList with your own agent
Get your home in front of millions of buyers by listing it on Zillow.
Learn how to do itSell it yourself
Take full control of how buyers see your home on Zillow by listing For Sale by Owner (FSBO).
List your homeWhat's special
Calm no-wake waterMultiple outdoor living zonesElevated settingLayered composite decksCovered patio with fireplaceExpansive water viewsGrilling station
Zillow last checked:
Listing updated:
Listed by:
Jackie Fewell 0613028 972-379-7486,
The Brokerage Residential LLC 972-379-7486
Bought with:
Maggie Burgess, 0604351
Century 21 Mike Bowman, Inc.
Source: NTREIS,MLS#: 21193524
Facts & features
Interior
Bedrooms & bathrooms
- Bedrooms: 3
- Bathrooms: 3
- Full bathrooms: 3
Primary bedroom
- Features: Ceiling Fan(s)
- Level: First
- Dimensions: 0 x 0
Living room
- Features: Ceiling Fan(s)
- Level: First
- Dimensions: 0 x 0
Heating
- Central, Electric, Fireplace(s)
Cooling
- Central Air, Ceiling Fan(s), Electric
Appliances
- Included: Dishwasher, Electric Range, Electric Water Heater, Refrigerator
- Laundry: Washer Hookup, Electric Dryer Hookup, Laundry in Utility Room
Features
- Cathedral Ceiling(s), Double Vanity, High Speed Internet, Kitchen Island, Open Floorplan, Pantry, Vaulted Ceiling(s), Walk-In Closet(s)
- Flooring: Carpet, Ceramic Tile
- Windows: Window Coverings
- Has basement: No
- Number of fireplaces: 1
- Fireplace features: Wood Burning
Interior area
- Total interior livable area: 2,199 sqft
Property
Parking
- Parking features: Additional Parking, Concrete, Driveway, No Garage, Boat, RV Access/Parking
Features
- Levels: One
- Stories: 1
- Patio & porch: Deck
- Exterior features: Boat Slip, Dock, Outdoor Grill
- Pool features: None
- Fencing: None
- Has view: Yes
- View description: Water
- Has water view: Yes
- Waterfront features: Boat Dock/Slip, Lake Front, Waterfront
- Body of water: Possum Kingdom
Lot
- Size: 0.92 Acres
- Features: Irregular Lot, Subdivision, Sloped, Waterfront
Details
- Additional structures: Gazebo
- Parcel number: 16521
Construction
Type & style
- Home type: SingleFamily
- Architectural style: Ranch,Detached
- Property subtype: Single Family Residence
Materials
- Foundation: Slab
- Roof: Shingle
Condition
- Resale
- Year built: 2012
Utilities & green energy
- Sewer: Private Sewer
- Water: Community/Coop
- Utilities for property: Electricity Available, Overhead Utilities, Sewer Available, Separate Meters, Water Available
Community & HOA
Community
- Features: Boat Facilities, Community Mailbox, Gated
- Security: Gated Community
- Subdivision: Gaines Bend
HOA
- Has HOA: Yes
- Services included: All Facilities, Security, Trash
- HOA fee: $1,000 annually
- HOA name: Pmi - Metroplex
- HOA phone: 800-310-6552
Location
- Region: Graford
Financial & listing details
- Tax assessed value: $1,383,250
- Annual tax amount: $11,554
- Date on market: 2/28/2026
- Cumulative days on market: 149 days
- Listing terms: Cash,Conventional
- Road surface type: Asphalt
Price history
| Date | Event | Price |
|---|---|---|
| 8/26/2026 | Sold | -- |
Source: NTREIS #21193524 Report a problem | ||
| 8/2/2026 | Pending sale | $1,425,000$648/sqft |
Source: NTREIS #21193524 Report a problem | ||
| 7/27/2026 | Contingent | $1,425,000$648/sqft |
Source: NTREIS #21193524 Report a problem | ||
| 5/8/2026 | Price change | $1,425,000-4.7%$648/sqft |
Source: NTREIS #21193524 Report a problem | ||
| 2/28/2026 | Listed for sale | $1,495,000$680/sqft |
Source: NTREIS #21193524 Report a problem | ||
Public tax history
| Year | Property taxes | Tax assessment |
|---|---|---|
| 2025 | $7,240 -4.8% | $1,383,250 +14.3% |
| 2024 | $7,608 +2.1% | $1,209,960 +23.3% |
| 2023 | $7,455 -12.5% | $981,690 +0% |
| 2022 | $8,516 -6.3% | $981,680 +63.8% |
| 2021 | $9,089 0% | $599,320 |
| 2020 | $9,093 +9.1% | $599,320 +15.5% |
| 2019 | $8,334 +0.3% | $519,080 +0.8% |
| 2018 | $8,311 +5.8% | $515,170 +2.3% |
| 2017 | $7,858 -2.9% | $503,410 -4.3% |
| 2016 | $8,091 -9.3% | $526,120 +1.5% |
| 2015 | $8,917 | $518,270 +0.6% |
| 2014 | $8,917 | $515,100 -6.1% |
| 2013 | -- | $548,850 +108.4% |
| 2012 | -- | $263,340 |
| 2011 | -- | $263,340 -36% |
| 2010 | -- | $411,440 +22.6% |
| 2009 | -- | $335,490 +25.7% |
| 2008 | -- | $266,800 |
| 2007 | -- | -- |
Find assessor info on the county website
Neighborhood: 76449
Nearby homes
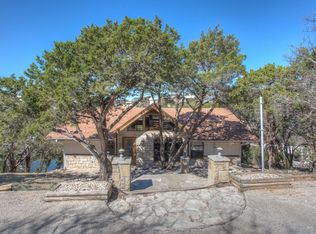
- $1,205,6004 bd3 ba2.2k sqft1001 Cedar Dr, Graford, TX 76449Off Market
- $1,100,600-- bd-- ba1k sqft1001 Oak Hill Ln, Graford, TX 76449Off Market
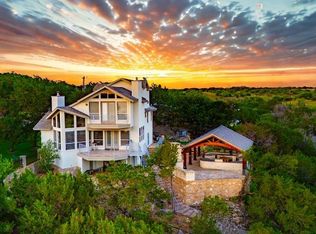
- $--4 bd4 ba3.1k sqft1003 Oak Hill Ln, Graford, TX 76449Sold
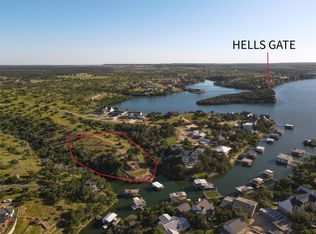
- $--1.1 acres1002 E Hells Gate Dr, Graford, TX 76449Sold
- $--0.66 acres1002 Hells, Possum Kingdom, TX 76449Off Market
- $2,454,900-- bd-- ba4.3k sqft1005 Oak Hill Ln, Graford, TX 76449Off Market
- $2,511,800-- bd-- ba5.4k sqft1004 E Hells Gate Dr, Graford, TX 76449Off Market
- $3,609,8004 bd4 ba3.9k sqft1007 Oak Hill Ln, Graford, TX 76449Off Market
Nearby schools
GreatSchools rating
- 10/10Palo Pinto Elementary SchoolGrades: PK-6Distance: 11 mi
- 6/10Graford SchoolGrades: PK-12Distance: 13.4 mi
Schools provided by the listing agent
- Elementary: Palo Pinto
- Middle: Palo Pinto
- High: Mineral Wells
- District: Palo Pinto ISD
Source: NTREIS. This data may not be complete. We recommend contacting the local school district to confirm school assignments for this home.
Get a cash offer in 3 minutes
Find out how much your home could sell for in as little as 3 minutes with a no-obligation cash offer.
Estimated market value
$1,295,700
Get a cash offer in 3 minutes
Find out how much your home could sell for in as little as 3 minutes with a no-obligation cash offer.
Estimated market value
$1,295,700
- Texas
- Palo Pinto County
- Graford
- 76449
- 1002 Cedar Dr
