SPECTACULAR, NEWLY REMODELED, WATERFRONT 3184 SQFT LAKEHOUSE WITH DEEP WATER, DOUBLE LEVEL DOCK, Separate Media and Bunk Room, 3 Gar Garage with Guest Apt above, and All with BREATHTAKING PK VIEWS in the highly sought after Prestigious Community of GAINES BEND. This Custom Home is located on a Coveted Deep Water Cove just around the corner from The Famous Hells Gate, and it is the IDEAL PK LAKE FAMILY RETREAT. The 3bd & 3ba Main House has a Light and Bright Open Floor Plan, JUST UPDATED THROUGHOUT THE ENTIRE HOME, & Features Cathedral Ceilings, floor to ceiling Stunning Lake View Windows, all Stainless Appliances, all new Lighting, Flooring, & Cabinets, Rock Fireplace, Wet Bar, and Relaxing Patios to maximize the Breathtaking Lake Views, Sunrises and Sunsets. The current owners added a Gorgeous Custom Rock and Cedar, Chef's Dream Outdoor Kitchen, with Pellet Grill, Pizza Oven, Alfresco Flat Grill, Refrigerator, Sink, Storage and Granite Counter Seating, with an additional Living Area & Fireplace for Maximum Outdoor Entertaining & Dining, and all this is highlighted by a Waterfall that flows into a Custom Rock Gunite Wading Pool. Plus they also built a 1467 SQFT DETACHED 3 CAR GARAGE with Separate 535 SQFT APARTMENT and OFFICE Space for overflow Guests, and converted the old garage space into a 1001 SQFT MEDIA, GAME, WORKOUT & 5th Bd BUNK ROOM, however you design it. The Grandkids also love the secret Loft bedroom above the Game Room as well. Next to the New garage the Owners also created additional Parking for Guests and Trailers. Then once you walk down the rock steps on the lakeside of the house, there is a Double Level Dock that sits in 22ft of Water in the NO WAKE Cove and has two 10x28 Boat Slips with Lifts, 2 Jet Ski Ports and Kids Slides as well. On the 2nd Level there is a great Covered Dining Area with Beautiful Lake views down the Private Cove towards Hell's Gate. This is the BEST OF PK LAKE LIVING & THE ULTIMATE LAKE ESCAPE TO RELAX AND RECHARGE PK STYLE.
Under contract
$2,190,000
1003 Oak Hill Ln, Graford, TX 76449
4beds
3,184sqft
:
Get pre-qualified$14,416/mo
Single Family Residence
Built in 1998
0.62 Acres Lot
$2,018,300 Zestimate®
$688/sqft
$83/mo HOA
What's special
Rock fireplaceNew lightingDouble level dockPizza ovenAlfresco flat grillAll stainless appliancesNewly remodeled
- 77 days |
- 434 |
- 10 |
Zillow last checked:
Listing updated:
Listed by:
Maggie Burgess 0604351 817-354-7653,
Century 21 Mike Bowman, Inc. 817-354-7653,
Matthew Renfro 0765699 940-235-5554,
Century 21 Mike Bowman, Inc.
Source: NTREIS,MLS#: 21246751
Facts & features
Interior
Bedrooms & bathrooms
- Bedrooms: 4
- Bathrooms: 4
- Full bathrooms: 4
Primary bedroom
- Features: Ceiling Fan(s), Dual Sinks, En Suite Bathroom, Fireplace, Separate Shower, Walk-In Closet(s)
- Level: Second
- Dimensions: 1 x 1
Living room
- Features: Ceiling Fan(s), Fireplace
- Level: First
- Dimensions: 1 x 1
Heating
- Central, Electric, Fireplace(s)
Cooling
- Central Air, Ceiling Fan(s), Electric
Appliances
- Included: Dishwasher, Electric Oven, Gas Cooktop, Disposal, Ice Maker, Microwave, Refrigerator, Wine Cooler
- Laundry: Electric Dryer Hookup, Laundry in Utility Room
Features
- Wet Bar, Built-in Features, Cathedral Ceiling(s), Decorative/Designer Lighting Fixtures, Double Vanity, Eat-in Kitchen, Granite Counters, High Speed Internet, Kitchen Island, Open Floorplan, Pantry, Smart Home, Walk-In Closet(s)
- Flooring: Laminate
- Windows: Window Coverings
- Has basement: No
- Number of fireplaces: 3
- Fireplace features: Decorative, Electric, Family Room, Gas Log, Primary Bedroom, Outside, Propane, Stone, Wood Burning
Interior area
- Total interior livable area: 3,184 sqft
Video & virtual tour
Property
Parking
- Total spaces: 3
- Parking features: Additional Parking, Concrete, Driveway, Garage, Garage Door Opener, Gated
- Garage spaces: 3
Features
- Levels: Three Or More
- Patio & porch: Side Porch, Balcony, Covered
- Exterior features: Balcony, Boat Slip, Dock, Gas Grill, Lighting, Outdoor Kitchen, Outdoor Living Area, Private Entrance, Rain Gutters
- Pool features: Gunite, Pool, Waterfall, Water Feature
- Fencing: Gate,Metal,Stone
- Has view: Yes
- View description: Water
- Has water view: Yes
- Waterfront features: Boat Dock/Slip, Boat Ramp/Lift Access, Lake Front, Waterfront
- Body of water: Possum Kingdom
Lot
- Size: 0.62 Acres
- Features: Back Yard, Cul-De-Sac, Lawn, Landscaped, Native Plants, Many Trees, Subdivision, Sprinkler System, Waterfront, Retaining Wall
Details
- Additional structures: Garage(s), Guest House, Outdoor Kitchen
- Parcel number: 16519
Construction
Type & style
- Home type: SingleFamily
- Architectural style: Contemporary/Modern
- Property subtype: Single Family Residence
Materials
- Rock, Stone, Stucco
- Foundation: Pillar/Post/Pier
- Roof: Composition
Condition
- Year built: 1998
Utilities & green energy
- Sewer: Private Sewer, Septic Tank
- Water: Community/Coop
- Utilities for property: Electricity Available, Electricity Connected, Sewer Available, Septic Available, Water Available
Community & HOA
Community
- Features: Community Mailbox, Gated
- Security: Security System, Security Gate, Gated Community, Smoke Detector(s)
- Subdivision: Gaines Bend
HOA
- Has HOA: Yes
- Services included: Association Management, Maintenance Grounds
- HOA fee: $1,000 annually
- HOA name: Pmi Property Management
- HOA phone: 214-717-6029
Location
- Region: Graford
Financial & listing details
- Price per square foot: $688/sqft
- Tax assessed value: $2,006,110
- Annual tax amount: $28,992
- Date on market: 5/8/2026
- Cumulative days on market: 78 days
- Listing terms: Cash,Conventional
- Exclusions: Personal Belongings.
- Road surface type: Asphalt
Estimated market value
$2,018,300
$1.92M - $2.12M
$3,228/mo
Price history
| Date | Event | Price |
|---|---|---|
| 7/14/2026 | Contingent | $2,190,000$688/sqft |
Source: NTREIS #21246751 Report a problem | ||
| 5/8/2026 | Listed for sale | $2,190,000$688/sqft |
Source: NTREIS #21246751 Report a problem | ||
| 1/5/2026 | Listing removed | $2,190,000$688/sqft |
Source: NTREIS #20970454 Report a problem | ||
| 9/8/2025 | Price change | $2,190,000-8.8%$688/sqft |
Source: NTREIS #20970454 Report a problem | ||
| 6/28/2025 | Listed for sale | $2,400,000$754/sqft |
Source: NTREIS #20970454 Report a problem | ||
| 8/18/2017 | Sold | -- |
Source: Agent Provided Report a problem | ||
Public tax history
| Year | Property taxes | Tax assessment |
|---|---|---|
| 2025 | $14,866 +6.7% | $2,006,110 -9.3% |
| 2024 | $13,929 +8.1% | $2,211,930 +26.5% |
| 2023 | $12,885 -4.2% | $1,747,890 |
| 2022 | $13,452 -1.8% | $1,747,890 +95.2% |
| 2021 | $13,698 -1.6% | $895,320 |
| 2020 | $13,924 +9% | $895,320 +13.7% |
| 2019 | $12,776 +29.2% | $787,430 +29.1% |
| 2018 | $9,888 -24.9% | $609,780 -15% |
| 2017 | $13,158 -3.3% | $717,770 -4.6% |
| 2016 | $13,602 +17.4% | $752,360 +12.4% |
| 2015 | $11,582 | $669,100 |
| 2014 | $11,582 | $669,100 |
Find assessor info on the county website
Monthly payment
Est. payment
Payment breakdown
Explore the cost of this home by adjusting the details. Changes won't be saved.Climate risks
Neighborhood: 76449
Getting around
0 / 100
Car-DependentNearby schools
GreatSchools rating
- 10/10Palo Pinto Elementary SchoolGrades: PK-6Distance: 11.1 mi
- 6/10Graford SchoolGrades: PK-12Distance: 13.5 mi
Schools provided by the listing agent
- Elementary: Palo Pinto
- Middle: Palo Pinto
- High: Palo Pinto
- District: Palo Pinto ISD
Source: NTREIS. This data may not be complete. We recommend contacting the local school district to confirm school assignments for this home.
- $1,144,400-- bd-- ba1k sqft1001 Oak Hill Ln, Graford, TX 76449Off Market
- $2,556,600-- bd-- ba4.3k sqft1005 Oak Hill Ln, Graford, TX 76449Off Market
- $3,689,0004 bd4 ba3.9k sqft1007 Oak Hill Ln, Graford, TX 76449Off Market

- $1,300,500-- bd-- ba2.8k sqft1009 Oak Hill Ln, Graford, TX 76449Off Market
- $2,520,800-- bd-- ba5.4k sqft1004 E Hells Gate Dr, Graford, TX 76449Off Market
- $1,425,0003 bd3 ba2.1k sqft1002 Cedar Dr, Graford, TX 76449For Sale
- $1,335,400-- bd-- ba1.5k sqft1011 Oak Hill Ln, Graford, TX 76449Off Market
- $1,228,3004 bd3 ba2.2k sqft1001 Cedar Dr, Graford, TX 76449Off Market
A local agent can set up tours, give advice and negotiate with sellers.
Similar homes
- $1,345,0004 bd4 ba3.3k sqft1215 Keechi Trl, Graford, TX 76449For Sale
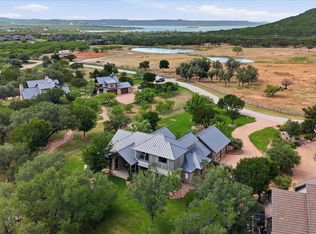 MLS ID #21330169, Brandie Anderson. NTREIS
 - $1,800,0003 bd2 ba2.3k sqft1011 Firewheel Trl, Graford, TX 76449For Sale
 MLS ID #21314868, Shayne Jacobs. NTREIS
 - $1,425,0003 bd3 ba2.1k sqft1002 Cedar Dr, Graford, TX 76449For Sale
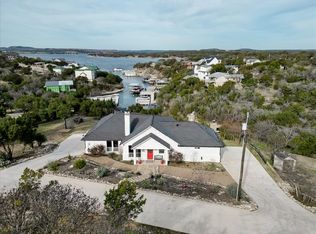 MLS ID #21193524, Jackie Fewell. NTREIS
 - $1,650,0004 bd5 ba2.9k sqft1907 Buck Run, Graford, TX 76449For Sale
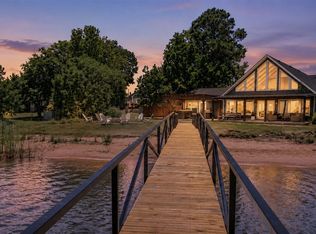 MLS ID #21283911, Lori Jacobson. NTREIS
 - $2,595,0004 bd5 ba3.2k sqft961 E Hells Gate Dr, Graford, TX 76449For SaleMLS ID #21230318, Michael Avidon. NTREIS
- $1,950,0004 bd3 ba2.3k sqft7033 W Hells Gate Dr, Strawn, TX 76475For SaleMLS ID #21135010, Judy Smith. NTREIS
- $1,495,0004 bd6 ba3.5k sqft465 Bay Hill Dr, Graford, TX 76449For SaleMLS ID #21202563, Deirdra Jordan. NTREIS
- $1,750,0004 bd4 ba3.5k sqft6161 W Hells Gate Dr, Strawn, TX 76475For SaleMLS ID #21193173, Stephen Reich. NTREIS
- $1,599,0004 bd3 ba3.2k sqft7060 Hells Gate Loop, Strawn, TX 76475For SaleMLS ID #21268704, Jo Lynn Miller. NTREIS
- $1,395,0004 bd4 ba3k sqft575 Melbourne Trl, Graford, TX 76449For SaleMLS ID #21254088, Stephen Reich. NTREIS
- $2,885,5005 bd6 ba4.1k sqft1755 Park Rd #36, Graford, TX 76449For SaleMLS ID #21199511, Brooke Smart. NTREIS
- $1,725,0004 bd4 ba2.8k sqft1163 Willow Rd, Graford, TX 76449For SaleMLS ID #21179472, Michael Avidon. NTREIS
- $1,199,0004 bd2 ba1.7k sqft1957 Deer Trail Rd, Graford, TX 76449For SaleMLS ID #21215986, Maggie Burgess. NTREIS
- $1,749,0005 bd7 ba4.6k sqft2141 Century Oak Dr, Graford, TX 76449For SaleMLS ID #21231635, Michael Avidon. NTREIS
- $2,799,0005 bd7 ba3.3k sqft2147 Trail Ridge Rd #2, Graford, TX 76449For SaleMLS ID #21186072, Bo Bennett. NTREIS
- $1,295,0004 bd3 ba3k sqft1031 Airport Rd, Graford, TX 76449For SaleMLS ID #21190313, Michael Avidon. NTREIS
- $1,499,9004 bd2 ba2.4k sqft400 Coronados Trl, Graford, TX 76449For SaleMLS ID #21280200, Jenna Sims. NTREIS
- $2,895,0005 bd6 ba4.5k sqft1260 Rawhide Rdg, Graford, TX 76449For SaleMLS ID #21308089, Michael Avidon. NTREIS
- $1,387,0004 bd3 ba2.4k sqft2649 Hideaway Ln, Graford, TX 76449For SaleMLS ID #21238053, Merit Holstein. NTREIS
- $1,949,0007 bd6 ba3.9k sqft413 Hoot Ave, Graford, TX 76449For SaleMLS ID #21064724, Brooke Smart. NTREIS
