Welcome to your dream lake retreat on the shores of Possum Kingdom Lake. This rare one story barndominium style estate blends modern design with the laid back charm of lake living and comes fully furnished and ready to enjoy. The main home features four spacious bedrooms and four baths with an open layout that makes entertaining effortless. The kitchen offers sleek quartz countertops, crisp cabinetry, and a large island that flows into the living and dining spaces where tall ceilings, wood beams, and a stone fireplace create a warm gathering place.
Step outside to the screened in patio where you can dine or relax while taking in views of the water. A 140 foot walkway leads to the private covered dock complete with an automatic boat lift, two jet ski lifts, and lockable storage. Evenings are best spent by the fire pit under string lights or soaking in the hot tub while watching unforgettable sunsets.
Guests will love the private three bedroom two bath guest house, making this property ideal for hosting friends and family or for use as a short term rental. With room to comfortably sleep sixteen and a strong rental history, it is both a personal getaway and a SMART investment.
Additional highlights include a fully fenced lot with custom cedar automatic gate, fresh sod with sprinkler system, spray foam insulation for energy efficiency, and a massive 1400 square foot garage perfect for hobbies or game nights with space for a dart board and basketball hoop.
Located just minutes from dining, live music, Rocker B Ranch, golf, and all the attractions of Possum Kingdom Lake, this home offers a lifestyle like no other. Life is better by the water and this property makes every day feel like a vacation.
As of Sept 19 this has grossed $160,000 from STR for 2025. Please reach out to Brooke for updated numbers.
For sale
Price cut: $59K (7/28)
$1,890,000
413 Hoot Ave, Graford, TX 76449
7beds
3,920sqft
Single Family Residence
Built in 2022
0.7 Acres Lot
$1,732,400 Zestimate®
$482/sqft
$-- HOA
What's special
Stone fireplaceAutomatic boat liftHot tubPrivate covered dockFully fenced lotModern designLake retreat
- 396 days
- 250
- 17
Zillow last checked:
Listing updated:
Listed by:
Brooke Smart 0770899 817-999-3067,
Smart Realty 817-999-3067
Source: NTREIS,MLS#: 21064724
Facts & features
Interior
Bedrooms & bathrooms
- Bedrooms: 7
- Bathrooms: 6
- Full bathrooms: 4
- 1/2 bathrooms: 2
Primary bedroom
- Level: First
- Dimensions: 15 x 14
Bedroom
- Level: First
- Dimensions: 12 x 13
Bedroom
- Level: First
- Dimensions: 12 x 12
Bedroom
- Level: First
- Dimensions: 10 x 10
Dining room
- Level: First
- Dimensions: 10 x 10
Kitchen
- Level: First
- Dimensions: 9 x 15
Laundry
- Level: First
- Dimensions: 8 x 6
Living room
- Level: First
- Dimensions: 12 x 17
Heating
- Central
Cooling
- Central Air
Appliances
- Included: Dishwasher, Gas Cooktop, Disposal, Gas Oven, Microwave, Refrigerator
Features
- Decorative/Designer Lighting Fixtures, Eat-in Kitchen, High Speed Internet, Kitchen Island, Multiple Master Suites, Open Floorplan, Pantry, Smart Home, Walk-In Closet(s), Wired for Sound
- Flooring: Luxury Vinyl Plank, Tile
- Has basement: No
- Number of fireplaces: 1
- Fireplace features: Family Room, Gas
Interior area
- Total interior livable area: 3,920 sqft
Video & virtual tour
Property
Parking
- Total spaces: 4
- Parking features: Door-Multi, Electric Gate, Inside Entrance, Oversized
- Attached garage spaces: 4
Features
- Levels: One
- Stories: 1
- Patio & porch: Covered, Deck
- Exterior features: Courtyard, Deck, Dock, Fire Pit, Lighting
- Pool features: None
- Has view: Yes
- View description: Water
- Has water view: Yes
- Waterfront features: Boat Dock/Slip, Boat Ramp/Lift Access, Lake Front, Waterfront
- Body of water: Possum Kingdom
Lot
- Size: 0.7 Acres
- Features: Few Trees, Waterfront
Details
- Parcel number: 23498
Construction
Type & style
- Home type: SingleFamily
- Architectural style: Detached
- Property subtype: Single Family Residence
Materials
- Foundation: Slab
- Roof: Metal
Condition
- Year built: 2022
Utilities & green energy
- Sewer: Septic Tank
- Water: Public
- Utilities for property: Septic Available, Water Available
Community & HOA
Community
- Subdivision: Pk Lake
HOA
- Has HOA: No
Location
- Region: Graford
Financial & listing details
- Price per square foot: $482/sqft
- Tax assessed value: $1,511,520
- Annual tax amount: $22,123
- Date on market: 9/19/2025
- Cumulative days on market: 575 days
Estimated market value
$1,732,400
$1.65M - $1.82M
Not available
Price history
| Date | Event | Price |
|---|---|---|
| 7/28/2026 | Price change | $1,890,000-3%$482/sqft |
Source: NTREIS #21064724 Report a problem | ||
| 2/12/2026 | Price change | $1,949,000-2.5%$497/sqft |
Source: NTREIS #21064724 Report a problem | ||
| 9/19/2025 | Listed for sale | $1,999,000-4.8%$510/sqft |
Source: NTREIS #21064724 Report a problem | ||
| 9/19/2025 | Listing removed | $2,100,000$536/sqft |
Source: NTREIS #20879411 Report a problem | ||
| 8/5/2025 | Price change | $2,100,000-4.5%$536/sqft |
Source: NTREIS #20879411 Report a problem | ||
| 4/25/2025 | Price change | $2,200,000-20.7%$561/sqft |
Source: NTREIS #20879411 Report a problem | ||
| 3/24/2025 | Listed for sale | $2,775,000+552.9%$708/sqft |
Source: NTREIS #20879411 Report a problem | ||
| 1/10/2022 | Sold | -- |
Source: NTREIS #14715716 Report a problem | ||
| 12/10/2021 | Pending sale | $425,000$108/sqft |
Source: NTREIS #14715716 Report a problem | ||
| 12/2/2021 | Contingent | $425,000$108/sqft |
Source: NTREIS #14715716 Report a problem | ||
| 11/24/2021 | Listed for sale | $425,000-34.6%$108/sqft |
Source: NTREIS #14715716 Report a problem | ||
| 11/23/2021 | Listing removed | -- |
Source: Owner Report a problem | ||
| 11/9/2021 | Listed for sale | $650,000$166/sqft |
Source: Owner Report a problem | ||
Public tax history
| Year | Property taxes | Tax assessment |
|---|---|---|
| 2025 | $20,860 -5.7% | $1,511,520 |
| 2024 | $22,123 +145.9% | $1,511,520 +148% |
| 2023 | $8,996 +248.3% | $609,550 +49.3% |
| 2022 | $2,582 -1% | $408,360 +135.1% |
| 2021 | $2,610 -19.1% | $173,680 |
| 2020 | $3,225 +506.4% | $173,680 +309.6% |
| 2019 | $532 +14.3% | $42,400 +8% |
| 2018 | $465 +6.3% | $39,270 |
| 2017 | $438 +20.5% | $39,270 +12.1% |
| 2016 | $363 -36.4% | $35,020 -16.5% |
| 2015 | $571 | $41,960 |
| 2014 | $571 | $41,960 +2.7% |
| 2013 | -- | $40,840 |
| 2012 | -- | $40,840 |
| 2011 | -- | $40,840 -60.3% |
| 2010 | -- | $102,970 +5.9% |
| 2009 | -- | $97,200 +11.2% |
| 2008 | -- | $87,380 |
| 2007 | -- | -- |
Find assessor info on the county website
Monthly payment
Est. payment
Payment breakdown
Explore the cost of this home by adjusting the details. Changes won't be saved.Climate risks
Neighborhood: 76449
Nearby schools
Similar homes
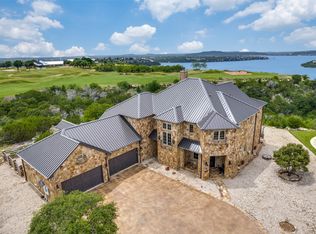
- $1,950,0005 bd6 ba4.5k sqft15 Bay Hill Dr, Graford, TX 76449For Sale
 MLS ID #21330719, Kathy Lanpher. NTREIS
 - $1,895,0005 bd6 ba4.1k sqft1673 Scenic Dr Unit 301, Graford, TX 76449For Sale
 MLS ID #21403743, Michael Avidon. NTREIS
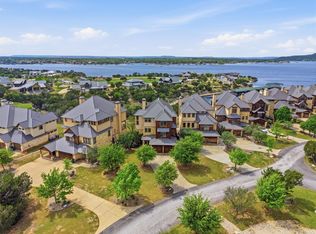
 - $1,695,0005 bd8 ba4.6k sqft2141 Century Oak Dr, Graford, TX 76449For Sale
 MLS ID #21399894, Michael Avidon. NTREIS
 - $1,900,0004 bd3 ba2.2k sqft2161 Trail Ridge Rd #2, Graford, TX 76449For Sale
 MLS ID #21317687, Lars Hanssen. NTREIS
