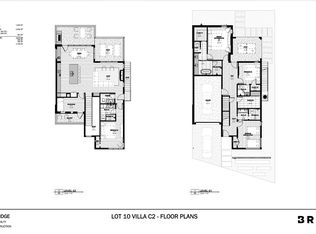
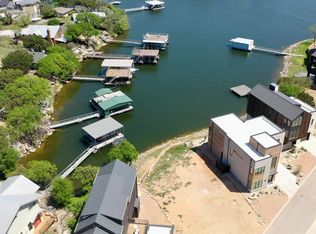
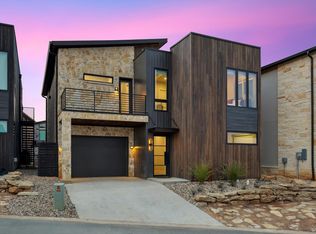
Embrace modern living in this gorgeous home nestled within the prestigious Juniper Ridge. Enjoy the community water front pool like no other on PK! Green space and putting green with outdoor pavilion! This exquisite 4 bedroom 4.1 bath residence offers an unparalleled blend of architecture and comfort. Surround yourself in luxury with high-end finishes, from elegant hardwood floors to designer fit and finishes. Sprawling lake views from the oversized patio is a huge bonus! This property, community does allow short term rentals! Huge potential with rental income!
For sale
$1,275,000
4 Breakwater Bnd, Graford, TX 76449
4beds
2,881sqft
Single Family Residence
Built in 2023
3,659 Square Feet Lot
$-- Zestimate®
$443/sqft
$608/mo HOA
What's special
High-end finishesElegant hardwood floorsDesigner fit and finishesGreen spaceCommunity water front pool
- 3 days
- 141
- 5
Likely to sell faster than
Zillow last checked:
Listing updated:
Listed by:
Michael Avidon 0647171 817-354-7653,
Century 21 Mike Bowman, Inc. 817-354-7653
Source: NTREIS,MLS#: 21404818
Facts & features
Interior
Bedrooms & bathrooms
- Bedrooms: 4
- Bathrooms: 5
- Full bathrooms: 4
- 1/2 bathrooms: 1
Primary bedroom
- Level: Second
- Dimensions: 0 x 0
Living room
- Level: Second
- Dimensions: 0 x 0
Heating
- Electric
Cooling
- Electric
Appliances
- Included: Built-In Refrigerator, Dishwasher, Electric Cooktop, Electric Oven, Disposal, Microwave, Vented Exhaust Fan
Features
- Built-in Features, Chandelier, Decorative/Designer Lighting Fixtures, Double Vanity, Eat-in Kitchen, High Speed Internet, Kitchen Island, Open Floorplan, Cable TV, Vaulted Ceiling(s), Walk-In Closet(s), Wired for Sound
- Flooring: Ceramic Tile, Wood
- Has basement: No
- Has fireplace: No
Interior area
- Total interior livable area: 2,881 sqft
Video & virtual tour
Property
Parking
- Total spaces: 1
- Parking features: Additional Parking, Driveway
- Attached garage spaces: 1
Features
- Levels: Two
- Stories: 2
- Patio & porch: Covered
- Exterior features: Awning(s)
- Pool features: None, Community
- Fencing: Metal
- Has view: Yes
- View description: Water
- Has water view: Yes
- Body of water: Possum Kingdom
Lot
- Size: 3,659 Square Feet
- Features: Sprinkler System
Details
- Parcel number: 567245
Construction
Type & style
- Home type: SingleFamily
- Architectural style: Detached
- Property subtype: Single Family Residence
Materials
- Rock, Stone, Stucco, Wood Siding
- Foundation: Slab
- Roof: Metal
Condition
- Year built: 2023
Utilities & green energy
- Water: Public
- Utilities for property: Electricity Available, Municipal Utilities, Sewer Available, Water Available, Cable Available
Community & HOA
Community
- Features: Pool
- Subdivision: Juniper Rdg
HOA
- Has HOA: Yes
- Services included: Association Management, Maintenance Grounds
- HOA fee: $7,300 annually
- HOA name: Juniper Ridge Hoa
- HOA phone: 817-999-9999
Location
- Region: Graford
Financial & listing details
- Price per square foot: $443/sqft
- Annual tax amount: $22,332
- Date on market: 10/7/2026
- Cumulative days on market: 5 days
- Listing terms: Cash,1031 Exchange
Estimated market value
Not available
Estimated sales range
Not available
Not available
Price history
| Date | Event | Price |
|---|---|---|
| 10/7/2026 | Listed for sale | $1,275,000-7.5%$443/sqft |
Source: NTREIS #21404818 Report a problem | ||
| 8/11/2026 | Listing removed | $1,379,000$479/sqft |
Source: Century 21 Mike Bowman Inc. #21214723 Report a problem | ||
| 3/21/2026 | Listed for sale | $1,379,000+6.2%$479/sqft |
Source: NTREIS #21214723 Report a problem | ||
| 1/1/2025 | Listing removed | $1,299,000$451/sqft |
Source: Century 21 Mike Bowman Inc. #20498834 Report a problem | ||
| 8/26/2024 | Price change | $1,299,000-6.2%$451/sqft |
Source: NTREIS #20498834 Report a problem | ||
| 6/12/2024 | Price change | $1,385,000-4.4%$481/sqft |
Source: NTREIS #20498834 Report a problem | ||
| 4/9/2024 | Price change | $1,449,000-3.3%$503/sqft |
Source: NTREIS #20498834 Report a problem | ||
| 12/21/2023 | Listed for sale | $1,499,000$520/sqft |
Source: NTREIS #20498834 Report a problem | ||
Public tax history
Tax history is unavailable.
Monthly payment
Est. payment
Payment breakdown
Explore the cost of this home by adjusting the details. Changes won't be saved.Climate risks
Neighborhood: 76449
Nearby schools
Similar homes
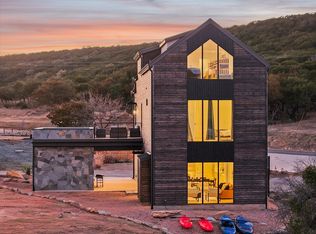
- $1,345,0005 bd6 ba2.9k sqft3 Breakwater Bnd, Graford, TX 76449For Sale
 MLS ID #20835155, Brooke Smart. NTREIS
 - $1,225,0003 bd5 ba2.7k sqft1165 Grandview Dr, Graford, TX 76449For Sale
 MLS ID #21360817, Grant May. NTREIS
 - $1,175,0004 bd3 ba3k sqft1031 Airport Rd, Graford, TX 76449For Sale
 MLS ID #21390394, Michael Avidon. NTREIS
 - $1,275,0004 bd3 ba2.4k sqft2649 Hideaway Ln, Graford, TX 76449For Sale
 MLS ID #21238053, Merit Holstein. NTREIS
