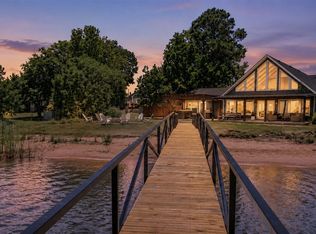
Discover the perfect opportunity to own a true walk-out waterfront retreat in the highly sought-after Gaines Bend community on Possum Kingdom Lake. Nestled in a peaceful, scenic cove, very short distance from the main body of PK, this property offers the kind of lake living people dream about—calm waters, stunning views, and direct access right from your backyard. It's a must see!
The main home offers solid bones and tons of potential. It’s ready for someone with vision—a little TLC will go a long way in transforming this into the ultimate lake getaway or full-time residence, This 3 bedroom 2 bath house has stunning lake views from the beautiful large windows that wrap the back of the home. With nearly 400 square feet of additional guest-house space, with its own private bathroom, you’ll have room for friends, family, or even a private retreat of your own.
Step outside and enjoy your very own boat ramp as well as a 24x32 single-slip dock, complete with HydroPort lifts for up to four jet skis, making it effortless to spend your days on the water. Whether you’re boating, swimming, or simply relaxing on the dock, this cove setting delivers the ideal blend of privacy and beauty.
Between the unbeatable location, walk-out water access, guest house and valuable dock setup, this property is priced to sell and ready for its next chapter. Opportunities like this in Gaines Bend don’t come around often. This home won't last and is priced to sell, being sold as-is, contact agent for more details.
For sale
Price cut: $120.2K (9/28)
$1,579,774
1011 Firewheel Trl, Graford, TX 76449
3beds
2,324sqft
Single Family Residence
Built in 1996
0.56 Acres Lot
$1,462,400 Zestimate®
$680/sqft
$67/mo HOA
What's special
Valuable dock setupStunning viewsWalk-out waterfront retreatVery own boat rampWalk-out water accessCalm waters
- 93 days
- 327
- 11
Zillow last checked:
Listing updated:
Listed by:
Shayne Jacobs 0695222,
eXp Realty, LLC 888-519-7431
Source: NTREIS,MLS#: 21314868
Facts & features
Interior
Bedrooms & bathrooms
- Bedrooms: 3
- Bathrooms: 2
- Full bathrooms: 2
Primary bedroom
- Features: Closet Cabinetry, Ceiling Fan(s), Walk-In Closet(s)
- Level: First
- Dimensions: 0 x 0
Bedroom
- Level: First
- Dimensions: 0 x 0
Bedroom
- Level: First
- Dimensions: 0 x 0
Kitchen
- Features: Breakfast Bar, Built-in Features, Eat-in Kitchen, Stone Counters
- Level: First
- Dimensions: 0 x 0
Living room
- Level: First
- Dimensions: 0 x 0
Heating
- Central, Electric
Cooling
- Central Air, Ceiling Fan(s), Electric, Window Unit(s)
Appliances
- Included: Dishwasher, Electric Cooktop, Electric Oven, Microwave
- Laundry: Laundry in Utility Room
Features
- Eat-in Kitchen, Granite Counters, High Speed Internet, Open Floorplan, Cable TV, Walk-In Closet(s)
- Flooring: Carpet, Hardwood, Tile
- Windows: Window Coverings
- Has basement: No
- Has fireplace: No
Interior area
- Total interior livable area: 2,324 sqft
Video & virtual tour
Property
Parking
- Total spaces: 4
- Parking features: Attached Carport, Additional Parking, Asphalt, Driveway, Garage, Boat, RV Access/Parking
- Garage spaces: 2
- Carport spaces: 2
- Covered spaces: 4
Features
- Levels: One
- Stories: 1
- Patio & porch: Covered, Deck
- Exterior features: Boat Slip, Deck, Dock, Other
- Pool features: None
- Fencing: Chain Link
- Has view: Yes
- View description: Water
- Has water view: Yes
- Waterfront features: Boat Dock/Slip, Boat Ramp/Lift Access, Lake Front, Waterfront
- Body of water: Possum Kingdom
Lot
- Size: 0.56 Acres
- Features: Cleared, Cul-De-Sac, Level, Subdivision, Waterfront
Details
- Additional structures: Garage(s), Guest House
- Parcel number: 16375
Construction
Type & style
- Home type: SingleFamily
- Architectural style: Detached
- Property subtype: Single Family Residence
Condition
- Year built: 1996
Utilities & green energy
- Sewer: Septic Tank
- Water: Public
- Utilities for property: Septic Available, Water Available, Cable Available
Community & HOA
Community
- Features: Boat Facilities, Dock, Fishing, Gated, Lake, Marina
- Subdivision: Gaines Bend
HOA
- Has HOA: Yes
- Services included: All Facilities
- HOA fee: $800 annually
- HOA name: Gaines Bend Poa
- HOA phone: 940-452-2090
Location
- Region: Graford
Financial & listing details
- Price per square foot: $680/sqft
- Annual tax amount: $19,605
- Date on market: 7/3/2026
- Cumulative days on market: 93 days
- Listing terms: Cash,Conventional
- Exclusions: personal items
Estimated market value
$1,462,400
$1.39M - $1.54M
$2,157/mo
Price history
| Date | Event | Price |
|---|---|---|
| 9/28/2026 | Price change | $1,579,774-7.1%$680/sqft |
Source: NTREIS #21314868 Report a problem | ||
| 8/12/2026 | Price change | $1,700,000-5.6%$731/sqft |
Source: NTREIS #21314868 Report a problem | ||
| 7/3/2026 | Listed for sale | $1,800,000$775/sqft |
Source: NTREIS #21314868 Report a problem | ||
Public tax history
Tax history is unavailable.
Monthly payment
Est. payment
Payment breakdown
Explore the cost of this home by adjusting the details. Changes won't be saved.Climate risks
Neighborhood: 76449
Nearby schools
Schools provided by the listing agent
- Elementary: Palo Pinto
- Middle: Palo Pinto
- High: Mineral Wells
- District: Palo Pinto ISD
Source: NTREIS. This data may not be complete. We recommend contacting the local school district to confirm school assignments for this home.
Similar homes
- $1,599,0004 bd5 ba2.9k sqft1907 Buck Run, Graford, TX 76449For Sale
 MLS ID #21283911, Lori Jacobson. NTREIS
 - $1,225,0003 bd5 ba2.7k sqft1165 Grandview Dr, Graford, TX 76449For Sale
 MLS ID #21360817, Grant May. NTREIS
 - $1,200,0003 bd3 ba2.1k sqft1637 Cedar Crest Loop, Graford, TX 76449For Sale
 MLS ID #21360444, Merit Holstein. NTREIS
 - $1,350,0004 bd2 ba2.4k sqft400 Coronados Trl, Graford, TX 76449For Sale
 MLS ID #21398295, Jenna Sims. NTREIS
