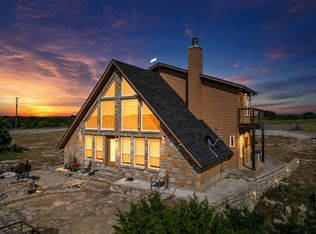
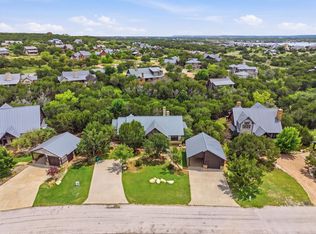
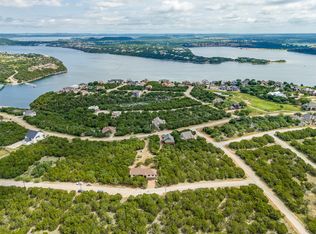
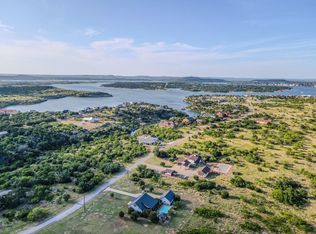
Stunning 3-story A-frame lakefront home on Possum Kingdom Lake. 3 bedroom 2 bath home with extra living or game room downstairs. Home comes mostly furnished and with a 2022 19 foot Pontoon boat with a mercury motor and all the accessories you need, including a trailer. Less the 50 hours of use. Primary bedroom is a loft with bathroom and walk in closet. Wake up to the most beautiful view with windows to the top of the cathedral ceiling to watch the sunrise come up over the lake! Kitchen features quartz counter tops and custom cabinets, flowing into a cozy living room with a wood burning fireplace.Covered porch on first floor with outdoor kitchen area and deck on second floor both offering an amazing view of the lake! Concrete driveway for ample parking and 2 car carport with storage. The cutest casita to read or watch tv in and enjoy the lake. Mancave workshop built in the last couple years. There is no HOA and the 1+ acre is owned not leased offering 150 feet of shoreline. Dock with boat lift and 2nd story party deck. Water Level is typically around 9 feet deep. Two 1550 gallon water tanks to be able to keep plenty of water with a heater cord wrapped around the pipes that turn on when temperature drops below 45 degrees to prevent freezing pipes. Extra shed for even more storage. Beautiful rock work outside. With breathtaking lake views, and endless space to relax or entertain, this property truly has it all!
For sale
$1,049,999
3617 Brandy Rd, Caddo, TX 76429
3beds
2,232sqft
:
Get pre-qualified$7,981/mo
Single Family Residence
Built in 2006
1.1 Acres Lot
$-- Zestimate®
$470/sqft
$-- HOA
What's special
Beautiful rock work outsideBreathtaking lake views
- 309 days |
- 304 |
- 15 |
Zillow last checked:
Listing updated:
Listed by:
Samantha Mejia 0617929 817-822-2537,
Your Team Realty Inc 817-822-2537
Source: NTREIS,MLS#: 21066132
Facts & features
Interior
Bedrooms & bathrooms
- Bedrooms: 3
- Bathrooms: 2
- Full bathrooms: 2
Primary bedroom
- Features: Linen Closet
- Level: Third
- Dimensions: 17 x 16
Bedroom
- Level: Second
- Dimensions: 12 x 12
Bedroom
- Level: Second
- Dimensions: 10 x 10
Primary bathroom
- Level: Third
- Dimensions: 11 x 8
Bonus room
- Level: First
- Dimensions: 15 x 9
Other
- Features: Built-in Features
- Level: Second
- Dimensions: 11 x 5
Game room
- Level: First
- Dimensions: 28 x 14
Kitchen
- Features: Breakfast Bar, Built-in Features, Granite Counters
- Level: Second
- Dimensions: 11 x 11
Living room
- Level: Second
- Dimensions: 18 x 14
Workshop
- Level: First
- Dimensions: 36 x 10
Heating
- Central, Electric, Fireplace(s)
Cooling
- Central Air, Ceiling Fan(s), Electric
Appliances
- Included: Dishwasher, Electric Range, Electric Water Heater, Disposal
Features
- Built-in Features, Cathedral Ceiling(s), Decorative/Designer Lighting Fixtures, Loft, Multiple Staircases, Cable TV, Vaulted Ceiling(s), Natural Woodwork
- Flooring: Carpet, Ceramic Tile
- Has basement: No
- Number of fireplaces: 1
- Fireplace features: Blower Fan, Stone, Wood Burning
Interior area
- Total interior livable area: 2,232 sqft
Video & virtual tour
Property
Parking
- Total spaces: 2
- Parking features: Concrete, Covered, Carport, Driveway
- Carport spaces: 2
Features
- Levels: Three Or More
- Patio & porch: Rear Porch, Deck, Balcony, Covered
- Exterior features: Balcony, Dock, Gas Grill, Lighting, Outdoor Grill, Rain Gutters, Storage
- Pool features: None
- On waterfront: Yes
- Waterfront features: Boat Dock/Slip, Lake Front, Waterfront
Lot
- Size: 1.1 Acres
- Features: Interior Lot, Few Trees, Waterfront
Details
- Parcel number: 22916
Construction
Type & style
- Home type: SingleFamily
- Architectural style: Traditional,Detached
- Property subtype: Single Family Residence
- Attached to another structure: Yes
Materials
- Foundation: Slab
- Roof: Composition
Condition
- Year built: 2006
Utilities & green energy
- Utilities for property: Electricity Available, Electricity Connected, Cable Available
Community & HOA
Community
- Security: Security System Owned, Security System, Carbon Monoxide Detector(s), Fire Alarm
- Subdivision: Blue Add
HOA
- Has HOA: No
Location
- Region: Caddo
Financial & listing details
- Price per square foot: $470/sqft
- Tax assessed value: $709,400
- Annual tax amount: $9,401
- Date on market: 9/22/2025
- Cumulative days on market: 309 days
- Listing terms: Cash,Conventional,FHA
- Exclusions: TBD
Estimated market value
Not available
Estimated sales range
Not available
Not available
Price history
| Date | Event | Price |
|---|---|---|
| 4/6/2026 | Price change | $1,049,999-4.5%$470/sqft |
Source: NTREIS #21066132 Report a problem | ||
| 3/2/2026 | Price change | $1,099,999-4.3%$493/sqft |
Source: NTREIS #21066132 Report a problem | ||
| 2/12/2026 | Price change | $1,149,999-0.9%$515/sqft |
Source: NTREIS #21066132 Report a problem | ||
| 10/22/2025 | Price change | $1,159,999-3.3%$520/sqft |
Source: NTREIS #21066132 Report a problem | ||
| 9/22/2025 | Listed for sale | $1,199,999+77.8%$538/sqft |
Source: NTREIS #21066132 Report a problem | ||
| 10/29/2021 | Sold | -- |
Source: NTREIS #15004_14642382 Report a problem | ||
| 9/22/2021 | Pending sale | $675,000$302/sqft |
Source:  Engel & Volkers #14642382 Report a problem Engel & Volkers #14642382 Report a problem | ||
| 9/19/2021 | Contingent | $675,000$302/sqft |
Source: NTREIS #14642382 Report a problem | ||
| 8/8/2021 | Listed for sale | $675,000$302/sqft |
Source: NTREIS #14642382 Report a problem | ||
Public tax history
| Year | Property taxes | Tax assessment |
|---|---|---|
| 2025 | $7,306 -5.1% | $709,400 |
| 2024 | $7,702 +10.5% | $709,400 +11.8% |
| 2023 | $6,969 -15.3% | $634,530 |
| 2022 | $8,227 +6.6% | $634,530 +44.1% |
| 2021 | $7,717 +5.9% | $440,290 +11.2% |
| 2020 | $7,288 -1.1% | $396,110 +0.1% |
| 2019 | $7,371 -0.7% | $395,640 +0.6% |
| 2018 | $7,426 +28.9% | $393,180 +25.1% |
| 2017 | $5,760 +5.3% | $314,190 +3.8% |
| 2016 | $5,472 +0.9% | $302,680 |
| 2015 | $5,425 | $302,680 -3.4% |
| 2014 | $5,425 | $313,410 |
Find assessor info on the county website
Monthly payment
Est. payment
Payment breakdown
Explore the cost of this home by adjusting the details. Changes won't be saved.Climate risks
Neighborhood: 76429
Nearby schools
GreatSchools rating
- 10/10Palo Pinto Elementary SchoolGrades: PK-6Distance: 15.4 mi
- NASayle (SATF)Grades: Distance: 16.8 mi
Schools provided by the listing agent
- Elementary: Palo Pinto
- Middle: Palo Pinto
- High: Palo Pinto
- District: Palo Pinto ISD
Source: NTREIS. This data may not be complete. We recommend contacting the local school district to confirm school assignments for this home.
- $319,700-- bd-- ba500 sqft3615 Brandy Rd, Caddo, TX 76429Off Market
- $341,600-- bd-- ba560 sqft3613 Brandy Rd, Caddo, TX 76429Off Market
- $521,2003 bd2 ba1.4k sqft3619 Brandy Rd, Caddo, TX 76429Off Market
- $240,020-- bd-- ba-- sqft3619 Brandy Rd, Caddo, TX 76429Off Market
- $--2 bd1 ba720 sqft3623 Brandy Rd, Caddo, TX 76429Sold
- $499,4002 bd2 ba1k sqft3611 Brandy Rd, Caddo, TX 76429Off Market
- $348,0002 bd1 ba896 sqft3625 Brandy Rd, Caddo, TX 76429Off Market
- $623,8003 bd1 ba1.5k sqft3609 Brandy Rd, Caddo, TX 76429Off Market
A local agent can set up tours, give advice and negotiate with sellers.
Similar homes
- $1,050,0004 bd3 ba1.9k sqft2020 Bluff Creek Dr, Strawn, TX 76475For Sale
 MLS ID #21286889, Linda Fewell. NTREIS
 - $1,049,0004 bd5 ba2.5k sqft1170 Waterfall Way, Graford, TX 76449For Sale
 MLS ID #21252979, Michael Avidon. NTREIS
 - $875,0003 bd4 ba3.1k sqft50 Harbour Town Dr, Graford, TX 76449For Sale
 MLS ID #21279677, Lorin Buck. NTREIS
 - $745,0004 bd3 ba2.1k sqft4088 Hells Gate Loop, Strawn, TX 76475For Sale
 MLS ID #21318707, Jonathan Fowler. NTREIS
 - $1,079,0004 bd5 ba2.8k sqft1080 Cascade Ln, Graford, TX 76449For SaleMLS ID #21214383, Michael Avidon. NTREIS
- $899,0002 bd2 ba1.4k sqft4513 Chapel Rd, Graham, TX 76450For SaleMLS ID #21199982, Anita Miller. NTREIS
- $999,9994 bd2 ba2.3k sqft4445 Chapel Rd, Graham, TX 76450For SaleMLS ID #21306605, Ava Fernandez. NTREIS
- $870,0003 bd3 ba2.3k sqft150 Bel Air Loop, Graford, TX 76449For SaleMLS ID #21172758, Lorin Buck. NTREIS
- $1,025,0003 bd2 ba1.8k sqft3101 Park Rd #36, Graford, TX 76449For SaleMLS ID #21237035, Stacey Kuhn. NTREIS
- $1,199,0004 bd2 ba1.7k sqft1957 Deer Trail Rd, Graford, TX 76449For SaleMLS ID #21215986, Maggie Burgess. NTREIS
- $799,0003 bd3 ba1.9k sqft186 W Hells Gate Dr, Strawn, TX 76475For SaleMLS ID #21156277, Brooke Smart. NTREIS
- $1,300,0003 bd2 ba2.8k sqft4441 Chapel Rd, Graham, TX 76450For SaleMLS ID #21103123, Ava Fernandez. NTREIS
- $1,495,0004 bd3 ba2.9k sqft2024 Bluff Creek Dr, Strawn, TX 76475For SaleMLS ID #21179556, Bo Bennett. NTREIS
- $925,0003 bd4 ba2.2k sqft1190 Waterfall Way, Graford, TX 76449For SaleMLS ID #21234878, Michael Avidon. NTREIS
- $870,0003 bd2 ba2.3k sqft12511 State Highway 67, Breckenridge, TX 76424For SaleMLS ID #96897, Travis Patterson. REALSTACK
- $799,0003 bd2 ba2.1k sqft4551 Fm 1148, Graham, TX 76450For SaleMLS ID #21269990, Ava Fernandez. NTREIS
- $756,0004 bd3 ba2.9k sqft350 Castle Harbour Dr, Graford, TX 76449For SaleMLS ID #21283064, Lorin Buck. NTREIS
- $595,0005 bd3 ba3.1k sqft4843 Pike Rd, Graham, TX 76450For SaleMLS ID #21273228, Maggie Burgess. NTREIS
- $770,0003 bd3 ba2.3k sqft150 Bel Air Loop #A, Graford, TX 76449For SaleMLS ID #21269123, Lorin Buck. NTREIS
- $749,9994 bd4 ba2.6k sqft4064 Hells Gate Loop, Strawn, TX 76475For SaleMLS ID #21176834, Penny Willhite. NTREIS
