Set within the coveted gated community of The Harbor at Possum Kingdom Lake, this extraordinary estate captures the essence of refined lake living. Positioned on one of the neighborhood's largest homesites, the thoughtfully designed residence enjoys beautiful lake views while offering an exceptional blend of luxury, comfort and effortless entertaining. A dramatic entry welcomes you into the heart of the home, where soaring cathedral ceilings and a striking two story fireplace create an unforgettable focal point. Flooded with natural light, the open concept design flows seamlessly into the chef's kitchen with top of the line appliances and premium finishes. The thoughtfully designed floor plan features two luxurious primary suites, offering exceptional flexibility for owners and guests alike. Every bedroom includes its own ensuite bathroom, ensuring comfort and privacy throughout. A powder bath serves the main living spaces downstairs and and extra full bathroom upstairs, while a spacious bunk retreat above the climate controlled garage offers additional accommodations, perfect for the kiddos or overnight guests. Upstairs, a generous second living area provides the perfect retreat after a day on the lake. Curl up for movie night, mix cocktails at the wet bar or gather around the game table for cards and conversation. Outdoor living is equally impressive with an expansive covered patio featuring a fully equipped outdoor kitchen, generous dining and lounge areas, fireplace, a stunning gunite spa with a cascading waterfall and a fenced backyard. Residents of The Harbor enjoy an unmatched collection of resort style amenities, including a guarded gated entrance, two swimming pools, marina access, fishing ponds, sports courts, playgrounds, scenic walking trails, and a chapel. Rarely does a property combine architectural presence, exceptional entertaining spaces, and the coveted lifestyle of The Harbor so effortlessly. This is luxury lake living at its finest.
For sale
Price cut: $200K (7/29)
$2,000,000
1046 Grandview Dr, Graford, TX 76449
5beds
5,321sqft
Single Family Residence
Built in 2008
2.55 Acres Lot
$1,821,000 Zestimate®
$376/sqft
$1,217/mo HOA
What's special
Fully equipped outdoor kitchenTwo luxurious primary suitesFlooded with natural lightStriking two story fireplaceDramatic entryWet barBeautiful lake views
- 104 days
- 116
- 5
Zillow last checked:
Listing updated:
Listed by:
Jennifer Holland 0622354 817-731-8466,
Briggs Freeman Sotheby's Int'l 817-731-8466
Source: NTREIS,MLS#: 21323097
Facts & features
Interior
Bedrooms & bathrooms
- Bedrooms: 5
- Bathrooms: 7
- Full bathrooms: 6
- 1/2 bathrooms: 1
Primary bedroom
- Features: Built-in Features, Closet Cabinetry, Ceiling Fan(s), Dual Sinks, En Suite Bathroom, Jetted Tub, Separate Shower, Walk-In Closet(s)
- Level: First
- Dimensions: 16 x 15
Primary bedroom
- Features: Closet Cabinetry, Ceiling Fan(s), Dual Sinks, En Suite Bathroom, Garden Tub/Roman Tub, Separate Shower, Walk-In Closet(s)
- Level: Second
- Dimensions: 13 x 14
Bedroom
- Features: Closet Cabinetry, En Suite Bathroom, Walk-In Closet(s)
- Level: First
- Dimensions: 17 x 16
Bedroom
- Features: Closet Cabinetry, Ceiling Fan(s), En Suite Bathroom, Walk-In Closet(s)
- Level: Second
- Dimensions: 13 x 19
Dining room
- Level: First
- Dimensions: 13 x 13
Game room
- Level: Second
- Dimensions: 21 x 20
Kitchen
- Features: Built-in Features, Eat-in Kitchen, Granite Counters, Kitchen Island, Pantry, Pot Filler, Stone Counters
- Level: First
- Dimensions: 17 x 13
Laundry
- Features: Built-in Features, Granite Counters, Utility Sink
- Level: First
- Dimensions: 7 x 16
Living room
- Features: Fireplace
- Level: First
- Dimensions: 27 x 21
Heating
- Central, Fireplace(s), Natural Gas
Cooling
- Central Air, Electric
Appliances
- Included: Built-In Gas Range, Built-In Refrigerator, Double Oven, Dishwasher, Disposal, Gas Range, Microwave, Refrigerator
- Laundry: Washer Hookup, Dryer Hookup, ElectricDryer Hookup, Laundry in Utility Room
Features
- Built-in Features, Chandelier, Cathedral Ceiling(s), Decorative/Designer Lighting Fixtures, Eat-in Kitchen, Granite Counters, Kitchen Island, Loft, Multiple Master Suites, Open Floorplan, Pantry, Vaulted Ceiling(s), Natural Woodwork, Walk-In Closet(s), Wired for Sound
- Flooring: Carpet, Ceramic Tile, Wood
- Windows: Window Coverings
- Has basement: No
- Number of fireplaces: 2
- Fireplace features: Gas Starter, Living Room, Outside, Wood Burning
Interior area
- Total interior livable area: 5,321 sqft
Video & virtual tour
Property
Parking
- Total spaces: 2
- Parking features: Additional Parking, Circular Driveway, Covered, Detached Carport, Door-Single, Driveway, Garage, Parking Pad
- Garage spaces: 1
- Carport spaces: 1
- Covered spaces: 2
Features
- Levels: Two
- Stories: 2
- Patio & porch: Rear Porch, Front Porch, Patio, Balcony, Covered
- Exterior features: Balcony, Outdoor Grill, Outdoor Kitchen, Outdoor Living Area, Private Yard, Rain Gutters, Fire Pit
- Pool features: Gunite, Heated, In Ground, Pool, Pool/Spa Combo, Community
- Fencing: Back Yard,Metal,Wrought Iron
- Has view: Yes
- View description: Water
- Has water view: Yes
Lot
- Size: 2.55 Acres
- Features: Acreage, Back Yard, Interior Lot, Lawn, Landscaped, Few Trees
Details
- Additional structures: Garage(s), Guest House
- Parcel number: 34497
Construction
Type & style
- Home type: SingleFamily
- Architectural style: Detached
- Property subtype: Single Family Residence
Materials
- Rock, Stone, Wood Siding
- Foundation: Combination
- Roof: Metal
Condition
- Year built: 2008
Utilities & green energy
- Sewer: Private Sewer
- Water: Public
- Utilities for property: Electricity Available, Electricity Connected, Natural Gas Available, Sewer Available, Separate Meters, Underground Utilities, Water Available
Community & HOA
Community
- Features: Boat Facilities, Dock, Fishing, Gated, Lake, Marina, Playground, Pool, Restaurant, Tennis Court(s), Trails/Paths, Community Mailbox
- Security: Security Guard, Gated with Guard
- Subdivision: Hill Country Harbor Ph I Add
HOA
- Has HOA: Yes
- Services included: All Facilities, Association Management, Maintenance Grounds, Maintenance Structure, Security
- HOA fee: $14,600 annually
- HOA name: Hill County Harbor - Rdh Property Management
- HOA phone: 940-779-3600
Location
- Region: Graford
Financial & listing details
- Price per square foot: $376/sqft
- Tax assessed value: $1,686,690
- Annual tax amount: $29,586
- Date on market: 7/8/2026
- Cumulative days on market: 105 days
- Listing terms: Cash,Conventional,1031 Exchange
- Exclusions: Card table and chairs upstairs
Estimated market value
$1,821,000
$1.73M - $1.91M
Not available
Price history
| Date | Event | Price |
|---|---|---|
| 7/29/2026 | Price change | $2,000,000-9.1%$376/sqft |
Source: NTREIS #21323097 Report a problem | ||
| 7/8/2026 | Listed for sale | $2,200,000+64.2%$413/sqft |
Source: NTREIS #21323097 Report a problem | ||
| 5/18/2021 | Sold | -- |
Source: Ebby Halliday REC solds #14126698_76449 Report a problem | ||
| 5/10/2021 | Pending sale | $1,340,000$252/sqft |
Source: NTREIS #14126698 Report a problem | ||
| 7/3/2019 | Listed for sale | $1,340,000+27.6%$252/sqft |
Source: Williams Trew Real Estate #14126698 Report a problem | ||
| 9/1/2018 | Listing removed | $1,050,000$197/sqft |
Source: CLARK REAL ESTATE GROUP #13594889 Report a problem | ||
| 7/5/2018 | Listed for sale | $1,050,000$197/sqft |
Source: CLARK REAL ESTATE GROUP #13594889 Report a problem | ||
Public tax history
| Year | Property taxes | Tax assessment |
|---|---|---|
| 2025 | $29,586 -7.1% | $1,686,690 |
| 2024 | $31,855 +10.7% | $1,686,690 +14.1% |
| 2023 | $28,767 -4.6% | $1,477,630 |
| 2022 | $30,160 +11.9% | $1,477,630 +25.1% |
| 2021 | $26,956 -7.1% | $1,181,300 |
| 2020 | $29,026 +12.3% | $1,181,300 +12.5% |
| 2019 | $25,848 -0.1% | $1,050,000 |
| 2018 | $25,869 -10.6% | $1,050,000 -11.7% |
| 2017 | $28,940 +7.9% | $1,188,790 +6.7% |
| 2016 | $26,828 -8.9% | $1,114,610 +3.6% |
| 2015 | $29,449 | $1,075,680 -14.8% |
| 2014 | $29,449 | $1,262,690 |
Find assessor info on the county website
Monthly payment
Est. payment
Payment breakdown
Explore the cost of this home by adjusting the details. Changes won't be saved.Climate risks
Neighborhood: 76449
Nearby schools

Similar homes
- $1,980,0005 bd8 ba5.9k sqft1064 Hidden Creek Dr, Hidden, TX 76449For Sale
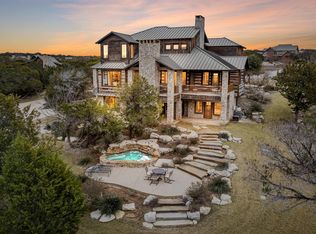
 MLS ID #184167, ALLISON GRAY, Nest Real Estate. WFAR
 - $1,950,0005 bd6 ba4.5k sqft15 Bay Hill Dr, Graford, TX 76449For Sale
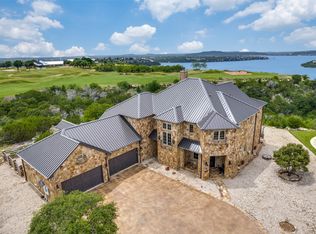 MLS ID #21330719, Kathy Lanpher. NTREIS
 - $1,695,0005 bd8 ba4.6k sqft2141 Century Oak Dr, Graford, TX 76449For Sale
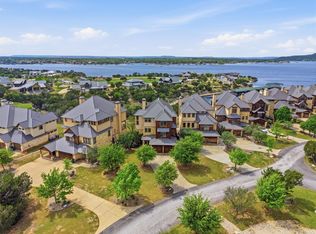 MLS ID #21399894, Michael Avidon. NTREIS
 - $1,895,0005 bd6 ba4.1k sqft1673 Scenic Dr Unit 301, Graford, TX 76449For Sale
 MLS ID #21403743, Michael Avidon. NTREIS
