Set on 10.01 acres of Coastal Bermuda, this custom home—completed in December 2022—offers a rare blend of thoughtful design, modern comfort, and peaceful country living.
Tucked at the end of a quiet cul-de-sac, the setting provides privacy, minimal traffic, and wide-open space. An automatic gated entrance welcomes you in and immediately reflects the pride of ownership found throughout the property.
Inside, the home features 3 bedrooms, 2.5 baths, and a versatile bonus room—perfect for a home office, second living area, homeschool space, or game room. Oversized guest bedrooms with walk-in closets offer comfort and functionality, while the spacious walk-in pantry and open layout make everyday living and entertaining seamless.
The kitchen stands out with upgraded Big Chill appliances, combining timeless style with modern performance.
The primary suite is a true retreat, featuring a custom built-in reading bench with bookshelves—a cozy, quiet place to unwind and take in the views.
Additional highlights include a private water well, two-car garage, and a 30×40 red iron workshop on slab with a sectional overhead door. Underground electric has already been run to the shop, and lighting will convey—giving you a valuable head start.
This is the kind of property that’s getting harder to find—acreage, privacy, and quality construction, all wrapped into one move-in ready package.
Under contract
Price cut: $50K (6/22)
$799,000
245 La Cresta Ln, Mineral Wells, TX 76067
3beds
2,866sqft
:
Get pre-qualified$5,341/mo
Farm, Single Family Residence
Built in 2022
10.1 Acres Lot
$771,100 Zestimate®
$279/sqft
$8/mo HOA
What's special
Two-car garageUpgraded big chill appliancesAutomatic gated entranceWide-open spaceVersatile bonus roomOpen layoutPrivate water well
- 208 days |
- 503 |
- 39 |
Zillow last checked:
Listing updated:
Listed by:
Stephen Reich 0585089 817-597-8884,
Williams Trew Real Estate 817-732-8400,
Tammy Rokus 0611256 817-694-8019,
Williams Trew Real Estate
Source: NTREIS,MLS#: 21148376
Facts & features
Interior
Bedrooms & bathrooms
- Bedrooms: 3
- Bathrooms: 3
- Full bathrooms: 2
- 1/2 bathrooms: 1
Primary bedroom
- Features: Ceiling Fan(s), Dual Sinks, En Suite Bathroom, Sitting Area in Primary, Separate Shower, Walk-In Closet(s)
- Level: First
- Dimensions: 18 x 15
Bedroom
- Features: Split Bedrooms, Walk-In Closet(s)
- Level: First
- Dimensions: 12 x 12
Bedroom
- Features: Split Bedrooms, Walk-In Closet(s)
- Level: First
- Dimensions: 16 x 13
Dining room
- Level: First
- Dimensions: 12 x 10
Game room
- Level: First
- Dimensions: 19 x 11
Kitchen
- Features: Breakfast Bar, Dual Sinks, Eat-in Kitchen, Kitchen Island, Walk-In Pantry
- Level: First
- Dimensions: 20 x 12
Laundry
- Features: Built-in Features
- Level: First
- Dimensions: 12 x 10
Living room
- Features: Built-in Features, Ceiling Fan(s), Fireplace
- Level: First
- Dimensions: 24 x 20
Office
- Features: Ceiling Fan(s)
- Level: First
- Dimensions: 12 x 8
Heating
- Central, Electric
Cooling
- Central Air, Ceiling Fan(s), Electric
Appliances
- Included: Some Gas Appliances, Dishwasher, Gas Cooktop, Gas Range, Plumbed For Gas, Water Softener, Vented Exhaust Fan
- Laundry: Dryer Hookup, ElectricDryer Hookup, Laundry in Utility Room
Features
- Kitchen Island, Open Floorplan, Vaulted Ceiling(s), Walk-In Closet(s)
- Flooring: Ceramic Tile, Wood
- Has basement: No
- Number of fireplaces: 1
- Fireplace features: Gas
Interior area
- Total interior livable area: 2,866 sqft
Video & virtual tour
Property
Parking
- Total spaces: 2
- Parking features: Covered, Door-Multi, Garage, Garage Door Opener, Kitchen Level, Oversized, Garage Faces Side, Side By Side, Storage
- Attached garage spaces: 2
Features
- Levels: One
- Stories: 1
- Patio & porch: Front Porch, Covered
- Pool features: None
- Fencing: Fenced,Gate,Pipe
Lot
- Size: 10.1 Acres
- Features: Acreage
- Residential vegetation: Grassed
Details
- Parcel number: R000567142
Construction
Type & style
- Home type: SingleFamily
- Architectural style: Farmhouse
- Property subtype: Farm, Single Family Residence
Materials
- Foundation: Slab
- Roof: Composition,Metal
Condition
- Year built: 2022
Utilities & green energy
- Sewer: Aerobic Septic, Septic Tank
- Water: Well
- Utilities for property: Septic Available, Water Available
Community & HOA
Community
- Subdivision: The Ridge
HOA
- Has HOA: Yes
- Services included: Maintenance Grounds
- HOA fee: $100 annually
- HOA name: The Ridge Hoa
- HOA phone: 817-597-8884
Location
- Region: Mineral Wells
Financial & listing details
- Price per square foot: $279/sqft
- Tax assessed value: $757,550
- Annual tax amount: $8,347
- Date on market: 1/12/2026
- Cumulative days on market: 209 days
- Listing terms: Cash,Conventional
Estimated market value
$771,100
$733,000 - $810,000
$3,465/mo
Price history
| Date | Event | Price |
|---|---|---|
| 8/7/2026 | Contingent | $799,000$279/sqft |
Source: NTREIS #21148376 Report a problem | ||
| 6/22/2026 | Price change | $799,000-5.9%$279/sqft |
Source: NTREIS #21148376 Report a problem | ||
| 5/14/2026 | Price change | $849,000-4.9%$296/sqft |
Source: NTREIS #21148376 Report a problem | ||
| 4/17/2026 | Price change | $893,000-0.6%$312/sqft |
Source: NTREIS #21148376 Report a problem | ||
| 3/11/2026 | Price change | $898,000-2.5%$313/sqft |
Source: NTREIS #21148376 Report a problem | ||
| 2/23/2026 | Price change | $921,000-2.6%$321/sqft |
Source: NTREIS #21148376 Report a problem | ||
| 2/5/2026 | Price change | $945,250-5%$330/sqft |
Source: Williams Trew - An Ebby Halliday Real Estate Company #21148376 Report a problem | ||
| 1/12/2026 | Listed for sale | $995,000$347/sqft |
Source: NTREIS #21148376 Report a problem | ||
Public tax history
| Year | Property taxes | Tax assessment |
|---|---|---|
| 2025 | $8,347 -6% | $757,550 |
| 2024 | $8,879 -8% | $757,550 -3.2% |
| 2023 | $9,655 +60092.9% | $782,410 +384.2% |
| 2022 | $16 | $161,600 |
Find assessor info on the county website
Monthly payment
Est. payment
Payment breakdown
Explore the cost of this home by adjusting the details. Changes won't be saved.Climate risks
Neighborhood: 76067
Nearby schools
GreatSchools rating
- 4/10Mineral Wells High SchoolGrades: PK-12Distance: 8.4 mi
- NAMineral Wells Junior High SchoolGrades: 7-8Distance: 9.7 mi
Schools provided by the listing agent
- Elementary: Houston
- Middle: Mineralwel
- High: Mineralwel
- District: Mineral Wells ISD
Source: NTREIS. This data may not be complete. We recommend contacting the local school district to confirm school assignments for this home.
- $658,400-- bd-- ba2.1k sqft240 La Cresta Ln, Mineral Wells, TX 76067Off Market
- $--4 bd2 ba1.9k sqft220 La Cresta Ln, Mineral Wells, TX 76067Sold
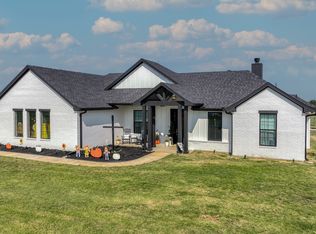
- $796,200-- bd-- ba2.4k sqft215 La Cresta Ln, Mineral Wells, TX 76067Off Market
- $663,100-- bd-- ba2.7k sqft35 Hillside Ridge Ct, Mineral Wells, TX 76067Off Market
- $210,00010.18 acres30 Crest Ridge Ct, Mineral Wells, TX 76067Lot/Land
- $827,4002 bd2 ba2.5k sqft40 Hillside Ridge Ct, Mineral Wells, TX 76067Off Market
- $--10.05 acres15 High Ridge Ct, Mineral Wells, TX 76067Sold
- $160,000-- bd-- ba-- sqft25 Hillside Ridge Ct, Mineral Wells, TX 76067Off Market
A local agent can set up tours, give advice and negotiate with sellers.
Similar homes
- $950,0003 bd3 ba2.6k sqft3911 N Highway 281, Mineral Wells, TX 76067For Sale
 MLS ID #21341151, Mindy Holloway. NTREIS
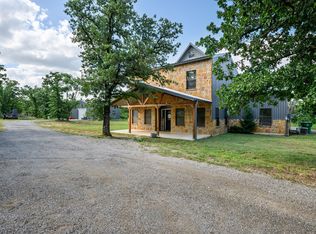
 - $599,0003 bd3 ba2.4k sqft146 Julie Dr, Mineral Wells, TX 76067For Sale
 MLS ID #21297366, Christy Dorr. NTREIS
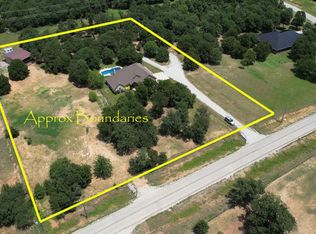
 - $799,8994 bd3 ba2.5k sqft206 Oak Tree Ct, Poolville, TX 76487For Sale
 MLS ID #21282368, Jim Duncan. NTREIS
 - $635,0003 bd3 ba2.5k sqft489 Pine Rd, Poolville, TX 76487For Sale
 MLS ID #21348330, Tammy O'leary. NTREIS
 - $415,0003 bd2 ba1.7k sqft104 Turkey Creek Rd, Mineral Wells, TX 76067For SaleMLS ID #21298524, Luke Mccallum. NTREIS
- $839,0003 bd3 ba2.5k sqft2016 Sonora Way, Poolville, TX 76487For SaleMLS ID #21270869, Ciara Jenschke. NTREIS
- $799,0004 bd3 ba3.6k sqft3008 Perkins Ln, Weatherford, TX 76088For SaleMLS ID #21320691, Michele Colafrancesco. NTREIS
- $675,0005 bd3 ba2.9k sqft1115 Pioneer Xing, Weatherford, TX 76088For SaleMLS ID #21352143, Luis Alba. NTREIS
- $865,0003 bd2 ba2.9k sqft1500 Newberry Rd, Millsap, TX 76066For SaleMLS ID #21274742, William Kiker. NTREIS
- $750,0004 bd4 ba4k sqft803 Lakeview Dr, Mineral Wells, TX 76067For SaleMLS ID #20883198, Bridgett Worley. NTREIS
- $779,9003 bd3 ba2.2k sqft1001 Resolute Rd, Millsap, TX 76066For SaleMLS ID #21224628, Mariah Kessler. NTREIS
- $575,0003 bd2 ba2.2k sqft202 Powell Rd, Weatherford, TX 76088For SaleMLS ID #21325702, Joy Townsend. NTREIS
- $949,0004 bd3 ba2.9k sqft125 River Rock Ct, Poolville, TX 76487For SaleMLS ID #21180827, Carol Jones. NTREIS
- $850,0003 bd3 ba2.4k sqft3017 Shooting Star Ct, Graford, TX 76449For SaleMLS ID #21231446, Cody Klapper. NTREIS
- $775,0004 bd5 ba2.5k sqftRebekah Cottonwood Trl, Poolville, TX 76487For SaleMLS ID #21296761, Ryan Zamarron. NTREIS
- $529,9993 bd2 ba2k sqft374 Clark Lake Rd, Millsap, TX 76066New ConstructionMLS ID #21354139, Jake Link. NTREIS
- $575,0003 bd3 ba2.2k sqft1095 Pioneer Xing, Weatherford, TX 76088For SaleMLS ID #21340981, Billy Vaselo Happy. NTREIS
- $799,0004 bd4 ba2.8k sqft2125 Canyon Wren Loop, Graford, TX 76449For SaleMLS ID #21341812, Judy Smith. NTREIS
- $1,075,0004 bd3 ba2.5k sqft1000 Cool Ranch Ln, Millsap, TX 76066For SaleMLS ID #21339188, Valerie Horton. NTREIS
- $745,0005 bd3 ba2.7k sqft1016 Paradise Pkwy, Poolville, TX 76487For SaleMLS ID #21227264, Michael Craine. NTREIS
