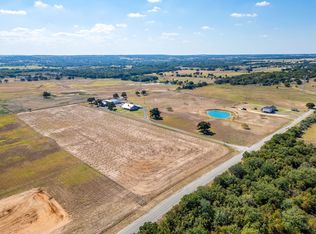
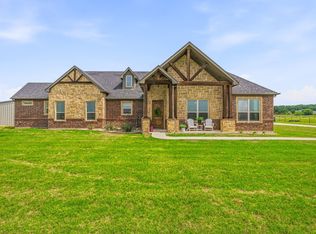
Welcome to your dream country retreat! Nestled on 30 scenic acres with sweeping views, this exceptional property has it all—space, function, and fun. Enjoy warm Texas days in the sparkling swimming pool, complete with an outdoor kitchen and cabana perfect for entertaining. The charming main residence is complemented by a spacious garage and an insulated workshop, ideal for projects, storage, or hobbies. Covered RV parking adds convenience for travelers or guests. For the horse lover, the 4-stall horse barn with a dedicated feed and tack room is ready for your horses, with ample acreage for riding, grazing, and expansion. Whether you're hosting family gatherings, raising animals, or simply soaking in the peaceful views, this property offers the lifestyle you’ve been looking for—room to roam, relax, and make memories. Don’t miss this rare opportunity to own a slice of Texas paradise!
For sale
$950,000
3911 N Highway 281, Mineral Wells, TX 76067
3beds
2,603sqft
:
Get pre-qualified$6,397/mo
Single Family Residence
Built in 1994
29.32 Acres Lot
$-- Zestimate®
$365/sqft
$-- HOA
What's special
Sparkling swimming poolOutdoor kitchenSpacious garagePeaceful viewsCharming main residenceCabana perfect for entertaining
- 17 days |
- 1,163 |
- 90 |
Likely to sell faster than
Zillow last checked:
Listing updated:
Listed by:
Mindy Holloway 0767743 (817)458-0402,
CLARK REAL ESTATE GROUP 817-458-0402
Source: NTREIS,MLS#: 21341151
Facts & features
Interior
Bedrooms & bathrooms
- Bedrooms: 3
- Bathrooms: 3
- Full bathrooms: 3
Primary bedroom
- Features: Ceiling Fan(s), Dual Sinks, Sitting Area in Primary, Separate Shower, Walk-In Closet(s)
- Level: First
- Dimensions: 17 x 14
Bedroom
- Level: First
- Dimensions: 17 x 13
Family room
- Level: First
- Dimensions: 25 x 16
Living room
- Features: Built-in Features, Ceiling Fan(s), Fireplace
- Level: First
- Dimensions: 24 x 16
Living room
- Level: First
- Dimensions: 20 x 13
Heating
- Electric, Natural Gas
Cooling
- Central Air, Ceiling Fan(s), Electric
Appliances
- Included: Double Oven, Dishwasher, Electric Cooktop, Electric Oven, Microwave, Tankless Water Heater
- Laundry: Washer Hookup, Dryer Hookup
Features
- Built-in Features, Decorative/Designer Lighting Fixtures, Double Vanity, Granite Counters, High Speed Internet, Pantry, Natural Woodwork, Walk-In Closet(s), Wired for Sound
- Flooring: Wood
- Windows: Shutters, Window Coverings
- Has basement: No
- Number of fireplaces: 1
- Fireplace features: Living Room, Wood Burning Stove
Interior area
- Total interior livable area: 2,603 sqft
Video & virtual tour
Property
Parking
- Total spaces: 7
- Parking features: Attached Carport, Additional Parking, Asphalt, Circular Driveway, Carport, Door-Multi, Driveway, Electric Gate, Garage Faces Front, Oversized, Paved, RV Carport, Shared Driveway, Side By Side, Boat, RV Access/Parking
- Garage spaces: 3
- Carport spaces: 4
Features
- Levels: Two
- Stories: 1
- Patio & porch: Rear Porch, Front Porch, Patio, Covered
- Exterior features: Awning(s), Built-in Barbecue, Barbecue, Lighting, Outdoor Grill, Outdoor Kitchen, Other, Rain Gutters, RV Hookup, Storage
- Has private pool: Yes
- Pool features: Cabana, Gunite, In Ground, Outdoor Pool, Pool, Private, Pool Sweep, Pool/Spa Combo, Water Feature
- Fencing: Barbed Wire,Cross Fenced,Fenced,Full,Perimeter,Pipe,Wire
Lot
- Size: 29.32 Acres
- Features: Acreage, Agricultural, Hardwood Trees, Pasture, Pond on Lot, Rolling Slope, Many Trees, Sloped
- Topography: Hill,Rough
- Residential vegetation: Brush, Cleared, Grassed, Wooded
Details
- Additional structures: Cabana, Corral(s), Second Garage, Garage(s), Outbuilding, Outdoor Kitchen, RV/Boat Storage, Shed(s), Storage, Workshop, Barn(s), Stable(s)
- Parcel number: 5702
- Other equipment: Generator
- Horse amenities: Barn, Loafing Shed, Stock Pen(s), Stable(s), Tack Room, Wash Rack
Construction
Type & style
- Home type: SingleFamily
- Architectural style: Ranch,Detached,Farmhouse
- Property subtype: Single Family Residence
Materials
- Rock, Stone
- Foundation: Slab
- Roof: Metal
Condition
- Year built: 1994
Utilities & green energy
- Sewer: Septic Tank
- Water: Community/Coop, Well
- Utilities for property: Electricity Connected, Septic Available, Underground Utilities, Water Available
Community & HOA
Community
- Subdivision: Ab 716 Tr 9a T&P Ryco
HOA
- Has HOA: No
Location
- Region: Mineral Wells
Financial & listing details
- Price per square foot: $365/sqft
- Tax assessed value: $739,240
- Annual tax amount: $6,813
- Date on market: 7/24/2026
- Cumulative days on market: 18 days
- Listing terms: Cash,Conventional,1031 Exchange,FHA,VA Loan
- Exclusions: All personal items.
- Road surface type: Asphalt, Gravel
Estimated market value
Not available
Estimated sales range
Not available
Not available
Price history
| Date | Event | Price |
|---|---|---|
| 8/6/2026 | Listed for sale | $950,000$365/sqft |
Source: NTREIS #21341151 Report a problem | ||
| 8/1/2026 | Contingent | $950,000$365/sqft |
Source: NTREIS #21341151 Report a problem | ||
| 7/24/2026 | Listed for sale | $950,000+216.7%$365/sqft |
Source: NTREIS #21341151 Report a problem | ||
| 5/29/2026 | Listing removed | $300,000$115/sqft |
Source: NTREIS #21226120 Report a problem | ||
| 4/2/2026 | Listed for sale | $300,000-73.3%$115/sqft |
Source: NTREIS #21226120 Report a problem | ||
| 2/18/2026 | Listing removed | $1,125,000$432/sqft |
Source: NTREIS #21003784 Report a problem | ||
| 11/20/2025 | Price change | $1,125,000-2.2%$432/sqft |
Source: NTREIS #21003784 Report a problem | ||
| 9/25/2025 | Price change | $1,150,000-4.2%$442/sqft |
Source: NTREIS #21003784 Report a problem | ||
| 8/12/2025 | Price change | $1,200,000-5.9%$461/sqft |
Source: NTREIS #21003784 Report a problem | ||
| 7/21/2025 | Listed for sale | $1,275,000-1.8%$490/sqft |
Source: NTREIS #21003784 Report a problem | ||
| 6/16/2025 | Listing removed | $1,299,000$499/sqft |
Source: NTREIS #20715291 Report a problem | ||
| 12/26/2024 | Price change | $1,299,000-3.8%$499/sqft |
Source: NTREIS #20715291 Report a problem | ||
| 8/30/2024 | Listed for sale | $1,350,000+8%$519/sqft |
Source: NTREIS #20715291 Report a problem | ||
| 1/21/2022 | Sold | -- |
Source: NTREIS #14616646 Report a problem | ||
| 1/14/2022 | Pending sale | $1,250,000$480/sqft |
Source: NTREIS #14616646 Report a problem | ||
| 12/8/2021 | Contingent | $1,250,000$480/sqft |
Source: NTREIS #14616646 Report a problem | ||
| 8/15/2021 | Price change | $1,250,000-10.7%$480/sqft |
Source: NTREIS #14616646 Report a problem | ||
| 7/3/2021 | Listed for sale | $1,399,000$537/sqft |
Source: NTREIS #14616646 Report a problem | ||
Public tax history
| Year | Property taxes | Tax assessment |
|---|---|---|
| 2025 | $11,696 -1.7% | $739,240 |
| 2024 | $11,904 +6.4% | $739,240 +10.9% |
| 2023 | $11,188 -9.9% | $666,840 +0.1% |
| 2022 | $12,422 +96.9% | $666,280 +64.6% |
| 2021 | $6,310 +0.9% | $404,780 +25.8% |
| 2020 | $6,253 +1.2% | $321,650 +3.6% |
| 2019 | $6,179 +1% | $310,460 +1.3% |
| 2018 | $6,118 +11.5% | $306,530 +14% |
| 2017 | $5,486 +1.9% | $268,880 +0.6% |
| 2016 | $5,383 +0.7% | $267,330 -1.4% |
| 2015 | $5,345 | $271,030 |
| 2014 | $5,345 | $271,030 |
Find assessor info on the county website
Monthly payment
Est. payment
Payment breakdown
Explore the cost of this home by adjusting the details. Changes won't be saved.Climate risks
Neighborhood: 76067
Nearby schools
GreatSchools rating
- 4/10Mineral Wells High SchoolGrades: PK-12Distance: 3.1 mi
- NAMineral Wells Junior High SchoolGrades: 7-8Distance: 4.3 mi
Schools provided by the listing agent
- Elementary: Lamar
- Middle: Mineralwel
- High: Mineralwel
- District: Mineral Wells ISD
Source: NTREIS. This data may not be complete. We recommend contacting the local school district to confirm school assignments for this home.
- $--3 bd3 ba2.1k sqft3921 N Highway 281, Mineral Wells, TX 76067Sold

- $619,500-- bd-- ba-- sqftN Hwy 281, Mineral wells, TX 76067Off Market
- $462,000-- bd-- ba2.1k sqft3907 N Highway 281, Mineral Wells, TX 76067Off Market
- $232,600-- bd-- ba1.7k sqftN Hwy 281, Mineral wells, TX 76067Off Market
- $151,000-- bd-- ba1.2k sqft3861 N Highway 281, Mineral Wells, TX 76067Off Market
- $--10.11 acresLOT 6 N Highway 281, Mineral Wells, TX 76067Sold
- $583,200-- bd-- ba2k sqft3905 N Highway 281, Mineral Wells, TX 76067Off Market
- $7,800-- bd-- ba-- sqftLiggett Rd, Mineral wells, TX 76067Off Market
A local agent can set up tours, give advice and negotiate with sellers.
Similar homes
- $1,090,0004 bd4 ba2.5k sqft1111 Brazos Dr, Mineral Wells, TX 76067For Sale
 MLS ID #21295523, Jenna Sims. NTREIS
 - $875,0004 bd5 ba3.6k sqft112 Wooded Acres Dr, Mineral Wells, TX 76067For Sale
 MLS ID #21355386, Michele Nemecek. NTREIS
 - $950,0003 bd3 ba2.2k sqft207 Trails End, Poolville, TX 76487For Sale
 MLS ID #21335275, Tammy Popperwell. NTREIS
 - $1,250,0004 bd3 ba2.3k sqft2801 Mh #379, Mineral Wells, TX 76067For Sale
 MLS ID #21275530, Brittany Jones. NTREIS
 - $1,075,0004 bd3 ba2.5k sqft1000 Cool Ranch Ln, Millsap, TX 76066For SaleMLS ID #21339188, Valerie Horton. NTREIS
- $599,0003 bd3 ba2.4k sqft146 Julie Dr, Mineral Wells, TX 76067For SaleMLS ID #21297366, Christy Dorr. NTREIS
- $699,0004 bd2 ba2.4k sqft1193 Withers Rd, Mineral Wells, TX 76067For SaleMLS ID #97879594, Kaki Herring, Top Guns Realty on Lake Conroe. HAR
- $1,100,0003 bd2 ba1.7k sqft200 Cool Jct, Millsap, TX 76066For SaleMLS ID #21346420, David Bourquin. NTREIS
- $969,0004 bd5 ba3.1k sqft220 Pinnacle Peak Ln, Weatherford, TX 76087For SaleMLS ID #21351777, Karrin Forrester. NTREIS
- $949,0004 bd3 ba2.9k sqft125 River Rock Ct, Poolville, TX 76487For SaleMLS ID #21180827, Carol Jones. NTREIS
- $865,0003 bd2 ba2.9k sqft1500 Newberry Rd, Millsap, TX 76066For SaleMLS ID #21274742, William Kiker. NTREIS
- $945,0003 bd3 ba2.3k sqft9879 Highway 199 W, Poolville, TX 76487For SaleMLS ID #20712719, Lyne Lossow. NTREIS
- $1,025,0003 bd4 ba3.4k sqft241 Pinnacle Peak Ln, Weatherford, TX 76087For SaleMLS ID #21323733, Kimberly Mccall. NTREIS
- $949,0003 bd2 ba2.4k sqft1101 Tanglewood Dr, Weatherford, TX 76087For SaleMLS ID #21228175, David Elkins. NTREIS
- $625,0004 bd4 ba3.4k sqft2016 NW 4th Ave, Mineral Wells, TX 76067For SaleMLS ID #21072225, David Bourquin. NTREIS
- $635,0003 bd2 ba1.3k sqft435 Gene Lee Rd, Mineral Wells, TX 76067For SaleMLS ID #21226957, Corey Daniel. NTREIS
- $1,350,0004 bd2 ba2.4k sqft400 Coronados Trl, Graford, TX 76449For SaleMLS ID #21280200, Jenna Sims. NTREIS
- $675,0005 bd3 ba2.9k sqft1115 Pioneer Xing, Weatherford, TX 76088For SaleMLS ID #21352143, Luis Alba. NTREIS
- $950,0004 bd5 ba2.6k sqft100 Taylor Rd, Weatherford, TX 76087For SaleMLS ID #21036010, Devon Reyes. NTREIS
- $529,9993 bd2 ba2k sqft374 Clark Lake Rd, Millsap, TX 76066New ConstructionMLS ID #21354139, Jake Link. NTREIS
