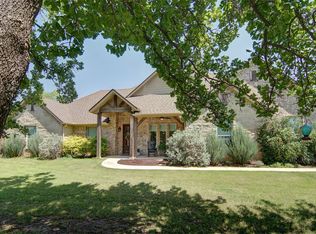
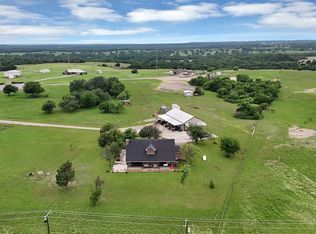
Welcome to your own slice of Texas paradise. Tucked behind a private gate on 5 beautiful acres in Poolville and located in highly sought-after Peaster ISD, this property offers the peace, privacy, and freedom that country living is all about. Imagine mornings with coffee on the porch as the sun rises over wide-open skies… evenings filled with quiet sunsets and the sound of nature instead of city noise. With 4 spacious bedrooms and 3 full baths, there’s room for everyone to spread out while still feeling connected. The 3-car garage provides ample space for vehicles, toys, and weekend projects. The fully powered shop opens the door to endless possibilities — whether you're building, creating, running a business, or simply needing extra storage for all your hobbies. And the separate guest quarters offer incredible flexibility: a welcoming space for extended family, a private mother-in-law suite, or even an opportunity to generate additional income. This isn’t just a home — it’s a lifestyle. A place where kids can run freely, gatherings feel more meaningful, and life slows down just enough to truly enjoy it. If you've been searching for space, privacy, and purpose — you’ve just found it. There is a 360 virtual tour attached in this link that will also help you with the layout of this great home!
For sale
$949,000
125 River Rock Ct, Poolville, TX 76487
4beds
2,911sqft
:
Get pre-qualified$6,535/mo
Single Family Residence
Built in 2005
5 Acres Lot
$908,000 Zestimate®
$326/sqft
$-- HOA
What's special
Private mother-in-law suitePrivate gateSeparate guest quartersFully powered shop
- 166 days |
- 106 |
- 6 |
Zillow last checked:
Listing updated:
Listed by:
Carol Jones 0674658 817-750-0012,
Fadal Buchanan & AssociatesLLC 817-750-0012
Source: NTREIS,MLS#: 21180827
Facts & features
Interior
Bedrooms & bathrooms
- Bedrooms: 4
- Bathrooms: 3
- Full bathrooms: 3
Primary bedroom
- Features: Closet Cabinetry, Ceiling Fan(s), En Suite Bathroom, Walk-In Closet(s)
- Level: First
- Dimensions: 16 x 17
Bedroom
- Features: Ceiling Fan(s)
- Level: First
- Dimensions: 13 x 11
Bedroom
- Features: Ceiling Fan(s)
- Level: Second
- Dimensions: 14 x 14
Bedroom
- Features: Ceiling Fan(s)
- Level: Second
- Dimensions: 15 x 13
Primary bathroom
- Features: Built-in Features, Closet Cabinetry, Dual Sinks, Double Vanity, En Suite Bathroom, Jetted Tub, Linen Closet, Stone Counters, Separate Shower
- Level: First
- Dimensions: 13 x 11
Dining room
- Level: First
- Dimensions: 10 x 14
Other
- Features: Built-in Features, Granite Counters
- Level: First
- Dimensions: 11 x 5
Other
- Features: Jack and Jill Bath, Stone Counters
- Level: Second
- Dimensions: 11 x 8
Kitchen
- Features: Breakfast Bar, Built-in Features, Dual Sinks, Eat-in Kitchen, Granite Counters, Kitchen Island, Pantry, Sink, Walk-In Pantry
- Level: First
- Dimensions: 17 x 21
Living room
- Features: Ceiling Fan(s), Fireplace
- Level: First
- Dimensions: 21 x 17
Living room
- Features: Ceiling Fan(s)
- Level: Second
- Dimensions: 19 x 17
Utility room
- Features: Built-in Features
- Level: First
- Dimensions: 10 x 7
Heating
- Central, Electric, Pellet Stove
Cooling
- Central Air, Ceiling Fan(s), Electric, ENERGY STAR Qualified Equipment, Heat Pump
Appliances
- Included: Dishwasher, Electric Cooktop, Electric Oven, Electric Range, Electric Water Heater, Disposal, Microwave, Water Softener, Vented Exhaust Fan, Water Purifier
- Laundry: Laundry Chute, Dryer Hookup, ElectricDryer Hookup, Laundry in Utility Room
Features
- Chandelier, Cathedral Ceiling(s), Decorative/Designer Lighting Fixtures, Double Vanity, Eat-in Kitchen, Granite Counters, High Speed Internet, Kitchen Island, Pantry, Vaulted Ceiling(s), Natural Woodwork, Walk-In Closet(s), Wired for Sound
- Flooring: Carpet, Ceramic Tile, Hardwood
- Windows: Bay Window(s), Window Coverings
- Has basement: No
- Number of fireplaces: 1
- Fireplace features: Electric, Pellet Stove
Interior area
- Total interior livable area: 2,911 sqft
Video & virtual tour
Property
Parking
- Total spaces: 3
- Parking features: Additional Parking, Asphalt, Concrete, Door-Multi, Door-Single, Driveway, Electric Gate, Garage, Garage Door Opener, Gravel, Gated, Oversized, Deck, Garage Faces Side, Storage
- Attached garage spaces: 3
Features
- Levels: Two
- Stories: 2
- Patio & porch: Rear Porch, Covered, Deck, Front Porch, Patio
- Pool features: None
- Fencing: Back Yard,Cross Fenced,Gate,High Fence,Metal,Perimeter,Pipe
Lot
- Size: 5 Acres
- Features: Acreage, Backs to Greenbelt/Park, Hardwood Trees, Rolling Slope, Many Trees, Sprinkler System
- Residential vegetation: Partially Wooded
Details
- Additional structures: Guest House, Storage, Workshop
- Parcel number: R000079143
Construction
Type & style
- Home type: SingleFamily
- Architectural style: Traditional,Detached
- Property subtype: Single Family Residence
- Attached to another structure: Yes
Materials
- Brick, Rock, Stone
- Foundation: Slab
- Roof: Composition
Condition
- Year built: 2005
Utilities & green energy
- Sewer: Septic Tank
- Water: Well
- Utilities for property: Electricity Connected, Septic Available, Water Available
Community & HOA
Community
- Security: Security Gate
- Subdivision: Sweetwater Springs Ph Ii
HOA
- Has HOA: No
Location
- Region: Poolville
Financial & listing details
- Price per square foot: $326/sqft
- Tax assessed value: $660,520
- Annual tax amount: $5,219
- Date on market: 2/17/2026
- Cumulative days on market: 167 days
- Listing terms: Cash,Conventional,FHA,VA Loan
- Exclusions: All personal belongings, Dog Kennels, but decking underneath will remain.
- Road surface type: Asphalt
Estimated market value
$908,000
$863,000 - $953,000
$3,594/mo
Price history
| Date | Event | Price |
|---|---|---|
| 2/17/2026 | Listed for sale | $949,000$326/sqft |
Source: NTREIS #21180827 Report a problem | ||
Public tax history
| Year | Property taxes | Tax assessment |
|---|---|---|
| 2025 | $5,219 +70.5% | $660,520 -2% |
| 2024 | $3,062 -48.3% | $673,890 |
| 2023 | $5,920 -24.5% | $673,890 +23.2% |
| 2022 | $7,836 +1.3% | $547,090 |
| 2021 | $7,732 +1.2% | $547,090 +34.9% |
| 2020 | $7,637 -4.2% | $405,550 |
| 2019 | $7,973 -7.5% | $405,550 +1.4% |
| 2018 | $8,616 +13.3% | $399,860 |
| 2017 | $7,601 +10.9% | $399,860 +19.4% |
| 2016 | $6,852 +13.9% | $334,990 |
| 2015 | $6,016 | $334,990 +10% |
| 2014 | $6,016 | $304,610 +2.4% |
| 2013 | -- | $297,440 +3% |
| 2012 | -- | $288,790 |
| 2011 | -- | $288,790 -3.8% |
| 2010 | -- | $300,170 -6.3% |
| 2009 | -- | $320,230 |
| 2008 | -- | -- |
| 2007 | -- | -- |
| 2006 | -- | -- |
Find assessor info on the county website
Monthly payment
Est. payment
Payment breakdown
Explore the cost of this home by adjusting the details. Changes won't be saved.Climate risks
Neighborhood: 76487
Nearby schools
GreatSchools rating
- 7/10Peaster Elementary SchoolGrades: PK-3Distance: 4.5 mi
- 7/10Peaster Middle SchoolGrades: 7-8Distance: 4.3 mi
- 7/10Peaster High SchoolGrades: 9-12Distance: 4.5 mi
Schools provided by the listing agent
- Elementary: Peaster
- Middle: Peaster
- High: Peaster
- District: Peaster ISD
Source: NTREIS. This data may not be complete. We recommend contacting the local school district to confirm school assignments for this home.
- $822,400-- bd-- ba2.8k sqft117 River Rock Ct, Poolville, TX 76487Off Market
- $--4 bd3 ba2.7k sqft133 River Rock Ct, Poolville, TX 76487Sold

- $613,2003 bd2 ba2.4k sqft124 River Rock Ct, Poolville, TX 76487Off Market

- $657,000-- bd-- ba2k sqft109 River Rock Ct, Poolville, TX 76487Off Market
- $670,600-- bd-- ba2.5k sqft141 River Rock Ct, Poolville, TX 76487Off Market
- $1,038,100-- bd-- ba3.9k sqft132 River Rock Ct, Poolville, TX 76487Off Market
- $--4 bd4 ba2.7k sqft101 River Rock Ct, Poolville, TX 76487Sold
- $842,4004 bd3 ba2.7k sqft102 River Rock Ct, Poolville, TX 76487Off Market
A local agent can set up tours, give advice and negotiate with sellers.
A local lender can help you make sure your offer is ready when you are.
Similar homes
- $799,9004 bd3 ba2.5k sqft206 Oak Tree Ct, Poolville, TX 76487For Sale
 MLS ID #21282368, Jim Duncan. NTREIS
 - $875,0004 bd3 ba2.4k sqft100 Shadle Ridge Ct, Poolville, TX 76487For Sale
 MLS ID #21243274, Sarah Padgett. NTREIS
 - $1,245,0003 bd3 ba2.6k sqft148 Arista Trl, Poolville, TX 76487For Sale
 MLS ID #21259280, Tara Stark. NTREIS
 - $729,9005 bd2 ba3.4k sqft301 Rhoades Ln, Springtown, TX 76082For Sale
 MLS ID #21347648, Jenna Rakosky. NTREIS
 - $799,0004 bd3 ba3.2k sqft108 Oak Creek Dr, Springtown, TX 76082For SaleMLS ID #21299832, April Hess. NTREIS
- $950,0004 bd3 ba2.7k sqft1017 County Road 3555, Paradise, TX 76073For SaleMLS ID #21311172, Kelly Snodgrass. NTREIS
- $749,9004 bd3 ba3.2k sqft1255 Greg St, Greg, TX 76020For SaleMLS ID #21343166, Letty Berry. NTREIS
- $925,0005 bd4 ba3.7k sqft5058 W Highway 199, Springtown, TX 76082For SaleMLS ID #21031793, April Bohlin. NTREIS
- $980,0004 bd4 ba3.3k sqft6206 S Fm 730, Azle, TX 76020For SaleMLS ID #21221417, Inga Gonzalez. NTREIS
- $--4 bd2 ba2.3k sqft1009 Northern Oaks Ct, Springtown, TX 76082AuctionAuction.com 2
- $594,9993 bd3 ba1.9k sqft7698 Fm 920, Poolville, TX 76487For SaleMLS ID #21126725, Jerry Allen. NTREIS
- $825,0004 bd4 ba2.5k sqft223 Miller Creek Lake Rd, Paradise, TX 76073For SaleMLS ID #21196866, Michael Oldham. NTREIS
- $794,9005 bd3 ba3k sqft217 Naibara Trl, Weatherford, TX 76088For SaleMLS ID #21042871, Taylor Garcia. NTREIS
- $529,0004 bd3 ba2.4k sqft330 Timbers Cir, Poolville, TX 76487For SaleMLS ID #21273288, Danielle March. NTREIS
- $650,0004 bd3 ba2.5k sqft691 E Canyon Creek Ln, Weatherford, TX 76087For SaleMLS ID #21345276, Ally Jolly. NTREIS
- $895,0004 bd4 ba3.3k sqft259 Wapiti Dr, Azle, TX 76020For SaleMLS ID #21317205, Lori Hinderliter. NTREIS
- $1,145,0005 bd4 ba3.4k sqft321 Arborview Dr, Weatherford, TX 76088For SaleMLS ID #21268567, Paul Bush. NTREIS
- $748,0004 bd2 ba3.2k sqft115 Deerfield Rd, Paradise, TX 76073For SaleMLS ID #21241960, Pryce Marshall. NTREIS
- $699,9003 bd2 ba2.2k sqft156 Private Road 3626, Springtown, TX 76082For SaleMLS ID #21338239, Kelli Frost Boyd. NTREIS
- $607,5004 bd3 ba2.5k sqft2037 Pinnell Pr, Weatherford, TX 76088For SaleMLS ID #21154863, Terri Gallagher. NTREIS
