Custom Country Retreat on 10 Acres – Ag Exempt
Experience the charm of country living with this beautifully crafted 2023 custom home, perfectly situated on a prime 10-acre corner lot with Ag Exempt status. Designed for comfort and functionality, this 4-bedroom, 2-bath retreat is move-in ready and offers room to grow, play, and pursue your agricultural or equestrian dreams.
Inside, you’ll find a spacious open-concept layout with a vaulted ceiling, exposed beams, and a cozy wood-burning fireplace framed by custom built-ins and floating shelves. Large picture windows fill the home with natural light, while durable stained concrete floors run throughout for easy maintenance.
The kitchen is a true showstopper with GE Café appliances, quartz countertops, under-cabinet lighting, a built-in beverage cooler, and a generous island with added storage—perfect for family gatherings or entertaining friends. The primary suite is a relaxing retreat, featuring a trey ceiling, barn door entry, dual vanities, a soaking tub, and a walk-in shower.
Outside, enjoy country sunsets from the covered back porch overlooking a sparkling pool and swing set (which stays with the home). The porch is plumbed for an outdoor kitchen, offering endless possibilities for alfresco dining and entertaining.
This property is fully fenced with a gated entrance, a pond, chicken coop, 12 raised garden beds, and full RV hookups—making it the ultimate mini-ranch setup. Whether you dream of keeping livestock, gardening, or simply enjoying the peace and privacy of the countryside, this property delivers. With lower taxes thanks to Ag Exempt status and plenty of space to expand, this ranchette is ready to become your forever country escape.
Txt keyword TEXAS12 to 88000 for a Virtual Tour of this home & more!
Sold
Price Unknown
220 La Cresta Ln, Mineral Wells, TX 76067
4beds
1,944sqft
Single Family Residence
Built in 2023
10 Acres Lot
$649,200 Zestimate®
$--/sqft
$2,842 Estimated rent
Home value
$649,200
Estimated sales range
Not available
$2,842/mo
Zestimate® history
Owner options
List your home for rent
$2,842/mo
Rent Zestimate®
Find your next renter with Zillow Rental Manager. Plus, with online applications, you can quickly screen prospective tenants – for free.
$2,842/mo
Rent Zestimate®
Refinance and save
$100/mo
Est. payment
Refinancing to a lower rate could help reduce your monthly payments and save thousands over the life of the loan.
$100/mo
Est. payment
Explore your selling options
Work with a Zillow partner agent
Leverage their expertise and Zillow's premium Showcase listings to get your home seen by more buyers.
Get startedList with your own agent
Get your home in front of millions of buyers by listing it on Zillow.
Learn how to do itSell it yourself
Take full control of how buyers see your home on Zillow by listing For Sale by Owner (FSBO).
List your homeWhat's special
Sparkling poolWood-burning fireplaceRv hookupsChicken coopCustom built-insFloating shelvesBuilt-in beverage cooler
Zillow last checked:
Listing updated:
Listed by:
Ryan Zamarron 0690932 (817)382-2110,
Zeal, REALTORS 817-382-2110,
Krystle Bradford 0534084 682-327-1055,
Zeal, REALTORS
Bought with:
Glenn Wegner
Lone Star Realty
Source: NTREIS,MLS#: 21055600
Facts & features
Interior
Bedrooms & bathrooms
- Bedrooms: 4
- Bathrooms: 2
- Full bathrooms: 2
Primary bedroom
- Features: Built-in Features, Ceiling Fan(s), Dual Sinks, Double Vanity, En Suite Bathroom, Garden Tub/Roman Tub, Linen Closet, Separate Shower, Walk-In Closet(s)
- Level: First
- Dimensions: 14 x 14
Bedroom
- Features: Ceiling Fan(s)
- Level: First
- Dimensions: 11 x 10
Bedroom
- Features: Ceiling Fan(s)
- Level: First
- Dimensions: 11 x 11
Bedroom
- Features: Ceiling Fan(s)
- Level: First
- Dimensions: 10 x 10
Dining room
- Level: First
- Dimensions: 12 x 10
Kitchen
- Features: Built-in Features, Eat-in Kitchen, Galley Kitchen, Kitchen Island, Pantry, Stone Counters, Walk-In Pantry
- Level: First
- Dimensions: 16 x 12
Laundry
- Features: Built-in Features
- Level: First
- Dimensions: 7 x 7
Living room
- Features: Built-in Features, Ceiling Fan(s), Fireplace
- Level: First
- Dimensions: 19 x 16
Heating
- Central, Electric
Cooling
- Central Air, Ceiling Fan(s), Electric
Appliances
- Included: Dishwasher, Electric Range, Disposal, Microwave, Vented Exhaust Fan
- Laundry: Washer Hookup, Dryer Hookup, ElectricDryer Hookup
Features
- Built-in Features, Decorative/Designer Lighting Fixtures, Double Vanity, Eat-in Kitchen, Kitchen Island, Open Floorplan, Pantry, Vaulted Ceiling(s), Walk-In Closet(s)
- Flooring: Concrete, Painted/Stained
- Has basement: No
- Number of fireplaces: 1
- Fireplace features: Wood Burning
Interior area
- Total interior livable area: 1,944 sqft
Property
Parking
- Total spaces: 2
- Parking features: Garage, Garage Door Opener, Gated, Lighted, Oversized, Garage Faces Side
- Attached garage spaces: 2
Features
- Levels: One
- Stories: 1
- Patio & porch: Rear Porch, Covered, Front Porch, Patio
- Exterior features: Garden, Rain Gutters, RV Hookup, Storage
- Pool features: Above Ground, Pool
Lot
- Size: 10 Acres
- Features: Acreage, Back Yard, Corner Lot, Lawn, Pasture, Many Trees
Details
- Parcel number: 567135
Construction
Type & style
- Home type: SingleFamily
- Architectural style: Ranch,Detached
- Property subtype: Single Family Residence
Materials
- Board & Batten Siding, Brick
- Foundation: Slab
- Roof: Composition
Condition
- Year built: 2023
Utilities & green energy
- Sewer: Aerobic Septic
- Water: Well
- Utilities for property: Electricity Available, Septic Available, Water Available
Community & HOA
Community
- Subdivision: The Ridge
HOA
- Has HOA: Yes
- Services included: Association Management
- HOA fee: $100 annually
- HOA name: The Ridge
- HOA phone: 817-597-8884
Location
- Region: Mineral Wells
Financial & listing details
- Tax assessed value: $528,620
- Annual tax amount: $6,250
- Date on market: 9/11/2025
- Cumulative days on market: 76 days
- Listing terms: Cash,Conventional,1031 Exchange,FHA,VA Loan
- Electric utility on property: Yes
Price history
| Date | Event | Price |
|---|---|---|
| 11/26/2025 | Sold | -- |
Source: NTREIS #21055600 Report a problem | ||
| 11/2/2025 | Contingent | $665,000$342/sqft |
Source: NTREIS #21055600 Report a problem | ||
| 10/9/2025 | Price change | $665,000-1.5%$342/sqft |
Source: NTREIS #21055600 Report a problem | ||
| 9/11/2025 | Listed for sale | $675,000$347/sqft |
Source: NTREIS #21055600 Report a problem | ||
Public tax history
| Year | Property taxes | Tax assessment |
|---|---|---|
| 2025 | -- | $528,620 |
| 2024 | $6,057 +4668.6% | $528,620 +230.3% |
| 2023 | $127 +701.3% | $160,060 |
| 2022 | $16 | $160,060 |
Find assessor info on the county website
Neighborhood: 76067
Nearby homes
- $210,00010.184 Acres30 Crest Ridge Ct, Mineral Wells, TX 76067Lot/Land
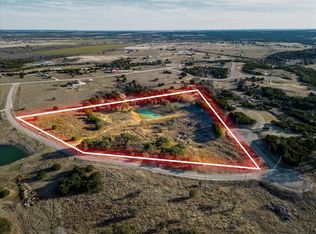
- $--10.046 Acres15 High Ridge Ct, Mineral Wells, TX 76067Sold
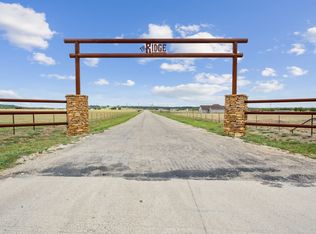
- $832,600-- bd-- ba2.4k sqft215 La Cresta Ln, Mineral Wells, TX 76067Off Market
- $275,00010.001 Acres55 Crest Ridge Ct, Mineral Wells, TX 76067Lot/Land
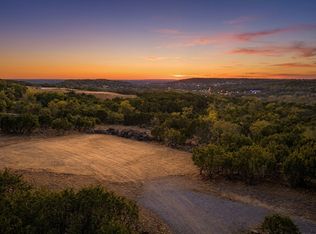
- $410,700-- bd-- ba1.2k sqft200 La Cresta Ln, Mineral Wells, TX 76067Off Market
- $--3 bd2 ba2.4k sqft205 La Cresta Ln, Mineral Wells, TX 76067Sold
- $--10.002 Acres14 High Ridge Ct, Mineral Wells, TX 76067Sold
- $799,0003 bd3 ba2.8k sqft245 La Cresta Ln, Mineral Wells, TX 76067For Sale
Nearby schools
GreatSchools rating
- 4/10Mineral Wells High SchoolGrades: PK-12Distance: 8.4 mi
- NAMineral Wells Junior High SchoolGrades: 7-8Distance: 9.6 mi
Schools provided by the listing agent
- Elementary: Houston
- Middle: Mineralwel
- High: Mineralwel
- District: Mineral Wells ISD
Source: NTREIS. This data may not be complete. We recommend contacting the local school district to confirm school assignments for this home.
Get a cash offer in 3 minutes
Find out how much your home could sell for in as little as 3 minutes with a no-obligation cash offer.
Estimated market value
$649,200
Get a cash offer in 3 minutes
Find out how much your home could sell for in as little as 3 minutes with a no-obligation cash offer.
Estimated market value
$649,200
- Texas
- Palo Pinto County
- Mineral Wells
- 76067
- 220 La Cresta Ln
Nearby cities
Nearby zip codes
Other Mineral Wells Topics
