Don’t miss this opportunity! This two-story, 4-bedroom, 3-bath home with a two-car garage is currently under construction in one of the most desirable neighborhoods on the edge of town. Perfectly situated near a beautiful golf course, this home offers both convenience and charm.
Featuring a thoughtfully designed floor plan, the main level includes an open-concept living and dining area with plenty of natural light, while upstairs offers spacious bedrooms including a luxurious primary suite with a private bath and walk-in closet.
The best part? If you act quickly, you can still customize the finishes to your taste—choose your own paint colors and flooring before construction is complete!
This is a rare chance to create your dream home in a prime location. Schedule your showing today before it’s gone!
For sale
$425,000
504 Bellaire Cir, Mineral Wells, TX 76067
4beds
2,367sqft
:
Get pre-qualified$2,893/mo
Single Family Residence
Built in 2025
0.27 Acres Lot
$423,000 Zestimate®
$180/sqft
$-- HOA
What's special
- 127 days |
- 125 |
- 8 |
Zillow last checked:
Listing updated:
Listed by:
Michael Lee 0335977 (940)325-9555,
Premier Properties 940-325-9555
Source: NTREIS,MLS#: 21217312
Facts & features
Interior
Bedrooms & bathrooms
- Bedrooms: 4
- Bathrooms: 3
- Full bathrooms: 2
- 1/2 bathrooms: 1
Primary bedroom
- Level: First
- Dimensions: 15 x 14
Bedroom
- Level: First
- Dimensions: 12 x 11
Bedroom
- Level: Second
- Dimensions: 16 x 12
Bedroom
- Level: Second
- Dimensions: 16 x 12
Dining room
- Level: First
- Dimensions: 12 x 11
Kitchen
- Level: First
- Dimensions: 10 x 11
Living room
- Level: First
- Dimensions: 22 x 16
Heating
- Central, Electric
Cooling
- Central Air, Electric
Appliances
- Included: Electric Range
Features
- Open Floorplan, Pantry
- Has basement: No
- Has fireplace: No
Interior area
- Total interior livable area: 2,367 sqft
Video & virtual tour
Property
Parking
- Total spaces: 2
- Parking features: Covered, Driveway, Garage Faces Front, Garage
- Attached garage spaces: 2
- Has uncovered spaces: Yes
Features
- Levels: Two
- Stories: 2
- Pool features: None
Lot
- Size: 0.27 Acres
- Features: Few Trees
Details
- Parcel number: R000010841
Construction
Type & style
- Home type: SingleFamily
- Architectural style: Traditional,Detached
- Property subtype: Single Family Residence
Materials
- Brick
- Foundation: Slab
Condition
- Year built: 2025
Utilities & green energy
- Sewer: Public Sewer
- Water: Public
- Utilities for property: Sewer Available, Water Available
Community & HOA
Community
- Subdivision: HOLIDAY HILLS ESTATES
HOA
- Has HOA: No
Location
- Region: Mineral Wells
Financial & listing details
- Price per square foot: $180/sqft
- Date on market: 3/24/2026
- Cumulative days on market: 273 days
Estimated market value
$423,000
$402,000 - $444,000
$3,152/mo
Price history
| Date | Event | Price |
|---|---|---|
| 3/24/2026 | Listed for sale | $425,000-4.5%$180/sqft |
Source: NTREIS #21217312 Report a problem | ||
| 2/28/2026 | Listing removed | $445,000$188/sqft |
Source: NTREIS #21045894 Report a problem | ||
| 9/8/2025 | Listed for sale | $445,000$188/sqft |
Source: NTREIS #21045894 Report a problem | ||
Public tax history
Tax history is unavailable.
Monthly payment
Est. payment
Payment breakdown
Explore the cost of this home by adjusting the details. Changes won't be saved.Climate risks
Neighborhood: 76067
Nearby schools
GreatSchools rating
- 6/10Garner College and Career Preparatory AcademyGrades: PK-12Distance: 4.4 mi
Schools provided by the listing agent
- Elementary: Lamar
- Middle: Mineralwel
- High: Mineralwel
- District: Mineral Wells ISD
Source: NTREIS. This data may not be complete. We recommend contacting the local school district to confirm school assignments for this home.
- $40,000-- bd-- ba-- sqftBellaire Cir, Mineral wells, TX 76067Off Market
- $287,100-- bd-- ba1.6k sqftBellaire Cir, Mineral wells, TX 76067Off Market
- $286,700-- bd-- ba1.6k sqft502 Bellaire Cir, Mineral Wells, TX 76067Off Market
- $319,1004 bd2 ba2k sqftBellaire Cir, Mineral wells, TX 76067Off Market
- $--3 bd2 ba1.6k sqft600 Bellaire Cir, Mineral Wells, TX 76067Sold
- $--3 bd2 ba1.5k sqft504 Holiday Hills Dr, Mineral Wells, TX 76067Sold
- $290,5003 bd2 ba1.6k sqft600 Holiday Hills Dr, Mineral Wells, TX 76067Off Market
- $278,2003 bd2 ba1.6k sqft500 Bellaire Cir, Mineral Wells, TX 76067Off Market
A local agent can set up tours, give advice and negotiate with sellers.
Similar homes
- $425,0004 bd3 ba2.3k sqft402 Bellaire Cir, Mineral Wells, TX 76067For Sale
 MLS ID #21308847, Michael Lee. NTREIS
 - $424,0004 bd3 ba2.9k sqft1201 NW 6th Ave, Mineral Wells, TX 76067For Sale
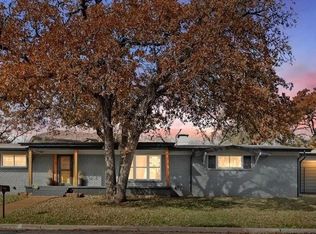 MLS ID #21111586, Molly Christiansen. NTREIS
 - $460,0004 bd2 ba2.2k sqft285 Montgomery Rd, Mineral Wells, TX 76067For Sale
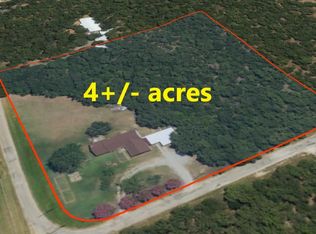 MLS ID #21183836, Marty Logan. NTREIS
 - $369,0004 bd3 ba1.9k sqft200 NW 33rd St, Mineral Wells, TX 76067For Sale
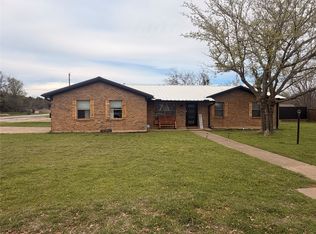 MLS ID #21219900, Carlee Otero. NTREIS
 - $415,0005 bd4 ba3.2k sqft703 San Jacinto St, Mineral Wells, TX 76067For SaleMLS ID #21028803, Marty Logan. NTREIS
- $435,0004 bd2 ba1.6k sqft109 Cool Meadows Ct, Millsap, TX 76066For SaleMLS ID #21323684, Troy Luecke. NTREIS
- $289,0002 bd2 ba1.5k sqft6507 Shadowview Ct, Mineral Wells, TX 76067For SaleMLS ID #21183394, Lynn Beaurline. NTREIS
- $250,0004 bd2 ba1.9k sqft3407 NE 10th St, Mineral Wells, TX 76067For SaleMLS ID #21334892, Debbie Kerrigan. NTREIS
- $299,0003 bd2 ba2k sqft2817 NE 11th St, Mineral Wells, TX 76067For SaleMLS ID #21170342, Michael Powell. NTREIS
- $469,0003 bd2 ba2.1k sqft104 Long View Dr, Mineral Wells, TX 76067For SaleMLS ID #21217027, Beverley Hourlier. NTREIS
- $250,0004 bd3 ba2.4k sqft2900 SE 6th St, Mineral Wells, TX 76067For SaleMLS ID #21302743, Michael Lee. NTREIS
- $434,0003 bd2 ba1.6k sqft117 Barber Lakes Rd, Mineral Wells, TX 76067For SaleMLS ID #21287689, Heather Carson. NTREIS
- $550,0003 bd2 ba2k sqft1102 NE 23rd St, Mineral Wells, TX 76067For SaleMLS ID #21292349, Carolyn Shipp. NTREIS
- $435,0004 bd2 ba1.8k sqft1033 Salvation Dr, Weatherford, TX 76088New ConstructionMLS ID #21339733, Staci Starek. NTREIS
- $303,8003 bd2 ba2.3k sqft504 Austin Dr, Mineral Wells, TX 76067For SaleMLS ID #21319017, Kyle Coker. NTREIS
- $480,0003 bd2 ba1.9k sqft335 Brazos West Dr, Mineral Wells, TX 76067For SaleMLS ID #21183965, BriElle Cawley. NTREIS
- $275,0003 bd2 ba1.6k sqft508 SE 25th Ave, Mineral Wells, TX 76067For SaleMLS ID #21313434, Debbie Kerrigan. NTREIS
- $295,0003 bd3 ba2.2k sqft8295 Palo Pinto Hwy, Mineral Wells, TX 76067For SaleMLS ID #21302488, Andrea Rhodes. NTREIS
- $265,0003 bd2 ba1.7k sqft1114 14th St, Mineral Wells, TX 76067For SaleMLS ID #21328572, Greg Graham. NTREIS
- $624,0004 bd3 ba3.3k sqft1440 S Keller Rd, Mineral Wells, TX 76067For SaleMLS ID #21202871, Marty Logan. NTREIS
