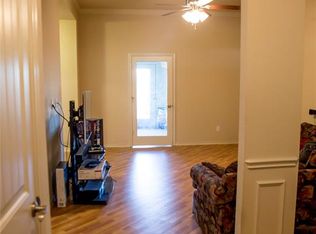
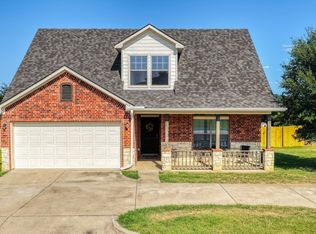
Welcome to this immaculate, almost new home nestled on an oversized lot, meticulously maintained and filled with exceptional features. This well-loved home boasts a fantastic floorplan with a split master layout, ensuring privacy and comfort for all. The stunning kitchen features gleaming granite countertops, stainless steel appliances, and under-cabinet lighting for added ambiance. Gorgeous bay windows in the breakfast room flood the space with natural light. The master suite is a true retreat, complete with spacious walk-in closets to meet all your storage needs. Step outside to the covered back patio, extending to a sturdy 15x12 deck, where you can drink your morning coffee while enjoying breathtaking views. The expansive backyard stretches beyond the back fence line, offering ample space for playing or entertaining. New roof April 2023. Minutes from Holiday Hills Golf Course, Mineral Wells State Park, and shopping and dining.
Sold
Price Unknown
504 Holiday Hills Dr, Mineral Wells, TX 76067
3beds
1,550sqft
Single Family Residence
Built in 2019
0.26 Acres Lot
$285,600 Zestimate®
$--/sqft
$2,382 Estimated rent
Home value
$285,600
$271,000 - $300,000
$2,382/mo
Zestimate® history
Owner options
List your home for rent
$2,382/mo
Rent Zestimate®
Find your next renter with Zillow Rental Manager. Plus, with online applications, you can quickly screen prospective tenants – for free.
$2,382/mo
Rent Zestimate®
Refinance and save
Refinancing to a lower rate could help reduce your monthly payments and save thousands over the life of the loan.
Explore your selling options
Work with a Zillow partner agent
Leverage their expertise and Zillow's premium Showcase listings to get your home seen by more buyers.
Get startedList with your own agent
Get your home in front of millions of buyers by listing it on Zillow.
Learn how to do itSell it yourself
Take full control of how buyers see your home on Zillow by listing For Sale by Owner (FSBO).
List your homeWhat's special
Meticulously maintainedExpansive backyardGleaming granite countertopsNew homeFantastic floorplanCovered back patioMaster suite
Zillow last checked:
Listing updated:
Listed by:
Michelle Lin 0754171 817-596-9446,
CENTURY 21 Judge Fite Co. 817-596-9446
Bought with:
Jenna Sims
Cornerstone Home and Ranch
Source: NTREIS,MLS#: 20427276
Facts & features
Interior
Bedrooms & bathrooms
- Bedrooms: 3
- Bathrooms: 2
- Full bathrooms: 2
Primary bedroom
- Features: En Suite Bathroom, Walk-In Closet(s)
- Level: First
- Dimensions: 15 x 12
Bedroom
- Features: Walk-In Closet(s)
- Level: First
- Dimensions: 12 x 11
Bedroom
- Features: Walk-In Closet(s)
- Level: First
- Dimensions: 11 x 10
Primary bathroom
- Features: Built-in Features, En Suite Bathroom, Granite Counters, Garden Tub/Roman Tub
- Level: First
- Dimensions: 15 x 2
Breakfast room nook
- Features: Eat-in Kitchen
- Level: First
- Dimensions: 12 x 9
Other
- Level: First
- Dimensions: 8 x 5
Kitchen
- Features: Built-in Features, Eat-in Kitchen, Granite Counters, Kitchen Island, Pantry
- Level: First
- Dimensions: 12 x 8
Living room
- Features: Fireplace
- Level: First
- Dimensions: 20 x 13
Heating
- Central, Electric, Fireplace(s)
Cooling
- Central Air, Electric
Appliances
- Included: Dishwasher, Electric Cooktop, Electric Oven, Electric Water Heater, Disposal, Microwave, Refrigerator
- Laundry: Washer Hookup, Electric Dryer Hookup, Laundry in Utility Room
Features
- Built-in Features, Decorative/Designer Lighting Fixtures, Eat-in Kitchen, Granite Counters, High Speed Internet, Kitchen Island, Cable TV, Walk-In Closet(s), Wired for Sound
- Flooring: Vinyl, Wood
- Windows: Window Coverings
- Has basement: No
- Number of fireplaces: 1
- Fireplace features: Wood Burning
Interior area
- Total interior livable area: 1,550 sqft
Property
Parking
- Total spaces: 2
- Parking features: Driveway, Garage Faces Front, Garage
- Attached garage spaces: 2
- Has uncovered spaces: Yes
Features
- Levels: One
- Stories: 1
- Patio & porch: Deck, Covered
- Pool features: None
- Fencing: Wood
Lot
- Size: 0.26 Acres
- Features: Back Yard, Lawn
Details
- Parcel number: R000010869
Construction
Type & style
- Home type: SingleFamily
- Architectural style: Traditional,Detached
- Property subtype: Single Family Residence
Materials
- Brick
- Foundation: Slab
- Roof: Shingle
Condition
- Year built: 2019
Utilities & green energy
- Sewer: Public Sewer
- Water: Public
- Utilities for property: Sewer Available, Water Available, Cable Available
Community & HOA
Community
- Features: Curbs, Sidewalks
- Security: Security System Leased, Smoke Detector(s)
- Subdivision: Holiday Hills Estates
HOA
- Has HOA: No
Location
- Region: Mineral Wells
Financial & listing details
- Tax assessed value: $300,300
- Annual tax amount: $4,100
- Date on market: 9/12/2023
- Cumulative days on market: 34 days
- Listing terms: Cash,Conventional,FHA,VA Loan
- Exclusions: Vivint system is leased
Price history
| Date | Event | Price |
|---|---|---|
| 10/16/2023 | Sold | -- |
Source: NTREIS #20427276 Report a problem | ||
| 9/15/2023 | Contingent | $300,000$194/sqft |
Source: NTREIS #20427276 Report a problem | ||
| 9/12/2023 | Listed for sale | $300,000+58%$194/sqft |
Source: NTREIS #20427276 Report a problem | ||
| 8/12/2019 | Sold | -- |
Source: Agent Provided Report a problem | ||
| 6/4/2019 | Price change | $189,900-0.8%$123/sqft |
Source: Gibson Realty Group, LLC #14092434 Report a problem | ||
| 5/20/2019 | Listed for sale | $191,500$124/sqft |
Source: Gibson Realty Group, LLC #14092434 Report a problem | ||
Public tax history
| Year | Property taxes | Tax assessment |
|---|---|---|
| 2025 | $3,709 +1.2% | $300,300 +22.7% |
| 2024 | $3,666 -13.8% | $244,770 +4% |
| 2023 | $4,254 +3.8% | $235,460 +17.2% |
| 2022 | $4,100 -6.4% | $200,840 |
| 2021 | $4,380 -7.5% | $200,840 -0.9% |
| 2020 | $4,733 +1253.2% | $202,660 +1251.1% |
| 2019 | $350 -3.6% | $15,000 |
| 2018 | $363 +1.8% | $15,000 |
| 2017 | $357 +0.3% | $15,000 |
| 2016 | $355 +414.9% | $15,000 |
| 2015 | $69 | $15,000 +400% |
| 2014 | $69 | $3,000 |
Find assessor info on the county website
Neighborhood: 76067
Nearby homes
- $288,7003 bd2 ba1.6k sqft600 Holiday Hills Dr, Mineral Wells, TX 76067Off Market
- $40,000-- bd-- ba-- sqft502 Holiday Hills Dr, Mineral Wells, TX 76067Off Market
- $--0.34 acresHoliday Hills, Mineral Wells, TX 76067Off Market
- $389,9004 bd3 ba2k sqft604 Holiday Hills Dr, Mineral Wells, TX 76067For Sale
- $425,0004 bd3 ba2.3k sqft504 Bellaire Cir, Mineral Wells, TX 76067For Sale
- $40,000-- bd-- ba-- sqftBellaire Cir, Mineral wells, TX 76067Off Market
- $292,700-- bd-- ba1.8k sqft606 Holiday Hills Dr, Mineral Wells, TX 76067Off Market
- $286,300-- bd-- ba1.6k sqft502 Bellaire Cir, Mineral Wells, TX 76067Off Market
Nearby schools
GreatSchools rating
- 6/10Garner College and Career Preparatory AcademyGrades: PK-12Distance: 4.4 mi
Schools provided by the listing agent
- Elementary: Garner
- Middle: Garner
- High: Millsap
- District: Garner ISD
Source: NTREIS. This data may not be complete. We recommend contacting the local school district to confirm school assignments for this home.
Get a cash offer in 3 minutes
Find out how much your home could sell for in as little as 3 minutes with a no-obligation cash offer.
Estimated market value
$285,600
Get a cash offer in 3 minutes
Find out how much your home could sell for in as little as 3 minutes with a no-obligation cash offer.
Estimated market value
$285,600
- Texas
- Parker County
- Mineral Wells
- 76067
- 504 Holiday Hills Dr
