Don't miss this opportunity! This two-story, 4-bedroom, 3-bath home with a two a two-car garage is currently under construction in one of the most desirable neighborhoods on the edge of town. Perfectly situated near a beautiful golf course, this home offers both convenience and charm. Featuring a thoughtfully designed floor plan, the main level includes an open-concept living and dining area with plenty of natural light, while upstairs offers spacious bedrooms including a luxurious primary suite with a private bath and walk-in closet. This is a rare chance to create your dream home in a prime location. Schedule your showing today before it's gone!
For sale
Price cut: $26K (9/14)
$399,000
402 Bellaire Cir, Mineral Wells, TX 76067
4beds
2,367sqft
Single Family Residence
Built in 2026
0.45 Acres Lot
$398,500 Zestimate®
$169/sqft
$-- HOA
What's special
Two-car garageSpacious bedroomsPlenty of natural lightWalk-in closetPrivate bathLuxurious primary suite
- 108 days
- 274
- 37
Zillow last checked:
Listing updated:
Listed by:
Michael Lee 0335977 (940)325-9555,
Premier Properties 940-325-9555
Source: NTREIS,MLS#: 21308847
Facts & features
Interior
Bedrooms & bathrooms
- Bedrooms: 4
- Bathrooms: 3
- Full bathrooms: 3
Primary bedroom
- Features: Ceiling Fan(s), Walk-In Closet(s)
- Level: First
- Dimensions: 15 x 14
Bedroom
- Features: Ceiling Fan(s)
- Level: First
- Dimensions: 10 x 11
Bedroom
- Features: Ceiling Fan(s)
- Level: Second
- Dimensions: 12 x 11
Bedroom
- Features: Ceiling Fan(s)
- Level: Second
- Dimensions: 16 x 12
Dining room
- Level: First
- Dimensions: 12 x 11
Kitchen
- Features: Breakfast Bar, Granite Counters, Kitchen Island, Pantry, Walk-In Pantry
- Level: First
- Dimensions: 10 x 11
Living room
- Features: Ceiling Fan(s)
- Level: First
- Dimensions: 15 x 14
Features
- Chandelier, Decorative/Designer Lighting Fixtures, Granite Counters, Kitchen Island, Open Floorplan, Pantry, Walk-In Closet(s)
- Flooring: Ceramic Tile
- Has basement: No
- Has fireplace: No
Interior area
- Total interior livable area: 2,367 sqft
Video & virtual tour
Property
Parking
- Total spaces: 2
- Parking features: Driveway, Paved
- Attached garage spaces: 2
Features
- Levels: Two
- Stories: 2
- Pool features: None
Lot
- Size: 0.45 Acres
Details
- Parcel number: R000010838
Construction
Type & style
- Home type: SingleFamily
- Architectural style: Traditional,Detached
- Property subtype: Single Family Residence
Materials
- Brick
- Foundation: Slab
- Roof: Composition
Condition
- New Construction
- Year built: 2026
Utilities & green energy
- Sewer: Public Sewer
- Water: Public
- Utilities for property: Sewer Available, Water Available
Community & HOA
Community
- Subdivision: Holiday Hills Estates
HOA
- Has HOA: No
Location
- Region: Mineral Wells
Financial & listing details
- Price per square foot: $169/sqft
- Annual tax amount: $695
- Date on market: 6/24/2026
- Cumulative days on market: 108 days
Estimated market value
$398,500
$379,000 - $418,000
$3,153/mo
Price history
| Date | Event | Price |
|---|---|---|
| 9/14/2026 | Price change | $399,000-6.1%$169/sqft |
Source: NTREIS #21308847 Report a problem | ||
| 6/24/2026 | Listed for sale | $425,000$180/sqft |
Source: NTREIS #21308847 Report a problem | ||
Public tax history
Tax history is unavailable.
Monthly payment
Est. payment
Payment breakdown
Explore the cost of this home by adjusting the details. Changes won't be saved.Climate risks
Neighborhood: 76067
Nearby schools
Schools provided by the listing agent
- Elementary: Garner
- Middle: Garner
- High: Garner College and Career Prep
- District: Garner ISD
Source: NTREIS. This data may not be complete. We recommend contacting the local school district to confirm school assignments for this home.

Similar homes
- $432,0004 bd3 ba2.1k sqft801 Holiday Hills Dr, Mineral Wells, TX 76067For Sale
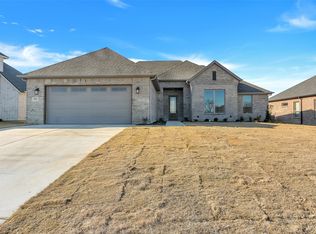 MLS ID #21142794, Kristen Ducat. NTREIS
 - $410,0004 bd2 ba1.6k sqft109 Cool Meadows Ct, Millsap, TX 76066For Sale
 MLS ID #21323684, Troy Luecke. NTREIS
 - $399,0003 bd2 ba1.6k sqft117 Barber Lakes Rd, Mineral Wells, TX 76067For Sale
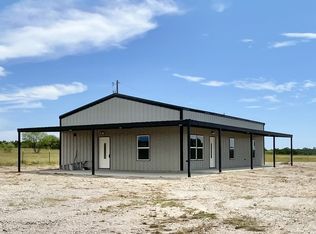 MLS ID #21287689, Heather Carson. NTREIS
 - $339,9004 bd3 ba1.8k sqft3239 Fm 2256, Mineral Wells, TX 76067For Sale
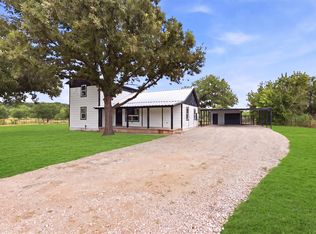 MLS ID #21340057, Jose De La Fuente. NTREIS
