PICK YOUR LOT AND PLAN! Modern luxury Mineral Wells truly hasn’t seen in decades… and now you have the opportunity to choose the lot and floor plan that fits your lifestyle best. This exciting new development offers multiple premium homesites and three thoughtfully designed custom home plans to choose from, including select lots with beautiful long range views behind the homesites.
These premium custom homes are built with a level of quality, efficiency, and structural integrity rarely found in the area. Features include upgraded foundations with 40 eight foot piers into rock, 5 inch slabs, engineered LVL framing and rafters, 2x6 exterior walls, Tyvek sheeting, additional soundproofing, hurricane strapping, and open cell foam insulation in both the walls and roof for impressive efficiency and comfort. High quality Pella windows, insulated garage doors, and 30 year shingles further separate these homes from typical new construction.
Interior finishes include soaring ceilings, quartz and granite countertops, custom cabinetry, vinyl flooring, premium KitchenAid appliances, solid steel front doors, electric fireplaces, Ring doorbells, and even a mounted 65 inch TV. Sprinkler systems are also included for added convenience and curb appeal.
This is not your average subdivision… it’s an opportunity to own a thoughtfully crafted custom home in one of Mineral Wells’ fastest growing areas. A builder’s warranty is included, and special financing opportunities may be available. Contact listing agent for available lots, floor plans, pricing, and additional details.
All information in this listing is deemed reliable but not guaranteed and should be independently verified by buyer.
For sale
Price cut: $25K (8/6)
$540,000
Easy St, Mineral Wells, TX 76067
3beds
1,989sqft
Single Family Residence
Built in 2026
7,013 Square Feet Lot
$-- Zestimate®
$271/sqft
$-- HOA
What's special
Insulated garage doorsHigh quality pella windowsQuartz and granite countertopsVinyl flooringAdditional soundproofingElectric fireplacesSoaring ceilings
- 141 days
- 17
- 0
Zillow last checked:
Listing updated:
Listed by:
Jenna Sims 0679015,
Cornerstone Home and Ranch, LL 940-452-7915
Source: NTREIS,MLS#: 21270665
Facts & features
Interior
Bedrooms & bathrooms
- Bedrooms: 3
- Bathrooms: 2
- Full bathrooms: 2
Primary bedroom
- Features: En Suite Bathroom, Walk-In Closet(s)
- Level: First
- Dimensions: 0 x 0
Living room
- Features: Built-in Features, Ceiling Fan(s), Fireplace
- Level: First
- Dimensions: 0 x 0
Heating
- Central, Electric
Cooling
- Central Air, Electric
Appliances
- Included: Dishwasher, Electric Range, Microwave
Features
- Built-in Features, Decorative/Designer Lighting Fixtures, Eat-in Kitchen, Granite Counters, Kitchen Island, Open Floorplan, Vaulted Ceiling(s), Walk-In Closet(s), Wired for Sound
- Has basement: No
- Number of fireplaces: 1
- Fireplace features: Electric
Interior area
- Total interior livable area: 1,989 sqft
Video & virtual tour
Property
Parking
- Total spaces: 2
- Parking features: Driveway, Garage
- Attached garage spaces: 2
Features
- Levels: One
- Stories: 1
- Pool features: None
Lot
- Size: 7,013 Square Feet
Details
- Parcel number: R000569840
Construction
Type & style
- Home type: SingleFamily
- Architectural style: Detached
- Property subtype: Single Family Residence
Materials
- Brick, Stucco
- Foundation: Slab
Condition
- Year built: 2026
Utilities & green energy
- Sewer: Public Sewer
- Water: Public
- Utilities for property: Electricity Connected, Sewer Available, Water Available
Community & HOA
Community
- Subdivision: The Dwellings On 25th
HOA
- Has HOA: No
Location
- Region: Mineral Wells
Financial & listing details
- Price per square foot: $271/sqft
- Date on market: 5/21/2026
- Cumulative days on market: 149 days
Estimated market value
Not available
Estimated sales range
Not available
Not available
Price history
| Date | Event | Price |
|---|---|---|
| 8/6/2026 | Price change | $540,000-4.4%$271/sqft |
Source: NTREIS #21270665 Report a problem | ||
| 5/21/2026 | Listed for sale | $565,000$284/sqft |
Source: NTREIS #21270665 Report a problem | ||
Public tax history
Tax history is unavailable.
Monthly payment
Est. payment
Payment breakdown
Explore the cost of this home by adjusting the details. Changes won't be saved.Climate risks
Neighborhood: 76067
Nearby schools
Schools provided by the listing agent
- Elementary: Houston
- Middle: Mineralwel
- High: Mineralwel
- District: Mineral Wells ISD
Source: NTREIS. This data may not be complete. We recommend contacting the local school district to confirm school assignments for this home.

Similar homes
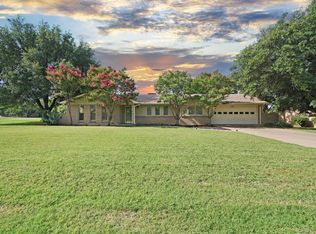
- $540,0003 bd2 ba1.9k sqft2600 Easy St, Mineral Wells, TX 76067For Sale
 MLS ID #21289071, Jenna Sims. NTREIS
 - $540,0003 bd2 ba1.9k sqft2601 Easy St, Mineral Wells, TX 76067For Sale
 MLS ID #21254118, Jenna Sims. NTREIS
 - $599,0003 bd3 ba2.4k sqft146 Julie Dr, Mineral Wells, TX 76067For Sale
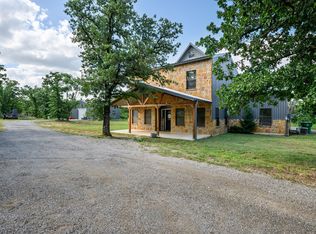 MLS ID #21297366, Christy Dorr. NTREIS
 - $469,7773 bd2 ba2.4k sqft4080 Pleasant Valley Rd, Mineral Wells, TX 76067For Sale
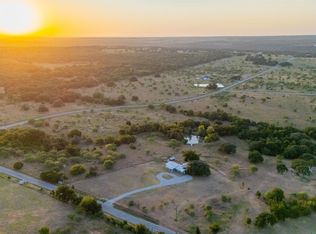 MLS ID #21359302, Lauren Decker. NTREIS
