Skip main navigation
For sale
  • $565,000

    2600 Easy St, Mineral Wells, TX 76067

    3beds
    1,989sqft
    : 
    Loading
    Get pre-qualified
    Single Family Residence
    Built in 2026
    7,013 Square Feet Lot
    $-- Zestimate®
    $284/sqft
    $-- HOA

    What's special

    Electric fireplaceInsulated garage doorLuxury vinyl flooringQuartz and granite countertopsHurricane strappingPremium kitchenaid appliancesSteel-reinforced beams
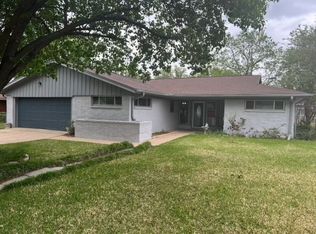
    Modern luxury Mineral Wells truly hasn’t seen in decades…and it shows from the moment you arrive. This premium custom home was thoughtfully designed and built with a level of quality, efficiency, and structural integrity rarely found in today’s market. From the upgraded piered foundation featuring 40 eight-foot piers drilled into rock, steel-reinforced beams, and a 5-inch slab to the engineered LVL framing, this home was built to last. Construction includes 2x6 exterior walls, Tyvek weather barrier protection, hurricane strapping, and additional soundproofing for enhanced durability and comfort. Energy efficiency was a priority with open-cell spray foam insulation throughout and high-quality Pella windows that maximize natural light and year-round comfort. Inside, 9-foot ceilings throughout and a dramatic 20-foot living area create an open, light-filled atmosphere. Finishes include quartz and granite countertops, custom cabinetry, premium KitchenAid appliances, luxury vinyl flooring, and an insulated garage door. Additional upgrades include a steel front door, electric fireplace, Ring doorbell, sprinkler system, and mounted 65-inch television. This is not your average new build—it is a home for buyers who appreciate craftsmanship, value efficiency, and want something that stands above the rest. A builder's warranty is included, and special financing opportunities may be available. Contact the listing agent for details. Opportunities like this in Mineral Wells are few and far between. If you've been waiting for something different, this is it. All information contained herein is deemed reliable but not guaranteed and should be independently verified by buyer.
    46 days
    |
    68
    |
    1
    |

    Zillow last checked:

    Listing updated:

    Listed by:

    Jenna Sims 0679015,

    Cornerstone Home and Ranch 940-452-7915

    Source: NTREIS,MLS#: 21289071

    Loading...

      Facts & features

      Interior

      Bedrooms & bathrooms
      • Bedrooms: 3
      • Bathrooms: 2
      • Full bathrooms: 2
      Primary bedroom
      • Features: En Suite Bathroom, Walk-In Closet(s)
      • Level: First
      • Dimensions: 0 x 0
      Living room
      • Features: Built-in Features, Ceiling Fan(s), Fireplace
      • Level: First
      • Dimensions: 0 x 0
      Heating
      • Central, Electric
      Cooling
      • Central Air, Electric
      Appliances
      • Included: Dishwasher, Electric Range, Microwave
      Features
      • Built-in Features, Decorative/Designer Lighting Fixtures, Eat-in Kitchen, Granite Counters, Kitchen Island, Open Floorplan, Vaulted Ceiling(s), Walk-In Closet(s), Wired for Sound
      • Has basement: No
      • Number of fireplaces: 1
      • Fireplace features: Electric
      Interior area
      • Total interior livable area: 1,989 sqft
      Video & virtual tour

      Property

      Parking
      • Total spaces: 2
      • Parking features: Driveway, Garage
      • Attached garage spaces: 2
      Features
      • Levels: One
      • Stories: 1
      • Pool features: None
      Lot
      • Size: 7,013 Square Feet
      Details
      • Parcel number: R000569856

      Construction

      Type & style
      • Home type: SingleFamily
      • Architectural style: Detached
      • Property subtype: Single Family Residence
      Materials
      • Brick, Stucco
      • Foundation: Slab
      Condition
      • Year built: 2026

      Utilities & green energy

      • Sewer: Public Sewer
      • Water: Public
      • Utilities for property: Electricity Connected, Sewer Available, Water Available

      Community & HOA

      Community
      • Subdivision: The Dwellings On 25th
      HOA
      • Has HOA: No
      Location
      • Region: Mineral Wells

      Financial & listing details

      • Price per square foot: $284/sqft
      • Date on market: 6/2/2026
      • Cumulative days on market: 47 days

        Estimated market value

        Not available

        Estimated sales range

        Not available

        Not available

        Price history

        DateEventPrice
        6/2/2026Listed for sale$565,000$284/sqft
        Source: NTREIS #21289071 Report a problem

        Public tax history

        Tax history is unavailable.

        Monthly payment

        Est. payment

        Payment breakdown

        Explore the cost of this home by adjusting the details. Changes won't be saved.
        All calculations are estimates and provided by Zillow, Inc. for informational purposes only. Actual amounts may vary.
        HOA fees may include property taxes on listings classified as Co-Ops. Contact the listing agent and/or owner for fee details.
        Mortgage interest rates are dependent on a number of factors, including credit score, down payment, and repayment length. Interest rate data provided by Zillow Group Marketplace, Inc. as of 1/1/1970 from various mortgage lenders with which we have lead or other similar arrangements; the Estimated Payment is an average of those rates.
        See how much you could borrow to make a competitive offer.

        Climate risks

        Neighborhood: 76067

        Getting around

        47 / 100
        Car-Dependent
        55 / 100
        Bikeable

        Nearby schools

        GreatSchools rating
        Schools provided by the listing agent
        • Elementary: Houston
        • Middle: Mineralwel
        • High: Mineralwel
        • District: Mineral Wells ISD

        Source: NTREIS. This data may not be complete. We recommend contacting the local school district to confirm school assignments for this home.

        A local agent can set up tours, give advice and negotiate with sellers.

        Browse local experts

        Similar homes