A rare offering where luxury living, exceptional privacy, and premier equestrian amenities come together on 50± breathtaking acres. Inspired by timeless Southern architecture, this remarkable estate creates a setting that feels both elegant and inviting, surrounded by scenic views, mature landscapes, and peaceful seclusion. The beautifully crafted residence offers 5 bedrooms, including a main-level bedroom with its own private en-suite bath, creating an additional suite ideal for guests, multi-generational living, or a second primary retreat. Thoughtfully designed living spaces provide the perfect balance of sophistication and comfort, making the home ideal for both everyday living and entertaining. Outside, the property unfolds into a private ranch retreat. Spend warm Texas days relaxing by the resort-style pool, fishing in the stocked lake, or gathering with family and friends in the outdoor entertaining areas. A separate guest house provides comfortable accommodations for visitors, while multiple shops offer abundant space for equipment, hobbies, storage, or business pursuits. Equestrian enthusiasts will appreciate the property’s outstanding horse facilities, including a six-stall barn complete with a tack room, wash rack, and drive-through access. Recent improvements include updated pipe fencing, newly constructed loafing sheds with attached turnouts, and automatic water systems designed for convenience and quality horse care. A well-maintained riding arena and expansive pastureland complete this exceptional equestrian setting. Combining luxury, recreation, and functionality in one extraordinary property, this private ranch estate offers a lifestyle that is increasingly difficult to find—where refined country living meets the freedom and beauty of wide-open spaces.
For sale
$4,495,000
1340 Lacy Dr, Lipan, TX 76462
5beds
4,400sqft
Farm, Single Family Residence
Built in 2019
50 Acres Lot
$4,070,000 Zestimate®
$1,022/sqft
$-- HOA
What's special
Stocked lakeTimeless southern architectureOutdoor entertaining areasResort-style poolPrivate ranch retreatScenic viewsThoughtfully designed living spaces
- 76 days
- 660
- 45
Zillow last checked:
Listing updated:
Listed by:
Stephen Reich 0585089 817-597-8884,
Williams Trew Real Estate 817-732-8400,
Tammy Rokus 0611256 817-694-8019,
Williams Trew Real Estate
Source: NTREIS,MLS#: 21310133
Facts & features
Interior
Bedrooms & bathrooms
- Bedrooms: 5
- Bathrooms: 5
- Full bathrooms: 4
- 1/2 bathrooms: 1
Primary bedroom
- Features: Closet Cabinetry, Double Vanity, En Suite Bathroom, Sitting Area in Primary, Separate Shower, Walk-In Closet(s)
- Level: First
- Dimensions: 16 x 16
Primary bedroom
- Features: Closet Cabinetry, En Suite Bathroom, Separate Shower, Walk-In Closet(s)
- Level: First
- Dimensions: 20 x 20
Bedroom
- Features: Built-in Features, Ceiling Fan(s), En Suite Bathroom, Split Bedrooms
- Level: Second
- Dimensions: 15 x 12
Bedroom
- Features: Ceiling Fan(s), Split Bedrooms
- Level: Second
- Dimensions: 15 x 11
Bedroom
- Features: Ceiling Fan(s)
- Level: Second
- Dimensions: 16 x 15
Dining room
- Level: First
- Dimensions: 15 x 12
Game room
- Features: Built-in Features, Ceiling Fan(s)
- Level: Second
- Dimensions: 17 x 13
Kitchen
- Features: Ceiling Fan(s), Eat-in Kitchen, Kitchen Island, Pantry, Stone Counters, Walk-In Pantry
- Level: First
- Dimensions: 21 x 15
Living room
- Features: Built-in Features, Fireplace
- Level: First
- Dimensions: 26 x 20
Office
- Level: First
- Dimensions: 14 x 13
Appliances
- Included: Some Gas Appliances, Dishwasher, Disposal, Gas Range, Plumbed For Gas, Some Commercial Grade, Vented Exhaust Fan
Features
- Built-in Features, Chandelier, Decorative/Designer Lighting Fixtures, Double Vanity, Eat-in Kitchen, Kitchen Island, Open Floorplan, Pantry, Walk-In Closet(s), Wired for Sound
- Flooring: Ceramic Tile, Wood
- Has basement: No
- Number of fireplaces: 2
- Fireplace features: Electric, Family Room, Gas, Masonry, Primary Bedroom
Interior area
- Total interior livable area: 4,400 sqft
Property
Parking
- Total spaces: 2
- Parking features: Circular Driveway, Concrete, Covered, Door-Multi, Driveway, Garage Faces Front, Garage, Garage Door Opener, Kitchen Level
- Attached garage spaces: 2
Features
- Levels: Two
- Stories: 2
- Pool features: Cabana, Diving Board, In Ground, Pool, Pool/Spa Combo
Lot
- Size: 50 Acres
- Topography: Level
Details
- Additional structures: Barn(s)
- Parcel number: R000044171
- Horses can be raised: Yes
- Horse amenities: Arena, Barn, Hay Storage, Loafing Shed, Stock Pen(s), Stable(s), Tack Room, Wash Rack
Construction
Type & style
- Home type: SingleFamily
- Architectural style: Colonial,Farmhouse
- Property subtype: Farm, Single Family Residence
Condition
- Year built: 2019
Utilities & green energy
- Sewer: Septic Tank
- Water: Community/Coop
- Utilities for property: Electricity Available, Electricity Connected, Septic Available, Water Available
Community & HOA
Community
- Subdivision: None
HOA
- Has HOA: No
Location
- Region: Lipan
Financial & listing details
- Price per square foot: $1,022/sqft
- Tax assessed value: $135,000
- Annual tax amount: $775
- Date on market: 6/25/2026
- Cumulative days on market: 77 days
- Road surface type: Asphalt
Estimated market value
$4,070,000
$3.87M - $4.27M
$5,654/mo
Price history
| Date | Event | Price |
|---|---|---|
| 6/25/2026 | Listed for sale | $4,495,000+19.9%$1,022/sqft |
Source: NTREIS #21310133 Report a problem | ||
| 9/7/2024 | Listing removed | $3,750,000$852/sqft |
Source: Williams Trew - An Ebby Halliday Real Estate Company #20603703 Report a problem | ||
| 5/5/2024 | Listed for sale | $3,750,000+149.1%$852/sqft |
Source: NTREIS #20603703 Report a problem | ||
| 5/15/2019 | Listing removed | $1,505,494$342/sqft |
Source: The Platinum Group Real Estate #13845732 Report a problem | ||
| 4/17/2019 | Price change | $1,505,494-12.2%$342/sqft |
Source: The Platinum Group Real Estate #13845732 Report a problem | ||
| 7/4/2018 | Listed for sale | $1,715,479$390/sqft |
Source: The Platinum Group Real Estate #13845732 Report a problem | ||
Public tax history
| Year | Property taxes | Tax assessment |
|---|---|---|
| 2025 | $775 -94.6% | $135,000 -87.9% |
| 2024 | $14,228 +11.5% | $1,111,370 |
| 2023 | $12,764 -5.4% | $1,111,370 +60.7% |
| 2022 | $13,485 +2.4% | $691,720 +0.8% |
| 2021 | $13,172 +13% | $686,320 +21.9% |
| 2020 | $11,660 +962.3% | $563,170 +1010.6% |
| 2019 | $1,098 -21.6% | $50,710 -15.6% |
| 2018 | $1,400 -0.4% | $60,070 |
| 2017 | $1,406 +40.5% | $60,070 +38.1% |
| 2016 | $1,001 +149.3% | $43,490 |
| 2015 | $401 | $43,490 +148.7% |
| 2014 | $401 | $17,490 |
Find assessor info on the county website
Monthly payment
Est. payment
Payment breakdown
Explore the cost of this home by adjusting the details. Changes won't be saved.Climate risks
Neighborhood: 76462
Nearby schools
Schools provided by the listing agent
- Elementary: Brock
- Middle: Brock
- High: Brock
- District: Brock ISD
Source: NTREIS. This data may not be complete. We recommend contacting the local school district to confirm school assignments for this home.


Similar homes
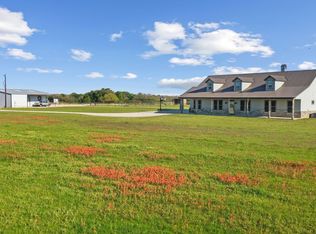
- $3,390,0005 bd7 ba6.1k sqft15313 Margarita Ct, Lipan, TX 76462For Sale
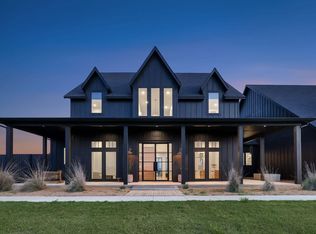 MLS ID #113483, TT Ranch Group. REALSTACK
 - $3,450,0004 bd3 ba2.5k sqft6085 County Road 146, Lipan, TX 76462For Sale
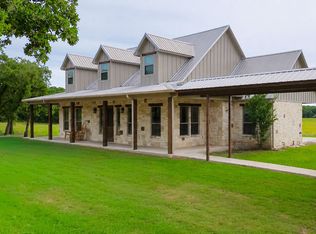 MLS ID #21261800, John McGuire. NTREIS
 - $2,350,0004 bd5 ba4k sqft1046 River Ranch Ln, Weatherford, TX 76087For Sale
 MLS ID #21382207, Samantha Mouton. NTREIS
 - $3,695,9874 bd4 ba4.4k sqft3200 Meander Rd, Granbury, TX 76049For Sale
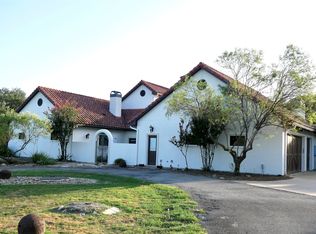 MLS ID #21340281, Edward Sandelin. NTREIS
