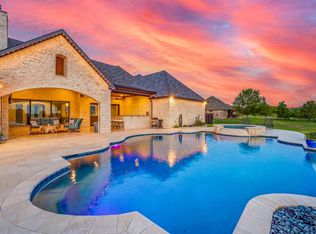
Experience luxury waterfront living in River Ranch on the Brazos, the DFW area's premier gated community. This warm contemporary estate showcases exceptional craftsmanship, elegant design, and breathtaking views.
Inside, white oak flooring and custom white oak cabinetry create a cohesive, sophisticated aesthetic throughout the kitchen, primary suite, and main living spaces. The expansive living room is anchored by a dramatic porcelain-wrapped fireplace, while oversized windows flood the home with natural light and showcase the surrounding beauty.
The chef's kitchen is a true showpiece, featuring premium KitchenAid commercial-grade appliances, including a built-in refrigerator and freezer, 36-inch gas range, under-counter microwave, and beverage refrigerator. A striking waterfall island showcases Broadway Black leathered quartz countertops, complemented by a full-height matching backsplash and sleek floating shelves for a clean, modern design.
Designed as a private retreat, the primary suite features dual walk-in closets and French doors opening to a second-floor patio. The spa-inspired bath offers vaulted ceilings with a designer chandelier, separate floating vanities topped with Taj Mahal quartzite, and a stunning Japanese soaking tub.
Created for both entertaining and everyday living, the home also includes a private first-floor office, a custom spiral staircase connecting the main living area to the outdoor kitchen, a third-floor reading nook perfect for children, and a private elevator spacious enough to accommodate multiple guests.
This is more than a home. It's a destination.
For sale
$2,350,000
1046 River Ranch Ln, Weatherford, TX 76087
4beds
4,013sqft
Single Family Residence
Built in 2026
1.34 Acres Lot
$2,274,100 Zestimate®
$586/sqft
$67/mo HOA
What's special
Dramatic porcelain-wrapped fireplaceOutdoor kitchenOversized windowsUnder-counter microwaveWhite oak flooringStriking waterfall islandBreathtaking views
- 10 hours
- 52
- 0
Zillow last checked:
Listing updated:
Listed by:
Samantha Mouton 0816583 817-329-9005,
Coldwell Banker Realty 817-329-9005,
Donna Lella 0423929 817-929-1258,
Coldwell Banker Realty
Source: NTREIS,MLS#: 21382207
Facts & features
Interior
Bedrooms & bathrooms
- Bedrooms: 4
- Bathrooms: 5
- Full bathrooms: 4
- 1/2 bathrooms: 1
Primary bedroom
- Features: Closet Cabinetry, Ceiling Fan(s), Sitting Area in Primary, Walk-In Closet(s)
- Level: Second
- Dimensions: 26 x 13
Bedroom
- Features: Ceiling Fan(s), Walk-In Closet(s)
- Level: Third
- Dimensions: 23 x 10
Bedroom
- Features: Ceiling Fan(s), Walk-In Closet(s)
- Level: Third
- Dimensions: 17 x 12
Bedroom
- Features: Ceiling Fan(s), En Suite Bathroom, Walk-In Closet(s)
- Level: Third
- Dimensions: 17 x 13
Primary bathroom
- Features: Built-in Features, Dual Sinks, Double Vanity, En Suite Bathroom, Stone Counters, Sitting Area in Primary
- Level: Second
- Dimensions: 15 x 9
Dining room
- Level: Second
- Dimensions: 17 x 12
Other
- Features: Built-in Features, Stone Counters
- Level: Second
- Dimensions: 8 x 5
Other
- Features: Built-in Features, Dual Sinks, Stone Counters
- Level: Third
- Dimensions: 17 x 5
Other
- Features: Built-in Features, Stone Counters
- Level: Third
- Dimensions: 9 x 5
Kitchen
- Features: Breakfast Bar, Built-in Features, Eat-in Kitchen, Kitchen Island, Stone Counters
- Level: Second
- Dimensions: 23 x 17
Living room
- Features: Built-in Features, Ceiling Fan(s), Fireplace
- Level: Second
- Dimensions: 27 x 23
Office
- Features: Ceiling Fan(s)
- Level: First
- Dimensions: 13 x 10
Utility room
- Features: Built-in Features, Utility Room
- Level: Second
- Dimensions: 8 x 9
Heating
- Central, Electric, Fireplace(s)
Cooling
- Central Air, Ceiling Fan(s), Electric
Appliances
- Included: Some Gas Appliances, Built-In Gas Range, Built-In Refrigerator, Convection Oven, Dishwasher, Gas Cooktop, Disposal, Gas Oven, Plumbed For Gas, Range, Refrigerator, Some Commercial Grade, Vented Exhaust Fan, Water Purifier, Wine Cooler
- Laundry: Washer Hookup, Dryer Hookup, ElectricDryer Hookup, Laundry in Utility Room
Features
- Built-in Features, Chandelier, Decorative/Designer Lighting Fixtures, Double Vanity, Eat-in Kitchen, Elevator, High Speed Internet, Kitchen Island, Open Floorplan, Pantry, Smart Home, Cable TV, Vaulted Ceiling(s), Natural Woodwork, Walk-In Closet(s), Wired for Sound
- Flooring: Wood
- Has basement: No
- Number of fireplaces: 1
- Fireplace features: Decorative, Gas, Gas Log, Gas Starter, Living Room, Stone
Interior area
- Total interior livable area: 4,013 sqft
Video & virtual tour
Property
Parking
- Total spaces: 3
- Parking features: Additional Parking, Circular Driveway, Concrete, Door-Multi, Direct Access, Door-Single, Driveway, Enclosed, Garage Faces Front, Garage, Garage Door Opener, Inside Entrance, Lighted, Oversized, Storage
- Attached garage spaces: 3
Accessibility
- Accessibility features: Accessible Elevator Installed
Features
- Levels: Three Or More
- Patio & porch: Rear Porch, Front Porch, Patio, Balcony, Covered
- Exterior features: Balcony, Lighting, Outdoor Grill, Outdoor Kitchen, Outdoor Living Area, Private Yard, Rain Gutters
- Pool features: None
- Fencing: None
- On waterfront: Yes
- Waterfront features: River Front, Waterfront
Lot
- Size: 1.34 Acres
- Features: Acreage, Back Yard, Greenbelt, Interior Lot, Irregular Lot, Lawn, Landscaped, Subdivision, Waterfront
- Residential vegetation: Grassed
Details
- Parcel number: R000128641
Construction
Type & style
- Home type: SingleFamily
- Architectural style: Contemporary/Modern,Traditional,Detached
- Property subtype: Single Family Residence
Materials
- Rock, Stone, Stucco
- Foundation: Slab
- Roof: Metal
Condition
- New Construction
- Year built: 2026
Utilities & green energy
- Sewer: Septic Tank
- Water: Well
- Utilities for property: Electricity Available, Electricity Connected, Propane, Septic Available, Separate Meters, Water Available, Cable Available
Community & HOA
Community
- Features: Fishing, Trails/Paths
- Security: Prewired, Security System, Carbon Monoxide Detector(s), Smoke Detector(s), Security Lights
- Subdivision: River Ranch On The Brazos
HOA
- Has HOA: Yes
- Services included: All Facilities, Association Management
- HOA fee: $800 annually
- HOA name: Texas Star Community Management
- HOA phone: 469-899-1000
Location
- Region: Weatherford
Financial & listing details
- Price per square foot: $586/sqft
- Date on market: 9/9/2026
- Cumulative days on market: 1 day
- Listing terms: Cash,Conventional,VA Loan
Estimated market value
$2,274,100
$2.16M - $2.39M
$4,358/mo
Price history
| Date | Event | Price |
|---|---|---|
| 9/9/2026 | Listed for sale | $2,350,000$586/sqft |
Source: NTREIS #21382207 Report a problem | ||
| 7/16/2026 | Listing removed | $2,350,000$586/sqft |
Source: NTREIS #21264222 Report a problem | ||
| 6/10/2026 | Listed for sale | $2,350,000+2.2%$586/sqft |
Source: NTREIS #21264222 Report a problem | ||
| 1/8/2026 | Listing removed | $2,300,000$573/sqft |
Source: NTREIS #21029035 Report a problem | ||
| 8/13/2025 | Listed for sale | $2,300,000$573/sqft |
Source: NTREIS #21029035 Report a problem | ||
Public tax history
Tax history is unavailable.
Monthly payment
Est. payment
Payment breakdown
Explore the cost of this home by adjusting the details. Changes won't be saved.Climate risks
Neighborhood: 76087
Nearby schools
Schools provided by the listing agent
- Elementary: Curtis
- Middle: Hall
- High: Weatherford
- District: Weatherford ISD
Source: NTREIS. This data may not be complete. We recommend contacting the local school district to confirm school assignments for this home.
Similar homes
- $1,699,5004 bd4 ba4.3k sqft210 Wren Vw, Weatherford, TX 76087For Sale
 MLS ID #21375894, Holly Petree. NTREIS
 - $2,749,0004 bd4 ba4.1k sqft408 Royal Santana Run, Weatherford, TX 76087For Sale
 MLS ID #21317067, Levi Gutierrez. NTREIS
 - $2,145,0005 bd5 ba4.7k sqft536 Royal Santana Run, Weatherford, TX 76087For Sale
 MLS ID #21345650, Kristin Arredondo. NTREIS
 - $2,200,0004 bd3 ba4.5k sqft144 Condor Vw, Weatherford, TX 76087For Sale
 MLS ID #21233975, Tiffanie Curtis. NTREIS
