Welcome to 117 Hansma Way, a breathtaking custom ranch estate in the gated Bar H Ranche community of Weatherford. Set on 4 ACRES of picturesque Parker County land with mature trees and full PIPE fencing, this property captures the heart of horse country living with true Big Texas energy. Every aspect was crafted with care and precision. Meticulously maintained and still presenting like new, this retreat is designed for comfort, beauty, and peace of mind.
The residence offers nearly 4,809 square feet with 4 bedrooms, 4 full baths, and 1 half bath, plus a full bath in the 30×40 workshop. Interiors showcase hand-scraped hickory wood floors, travertine tile, masonry fireplaces, and onyx lighting. HEATED bathroom floors add luxury, while wide hallways, handicap rails, and wheelchair-friendly design provide accessibility. A private MOTHER-IN-LAW SUITE offers space for guests or multi-generational living.
The gourmet ENTERTAINING kitchen is both elegant and practical, featuring an oversized island, double ovens, warming oven, gas stove, two dishwashers, two sinks, wine cooler, and walk-in pantry.
Built with integrity, the home includes 2x6 insulated walls, insulated ceilings and interior walls, Class 4 hail-resistant shingles, a 40–45 kW Generac GENERATOR, 1,000-gallon buried propane tank, three zoned HVAC units, and a tornado-rated safe room with 14-gauge steel walls. Even the garages, attic, and workshop were insulated and finished with care.
Two oversized 2-car garages with epoxy floors, EV charger, custom storage, and a porte-cochere are paired with a 30×40 insulated WORKSHOP with full bath. Outdoor living shines with a covered kitchen (grill, pellet smoker, refrigerator, sink, and burner) plus an expansive patio with fireplace.
Every inch of this estate reflects craftsmanship, foresight, and pride of ownership, offering a rare opportunity in one of Weatherford’s top small-acreage luxury communities. Visit 117hansmaway.info for more details.
For sale
$2,600,000
117 Hansma Way, Weatherford, TX 76087
4beds
4,809sqft
Single Family Residence
Built in 2023
4 Acres Lot
$2,405,900 Zestimate®
$541/sqft
$42/mo HOA
What's special
Gas stoveMother-in-law suiteEv chargerTwo dishwashersWide hallwaysHand-scraped hickory wood floorsCustom storage
- 399 days
- 207
- 11
Zillow last checked:
Listing updated:
Listed by:
Dylan Davis 0635619,
Luxe West Realty 325-514-4545
Source: NTREIS,MLS#: 21047258
Facts & features
Interior
Bedrooms & bathrooms
- Bedrooms: 4
- Bathrooms: 5
- Full bathrooms: 4
- 1/2 bathrooms: 1
Primary bedroom
- Features: Closet Cabinetry, Ceiling Fan(s), En Suite Bathroom, Separate Shower, Walk-In Closet(s)
- Level: First
- Dimensions: 18 x 15
Bedroom
- Level: First
- Dimensions: 12 x 14
Bedroom
- Features: En Suite Bathroom, Walk-In Closet(s)
- Level: First
- Dimensions: 12 x 16
Kitchen
- Features: Breakfast Bar, Built-in Features, Butler's Pantry, Dual Sinks, Eat-in Kitchen, Granite Counters, Kitchen Island, Pantry, Pot Filler, Walk-In Pantry
- Level: First
- Dimensions: 22 x 16
Living room
- Features: Ceiling Fan(s), Fireplace
- Level: First
- Dimensions: 24 x 17
Heating
- Central, Radiant Floor
Cooling
- Central Air, Electric
Appliances
- Included: Built-In Gas Range, Built-In Refrigerator, Double Oven, Dishwasher, Disposal, Gas Range, Range, Some Commercial Grade, Vented Exhaust Fan, Warming Drawer
- Laundry: Electric Dryer Hookup, Laundry in Utility Room, In Hall
Features
- Wet Bar, Built-in Features, Chandelier, Cathedral Ceiling(s), Dry Bar, Decorative/Designer Lighting Fixtures, Double Vanity, Eat-in Kitchen, Granite Counters, High Speed Internet, In-Law Floorplan, Kitchen Island, Multiple Master Suites, Open Floorplan, Pantry, Paneling/Wainscoting, Smart Home, Cable TV, Vaulted Ceiling(s), Natural Woodwork, Walk-In Closet(s)
- Flooring: Carpet, Ceramic Tile, Hardwood
- Windows: Shutters
- Has basement: No
- Number of fireplaces: 2
- Fireplace features: Den, Gas, Outside, Wood Burning
Interior area
- Total interior livable area: 4,809 sqft
Video & virtual tour
Property
Parking
- Total spaces: 8
- Parking features: Attached Carport, Additional Parking, Circular Driveway, Drive Through, Driveway, Boat, RV Access/Parking
- Attached garage spaces: 4
- Has carport: Yes
- Covered spaces: 8
Accessibility
- Accessibility features: Accessible Full Bath, Accessible Bedroom, Grip-Accessible Features, Accessible Kitchen, Smart Technology, Accessible Doors, Accessible Entrance, Accessible Hallway(s)
Features
- Levels: One
- Stories: 1
- Patio & porch: Rear Porch, Deck, Front Porch, Patio, Covered
- Exterior features: Barbecue, Gas Grill, Outdoor Grill, Outdoor Kitchen, Outdoor Living Area, Rain Gutters, RV Hookup, Storage
- Pool features: None
- Fencing: Pipe
Lot
- Size: 4 Acres
- Features: Acreage, Native Plants, Pasture, Many Trees, Sprinkler System
- Residential vegetation: Cleared
Details
- Additional structures: Outdoor Kitchen, Storage, Workshop
- Parcel number: R000116142
- Horses can be raised: Yes
Construction
Type & style
- Home type: SingleFamily
- Architectural style: Contemporary/Modern,Ranch,Detached
- Property subtype: Single Family Residence
Materials
- Brick, Rock, Stone, Wood Siding
- Foundation: Slab
- Roof: Metal,Shingle
Condition
- Resale
- Year built: 2023
Utilities & green energy
- Sewer: Septic Tank
- Water: Well
- Utilities for property: Septic Available, Water Available, Cable Available
Green energy
- Energy efficient items: Insulation
- Water conservation: Water-Smart Landscaping
Community & HOA
Community
- Features: Gated
- Security: Security System, Carbon Monoxide Detector(s), Fire Alarm, Security Gate, Gated Community, Smoke Detector(s), Security Lights
- Subdivision: Bar H Ranche
HOA
- Has HOA: Yes
- Services included: Maintenance Grounds, Security
- HOA fee: $500 annually
- HOA name: Bar H Ranche Hoa
- HOA phone: 817-565-7669
Location
- Region: Weatherford
Financial & listing details
- Price per square foot: $541/sqft
- Tax assessed value: $1,372,740
- Annual tax amount: $22,038
- Date on market: 9/3/2025
- Cumulative days on market: 399 days
- Listing terms: Cash,Conventional
- Road surface type: Asphalt
Estimated market value
$2,405,900
$2.29M - $2.53M
$5,360/mo
Price history
| Date | Event | Price |
|---|---|---|
| 3/2/2026 | Price change | $2,600,000-1.9%$541/sqft |
Source: NTREIS #21047258 Report a problem | ||
| 9/3/2025 | Listed for sale | $2,650,000+6%$551/sqft |
Source: NTREIS #21047258 Report a problem | ||
| 8/28/2025 | Listing removed | $2,500,000$520/sqft |
Source: NTREIS #20849728 Report a problem | ||
| 2/27/2025 | Listed for sale | $2,500,000$520/sqft |
Source: NTREIS #20849728 Report a problem | ||
Public tax history
| Year | Property taxes | Tax assessment |
|---|---|---|
| 2025 | $22,038 +10.1% | $1,372,740 +11.2% |
| 2024 | $20,023 +12.8% | $1,234,430 +12.1% |
| 2023 | $17,755 +331.1% | $1,101,490 +397.3% |
| 2022 | $4,119 +609.5% | $221,480 +622.6% |
| 2021 | $581 | $30,650 |
Find assessor info on the county website
Monthly payment
Est. payment
Payment breakdown
Explore the cost of this home by adjusting the details. Changes won't be saved.Climate risks
Neighborhood: 76087
Nearby schools
Schools provided by the listing agent
- Elementary: Wright
- Middle: Hall
- High: Weatherford
- District: Weatherford ISD
Source: NTREIS. This data may not be complete. We recommend contacting the local school district to confirm school assignments for this home.

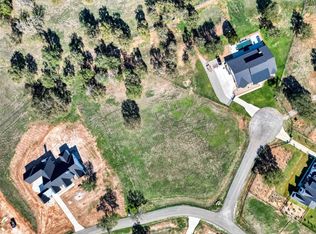
Similar homes
- $2,350,0004 bd5 ba4.8k sqft117A Hansma Way, Weatherford, TX 76087For Sale
 MLS ID #21047122, Dylan Davis. NTREIS
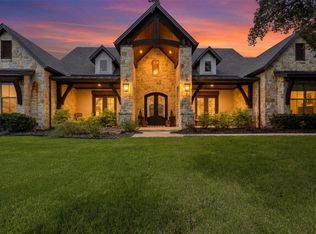
 - $2,749,0004 bd4 ba4.1k sqft408 Royal Santana Run, Weatherford, TX 76087For Sale
 MLS ID #21317067, Levi Gutierrez. NTREIS
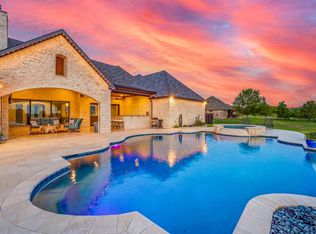
 - $2,500,0005 bd6 ba5.1k sqft600 W Hill Dr, Aledo, TX 76008For Sale
 MLS ID #21329294, Angela Hancock Smith. NTREIS
 - $2,200,0004 bd3 ba4.5k sqft144 Condor Vw, Weatherford, TX 76087For Sale
 MLS ID #21233975, Tiffanie Curtis. NTREIS
