Welcome to a Byron G Custom Home!
This stunning new construction home on 2-acres features an open-concept floor plan, meticulously designed with luxurious yet comfortable finishes and upgrades. The main living areas are complemented by hardwood floors, 8-foot custom doors, and designer tile selections in the bathrooms. Champagne Bronze light fixtures and plumbing fixtures beautifully enhance the Taj Mahal Countertops throughout the home, creating an awe-inspiring aesthetic with each carefully selected design choice.
The kitchen is a must-see, boasting numerous amazing features and a secondary kitchen designed behind the primary kitchen with two entry points to create a seamless flow. The secondary kitchen has ample space for baking, cooking, refrigeration and storage. The primary suite offers a clean and aesthetic ambiance, perfected with vaulted ceilings and stained beams. The attached primary bath is designed for serenity, featuring organic and natural finishes, a walk-in shower with seamless glass, free standing tub, dual vanities, and an oversized custom walk-in closet.
Enjoy stunning Texas sunsets and beautiful horizon views from this residence. The home is spray-foam insulated, including the garage for fully encapsulated home for energy efficiency, which also features epoxy floors. Builder provides a 1-year workmanship warranty, a 10-year structural warranty, a 10-year foundation warranty, and a Warranty Services Plan for the first year. We invite you to experience your dream home in person.
We would like to make your vision come true! Please ask us about customizing outdoor kitchen area along with wine room as part of Builders Incentives.
Sold
Price Unknown
112 Hansma Way, Weatherford, TX 76087
4beds
3,413sqft
Single Family Residence
Built in 2025
2 Acres Lot
$1,200,100 Zestimate®
$--/sqft
$3,500 Estimated rent
Home value
$1,200,100
$1.10M - $1.30M
$3,500/mo
Zestimate® history
Owner options
List your home for rent
$3,500/mo
Rent Zestimate®
Find your next renter with Zillow Rental Manager. Plus, with online applications, you can quickly screen prospective tenants – for free.
$3,500/mo
Rent Zestimate®
Refinance and save
$500/mo
Est. payment
Refinancing to a lower rate could help reduce your monthly payments and save thousands over the life of the loan.
$500/mo
Est. payment
Explore your selling options
Work with a Zillow partner agent
Leverage their expertise and Zillow's premium Showcase listings to get your home seen by more buyers.
Get startedList with your own agent
Get your home in front of millions of buyers by listing it on Zillow.
Learn how to do itSell it yourself
Take full control of how buyers see your home on Zillow by listing For Sale by Owner (FSBO).
List your homeWhat's special
Stunning texas sunsetsOpen-concept floor planHardwood floorsBeautiful horizon viewsOversized custom walk-in closetFree standing tubVaulted ceilings
Zillow last checked:
Listing updated:
Listed by:
Alondra Garcia 0701846 972-836-9295,
JPAR West Metro 972-836-9295
Bought with:
Jackie Jennings
Keller Williams Lonestar DFW
Source: NTREIS,MLS#: 21102007
Facts & features
Interior
Bedrooms & bathrooms
- Bedrooms: 4
- Bathrooms: 3
- Full bathrooms: 2
- 1/2 bathrooms: 1
Primary bedroom
- Features: Built-in Features, Ceiling Fan(s), Double Vanity, Separate Shower, Walk-In Closet(s)
- Level: First
- Dimensions: 19 x 19
Bedroom
- Features: Ceiling Fan(s), Split Bedrooms, Walk-In Closet(s)
- Level: First
- Dimensions: 16 x 18
Bedroom
- Features: Ceiling Fan(s), Split Bedrooms, Walk-In Closet(s)
- Level: First
- Dimensions: 15 x 12
Bedroom
- Features: Split Bedrooms, Walk-In Closet(s)
- Level: First
- Dimensions: 15 x 12
Primary bathroom
- Features: Built-in Features, Dual Sinks, Double Vanity, Stone Counters
- Level: First
- Dimensions: 20 x 12
Dining room
- Level: First
- Dimensions: 14 x 22
Living room
- Features: Built-in Features, Ceiling Fan(s), Fireplace
- Level: First
- Dimensions: 20 x 22
Office
- Level: First
- Dimensions: 17 x 14
Heating
- Central, Fireplace(s)
Cooling
- Ceiling Fan(s)
Appliances
- Included: Some Gas Appliances, Built-In Gas Range, Built-In Refrigerator, Dishwasher, Electric Oven, Disposal, Gas Range, Microwave, Plumbed For Gas, Range, Some Commercial Grade, Tankless Water Heater, Vented Exhaust Fan
- Laundry: Washer Hookup, Electric Dryer Hookup, Laundry in Utility Room, Stacked
Features
- Built-in Features, Chandelier, Cathedral Ceiling(s), Decorative/Designer Lighting Fixtures, Double Vanity, Kitchen Island, Open Floorplan, Pantry, Paneling/Wainscoting, Vaulted Ceiling(s), Natural Woodwork, Walk-In Closet(s)
- Flooring: Carpet, Hardwood, Tile
- Has basement: No
- Number of fireplaces: 2
- Fireplace features: Circulating, Decorative, Living Room, Masonry, Outside, Propane, Raised Hearth, Stone, Ventless, Wood Burning
Interior area
- Total interior livable area: 3,413 sqft
Property
Parking
- Total spaces: 3
- Parking features: Additional Parking, Concrete, Door-Multi, Driveway, Epoxy Flooring, Garage, Oversized, Garage Faces Side
- Attached garage spaces: 3
- Has uncovered spaces: Yes
Features
- Levels: One
- Stories: 1
- Patio & porch: Covered
- Exterior features: Lighting, Rain Gutters
- Pool features: None
Lot
- Size: 2 Acres
- Features: Acreage, Back Yard, Interior Lot, Lawn, Landscaped, Subdivision, Sprinkler System
Details
- Parcel number: R000116160
Construction
Type & style
- Home type: SingleFamily
- Architectural style: Traditional,Detached
- Property subtype: Single Family Residence
- Attached to another structure: Yes
Materials
- Brick, Frame, Rock, Stone
- Foundation: Pillar/Post/Pier, Slab
- Roof: Composition,Shingle
Condition
- New construction: Yes
- Year built: 2025
Utilities & green energy
- Sewer: Aerobic Septic
- Water: Well
- Utilities for property: Propane, Septic Available, Separate Meters, Water Available
Community & HOA
Community
- Features: Community Mailbox, Gated
- Security: Carbon Monoxide Detector(s), Gated Community, Smoke Detector(s)
- Subdivision: Bar H Ranche
HOA
- Has HOA: Yes
- Services included: Association Management
- HOA fee: $500 annually
- HOA name: Bar H Ranche
- HOA phone: 817-565-7669
Location
- Region: Weatherford
Financial & listing details
- Annual tax amount: $811
- Date on market: 11/4/2025
- Cumulative days on market: 17 days
- Listing terms: Cash,Conventional,VA Loan
- Exclusions: Solar Security Camera
Price history
| Date | Event | Price |
|---|---|---|
| 12/10/2025 | Sold | -- |
Source: NTREIS #21102007 Report a problem | ||
| 12/4/2025 | Pending sale | $1,187,000$348/sqft |
Source: NTREIS #21102007 Report a problem | ||
| 11/21/2025 | Contingent | $1,187,000$348/sqft |
Source: NTREIS #21102007 Report a problem | ||
| 11/4/2025 | Listed for sale | $1,187,000+481.9%$348/sqft |
Source: NTREIS #21102007 Report a problem | ||
| 9/30/2024 | Listing removed | $204,000$60/sqft |
Source: NTREIS #20590487 Report a problem | ||
| 4/17/2024 | Listed for sale | $204,000$60/sqft |
Source: NTREIS #20590487 Report a problem | ||
Public tax history
Tax history is unavailable.
Neighborhood: 76087
Nearby homes
- $1,117,700-- bd-- ba4.2k sqft113 Hansma Way, Weatherford, TX 76087Off Market
- $2,600,0004 bd5 ba4.8k sqft117 Hansma Way, Weatherford, TX 76087For Sale
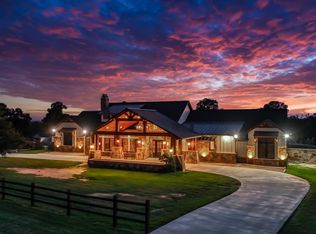
- $2,350,0004 bd5 ba4.8k sqft117A Hansma Way, Weatherford, TX 76087For Sale

- $454,600-- bd-- ba-- sqft204 Cappuccino Ct, Weatherford, TX 76087Off Market
- $--2 acres201 Cappuccino Ct, Weatherford, TX 76087Sold
- $215,0002.85 acres101 Hansma Way, Weatherford, TX 76087Lot/Land
- $399,5302 acres127 Hansma Way, Weatherford, TX 76087Off Market
- $352,400-- bd-- ba1.5k sqft3733 Bethel Rd, Weatherford, TX 76087Off Market
Nearby schools
GreatSchools rating
- 6/10Wright Elementary SchoolGrades: PK-5Distance: 4.1 mi
- 6/10Hall Middle SchoolGrades: 6-8Distance: 4.8 mi
- 5/10Weatherford High SchoolGrades: 9-12Distance: 3.3 mi
Schools provided by the listing agent
- Elementary: Wright
- Middle: Hall
- High: Weatherford
- District: Weatherford ISD
Source: NTREIS. This data may not be complete. We recommend contacting the local school district to confirm school assignments for this home.
Get a cash offer in 3 minutes
Find out how much your home could sell for in as little as 3 minutes with a no-obligation cash offer.
Estimated market value
$1,200,100
Get a cash offer in 3 minutes
Find out how much your home could sell for in as little as 3 minutes with a no-obligation cash offer.
Estimated market value
$1,200,100
- Texas
- Parker County
- Weatherford
- 76087
- 112 Hansma Way
