Welcome to a truly exceptional custom residence where elevated design meets everyday functionality, perfectly positioned in the highly sought-after Santana Ridge and award-winning Brock ISD. This story and a half estate offers a thoughtfully designed layout with 4 oversized bedrooms on the main level, each having access to an en-suite bath, creating the ultimate blend of comfort and privacy. At the heart of the home lies a chef’s dream kitchen, outfitted with top of the line commercial grade appliances, multiple prep areas, sinks, a built-in ice maker, and separate full size built in refrigerator and freezer. Designed for both function and flow, the kitchen opens seamlessly to indoor and outdoor living spaces, making it ideal for hosting. Complementing the main kitchen is a fully equipped scullery prep kitchen, featuring a built in wine fridge, refrigerator and freezer combo, custom glass shelving and abundant storage—perfect for entertaining behind the scenes while keeping the main kitchen pristine. The soaring ceiling in the great room with tons for natural light compliments one of the two fireplaces. Step outside to an expansive outdoor living space with an additional fireplace, built-in BBQ appliances and an outdoor refrigerator creates a true extension of the home for year-round enjoyment. Every detail throughout the home has been carefully curated. Custom cabinetry blending painted and natural wood finishes, to shaker style doors, fluted accents and designer touches at every turn. Select spaces are elevated further with designer wallpaper adding warmth, texture, and sophistication. Even the everyday spaces shine. The laundry room designed to be both beautiful and functional, with stunning herringbone brick flooring that seamlessly carries through the mudroom and prep kitchen, tying the home together with timeless character. Your future residence, a statement of craftsmanship, design, and intentional living in one of Parker County’s most desirable areas.
For sale
Price cut: $50K (8/28)
$1,249,000
901 Herbert Holw, Weatherford, TX 76087
4beds
3,944sqft
Single Family Residence
Built in 2026
2.03 Acres Lot
$1,232,900 Zestimate®
$317/sqft
$42/mo HOA
What's special
- 53 days
- 495
- 41
Zillow last checked:
Listing updated:
Listed by:
Ryan Pafford 0627822 817-717-6036,
Points West Agency 817-717-6036
Source: NTREIS,MLS#: 21334095
Facts & features
Interior
Bedrooms & bathrooms
- Bedrooms: 4
- Bathrooms: 4
- Full bathrooms: 3
- 1/2 bathrooms: 1
Primary bedroom
- Level: First
- Dimensions: 19 x 17
Bedroom
- Features: Ceiling Fan(s), En Suite Bathroom, Split Bedrooms, Walk-In Closet(s)
- Level: First
- Dimensions: 13 x 15
Bedroom
- Features: Ceiling Fan(s), En Suite Bathroom, Split Bedrooms, Walk-In Closet(s)
- Level: First
- Dimensions: 14 x 12
Bedroom
- Features: Closet Cabinetry, Ceiling Fan(s), En Suite Bathroom, Split Bedrooms, Walk-In Closet(s)
- Level: First
- Dimensions: 17 x 13
Primary bathroom
- Features: Closet Cabinetry, Dual Sinks, Double Vanity, En Suite Bathroom, Hollywood Bath, Stone Counters, Sitting Area in Primary, Separate Shower
- Level: First
- Dimensions: 16 x 12
Dining room
- Level: First
- Dimensions: 15 x 12
Game room
- Level: Second
- Dimensions: 33 x 12
Kitchen
- Features: Built-in Features, Butler's Pantry, Dual Sinks, Eat-in Kitchen, Granite Counters, Kitchen Island, Stone Counters
- Level: First
- Dimensions: 22 x 12
Living room
- Features: Ceiling Fan(s)
- Level: First
- Dimensions: 29 x 20
Mud room
- Features: Built-in Features
- Level: First
- Dimensions: 8 x 7
Office
- Level: First
- Dimensions: 15 x 12
Utility room
- Features: Built-in Features, Utility Room, Utility Sink
- Level: First
- Dimensions: 8 x 12
Heating
- Central, Electric, Fireplace(s), Heat Pump
Cooling
- Central Air, Electric
Appliances
- Included: Some Gas Appliances, Built-In Refrigerator, Convection Oven, Dishwasher, Disposal, Gas Range, Ice Maker, Plumbed For Gas, Range, Refrigerator, Some Commercial Grade, Water Softener, Vented Exhaust Fan, Water Purifier, Wine Cooler
Features
- Wet Bar, Built-in Features, Decorative/Designer Lighting Fixtures, Double Vanity, Eat-in Kitchen, Granite Counters, Kitchen Island, Pantry, Paneling/Wainscoting, Vaulted Ceiling(s), Wired for Data, Natural Woodwork, Walk-In Closet(s), Wired for Sound
- Flooring: Ceramic Tile, Hardwood
- Has basement: No
- Number of fireplaces: 2
- Fireplace features: Gas Starter, Living Room, Outside, Wood Burning
Interior area
- Total interior livable area: 3,944 sqft
Video & virtual tour
Property
Parking
- Total spaces: 3
- Parking features: Driveway, Garage, Garage Door Opener, Oversized, Garage Faces Side
- Attached garage spaces: 3
Features
- Levels: One and One Half
- Patio & porch: Covered, Deck
- Exterior features: Built-in Barbecue, Barbecue, Deck, Gas Grill, Outdoor Grill, Outdoor Kitchen, Outdoor Living Area, Rain Gutters
- Pool features: None
- Fencing: None
Lot
- Size: 2.03 Acres
- Features: Back Yard, Cul-De-Sac, Hardwood Trees, Interior Lot, Lawn, Landscaped, Subdivision, Sprinkler System, Few Trees
- Residential vegetation: Grassed, Partially Wooded
Details
- Parcel number: R000119083
Construction
Type & style
- Home type: SingleFamily
- Architectural style: Contemporary/Modern,Farmhouse,Modern,Traditional,Detached
- Property subtype: Single Family Residence
Materials
- Board & Batten Siding, Rock, Stone
- Foundation: Slab
- Roof: Composition,Metal,Shingle
Condition
- New Construction
- Year built: 2026
Utilities & green energy
- Sewer: Aerobic Septic, Private Sewer
- Water: Private, Well
- Utilities for property: Propane, Sewer Available, Septic Available, Water Available
Community & HOA
Community
- Features: Gated
- Security: Security Gate, Gated Community, Smoke Detector(s)
- Subdivision: Santana Rdg
HOA
- Has HOA: Yes
- Services included: Association Management, Maintenance Structure
- HOA fee: $500 annually
- HOA name: Santana Ridge Hoa
- HOA phone: 817-894-3685
Location
- Region: Weatherford
Financial & listing details
- Price per square foot: $317/sqft
- Annual tax amount: $2,840
- Date on market: 7/17/2026
- Cumulative days on market: 158 days
- Listing terms: Cash,Conventional
Estimated market value
$1,232,900
$1.17M - $1.29M
$4,108/mo
Price history
| Date | Event | Price |
|---|---|---|
| 8/28/2026 | Price change | $1,249,000-3.8%$317/sqft |
Source: NTREIS #21334095 Report a problem | ||
| 7/17/2026 | Listed for sale | $1,299,000-7.1%$329/sqft |
Source: NTREIS #21334095 Report a problem | ||
| 7/16/2026 | Listing removed | $1,399,000$355/sqft |
Source: NTREIS #21226641 Report a problem | ||
| 6/23/2026 | Price change | $1,399,000-2.6%$355/sqft |
Source: NTREIS #21226641 Report a problem | ||
| 4/2/2026 | Listed for sale | $1,435,700$364/sqft |
Source: NTREIS #21226641 Report a problem | ||
Public tax history
Tax history is unavailable.
Monthly payment
Est. payment
Payment breakdown
Explore the cost of this home by adjusting the details. Changes won't be saved.Climate risks
Neighborhood: 76087
Nearby schools
Schools provided by the listing agent
- Elementary: Brock
- Middle: Brock
- High: Brock
- District: Brock ISD
Source: NTREIS. This data may not be complete. We recommend contacting the local school district to confirm school assignments for this home.

Similar homes
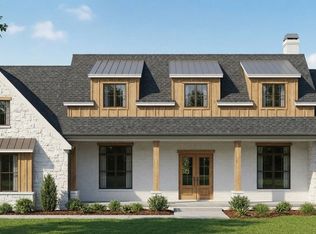
- $1,179,9004 bd4 ba3.5k sqft1008 Lorene Park, Weatherford, TX 76087For Sale
 MLS ID #21267554, Kacey Huggins. NTREIS
 - $1,429,9004 bd5 ba4.2k sqft724 Cooper Trl, Weatherford, TX 76087For Sale
 MLS ID #21294117, Jonathan Lopez. NTREIS
 - $1,349,0006 bd5 ba4.4k sqft428 Royal Santana Run, Weatherford, TX 76087For Sale
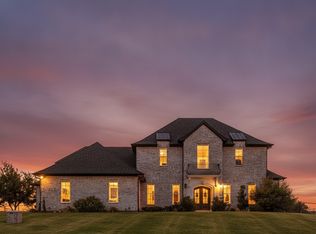 MLS ID #21349892, Michael Hershenberg. NTREIS
 - $899,0004 bd3 ba3k sqft460 Royal Santana Run, Weatherford, TX 76087For Sale
 MLS ID #21369769, Nick Good. NTREIS
