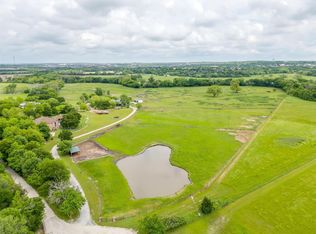
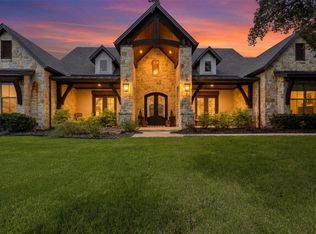
30 impeccably maintained acres in Aledo ISD offering a rare opportunity to own one of the area’s most exceptional private estates. Backing to the South Fork Trinity River, this property combines country living and self-sufficiency, but located just 5 minutes from I-20, H-E-B, Costco, and Sprouts. Whether you’re seeking a private retreat or an estate built for generations, this property offers the space and freedom to make it your own. Updated and expanded over the years, the estate includes a fully insulated and air-conditioned studio with its own half bath, offering flexibility as a secondary office, fitness studio, workshop, or creative space. A covered cabana, outdoor kitchen, and dedicated pool bath, added in 2010, create an outdoor environment for quiet evenings or large gatherings. In 2013, a substantial metal outbuilding with two overhead garage doors and a loft was added, providing abundant space for equipment, recreational vehicles, or storage. Outside, the grounds are just as impressive. A heated pool overlooks the back acreage while mature trees, intentionally planted and nurtured over the years, create a peaceful setting. A picturesque pond with a fountain welcomes guests upon arrival, and a caliche walking trail winds around the pond and throughout the property. A custom treehouse and play area provide another place to enjoy the outdoors. Raised garden beds and a custom-built Magnolia-inspired garden shed further enhance the functionality. Two private water wells drawing from the Paluxy and Trinity aquifers provide an abundant, reliable water source. Additional highlights include a new metal roof, an attached 3-car garage with a built-in tornado shelter, private gated entry, WiFi-enabled security cameras, and a propane generator capable of powering the primary suite, outdoor kitchen, and pool during power outages. Combining natural beauty, thoughtful improvements, and exceptional privacy, this is a property designed to be enjoyed for generations.
For sale
$3,450,000
4600 E Bankhead Hwy, Hudson Oaks, TX 76087
5beds
4,003sqft
:
Get pre-qualified$24,144/mo
Single Family Residence
Built in 1986
30 Acres Lot
$-- Zestimate®
$862/sqft
$-- HOA
What's special
Dedicated pool bathOutdoor kitchenRaised garden bedsPrivate gated entryCustom-built magnolia-inspired garden shedCovered cabanaNew metal roof
- 29 days |
- 1,972 |
- 142 |
Zillow last checked:
Listing updated:
Listed by:
Whitney Rodriguez 0679158 817-632-9500,
Williams Trew Real Estate 817-632-9500,
Zach Penn 0704348 479-586-3417,
Williams Trew Real Estate
Source: NTREIS,MLS#: 21330702
Facts & features
Interior
Bedrooms & bathrooms
- Bedrooms: 5
- Bathrooms: 6
- Full bathrooms: 4
- 1/2 bathrooms: 2
Primary bedroom
- Features: Closet Cabinetry, Ceiling Fan(s), Double Vanity, En Suite Bathroom, Garden Tub/Roman Tub, Separate Shower, Walk-In Closet(s)
- Level: First
- Dimensions: 1 x 1
Bedroom
- Features: Ceiling Fan(s)
- Level: First
- Dimensions: 1 x 1
Bedroom
- Features: Ceiling Fan(s), Walk-In Closet(s)
- Level: First
- Dimensions: 1 x 1
Bedroom
- Features: Ceiling Fan(s), Walk-In Closet(s)
- Level: Second
- Dimensions: 1 x 1
Bedroom
- Features: Ceiling Fan(s), Walk-In Closet(s)
- Level: Second
- Dimensions: 1 x 1
Primary bathroom
- Features: Built-in Features, Closet Cabinetry, Dual Sinks, En Suite Bathroom, Garden Tub/Roman Tub, Stone Counters, Sink, Separate Shower
- Level: First
- Dimensions: 1 x 1
Bonus room
- Features: Built-in Features
- Level: First
- Dimensions: 1 x 1
Breakfast room nook
- Features: Eat-in Kitchen, Kitchen Island
- Level: First
- Dimensions: 1 x 1
Dining room
- Level: First
- Dimensions: 1 x 1
Other
- Features: Built-in Features, Stone Counters
- Level: First
- Dimensions: 1 x 1
Other
- Features: Stone Counters
- Level: Second
- Dimensions: 1 x 1
Half bath
- Features: Granite Counters
- Level: First
- Dimensions: 1 x 1
Kitchen
- Features: Built-in Features, Eat-in Kitchen, Granite Counters, Kitchen Island, Pantry, Stone Counters
- Level: First
- Dimensions: 1 x 1
Laundry
- Features: Built-in Features, Granite Counters, Stone Counters, Utility Sink
- Level: First
- Dimensions: 1 x 1
Living room
- Features: Ceiling Fan(s), Fireplace
- Level: First
- Dimensions: 1 x 1
Living room
- Features: Built-in Features, Ceiling Fan(s)
- Level: First
- Dimensions: 1 x 1
Office
- Features: Built-in Features, Other
- Level: First
- Dimensions: 1 x 1
Heating
- Central, Electric, Fireplace(s)
Cooling
- Central Air, Ceiling Fan(s), Electric
Appliances
- Included: Double Oven, Dishwasher, Electric Cooktop, Electric Oven, Disposal, Microwave
- Laundry: Laundry in Utility Room
Features
- Built-in Features, Chandelier, Decorative/Designer Lighting Fixtures, Double Vanity, Eat-in Kitchen, Granite Counters, Kitchen Island, Open Floorplan, Other, Pantry, Walk-In Closet(s)
- Flooring: Carpet, Engineered Hardwood, Tile
- Windows: Shutters
- Has basement: No
- Number of fireplaces: 1
- Fireplace features: Living Room, Stone, Wood Burning
Interior area
- Total interior livable area: 4,003 sqft
Video & virtual tour
Property
Parking
- Total spaces: 5
- Parking features: Additional Parking, Circular Driveway, Driveway, Electric Gate, Garage, Kitchen Level, Garage Faces Rear, Workshop in Garage
- Attached garage spaces: 5
Features
- Levels: Two
- Stories: 2
- Patio & porch: Rear Porch, Front Porch, Side Porch, Covered
- Exterior features: Awning(s), Courtyard, Garden, Gas Grill, Lighting, Misting System, Outdoor Grill, Outdoor Kitchen, Outdoor Shower, Playground, Private Entrance, Private Yard, Rain Gutters, Storage
- Pool features: Fenced, Heated, In Ground, Outdoor Pool, Pool, Pool Sweep, Waterfall
- Fencing: Barbed Wire,Cross Fenced,Electric,Full,Gate,Vinyl
- Waterfront features: Creek
Lot
- Size: 30 Acres
- Features: Acreage, Agricultural, Cleared, Hardwood Trees, Landscaped, Level, Other, Pasture, Pond on Lot, Many Trees, Sprinkler System
- Residential vegetation: Cleared, Grassed, Partially Wooded
Details
- Additional structures: Cabana, Second Garage, Outbuilding, Outdoor Kitchen, Other, Pool House, Shed(s), Storage, Workshop
- Parcel number: R000046387
- Other equipment: Generator, Irrigation Equipment, DC Well Pump
Construction
Type & style
- Home type: SingleFamily
- Architectural style: Colonial,Detached,Farmhouse
- Property subtype: Single Family Residence
Materials
- Brick
- Foundation: Slab
- Roof: Metal
Condition
- Year built: 1986
Utilities & green energy
- Sewer: Aerobic Septic
- Water: Well
- Utilities for property: Electricity Connected, Propane, Septic Available, Water Available
Community & HOA
Community
- Security: Smoke Detector(s), Security Lights
- Subdivision: Na
HOA
- Has HOA: No
Location
- Region: Hudson Oaks
Financial & listing details
- Price per square foot: $862/sqft
- Tax assessed value: $1,073,370
- Annual tax amount: $18,436
- Date on market: 7/14/2026
- Cumulative days on market: 30 days
- Listing terms: Cash,Conventional,FHA,Texas Vet,VA Loan
- Road surface type: Concrete
Estimated market value
Not available
Estimated sales range
Not available
Not available
Price history
| Date | Event | Price |
|---|---|---|
| 7/14/2026 | Listed for sale | $3,450,000$862/sqft |
Source: NTREIS #21330702 Report a problem | ||
Public tax history
| Year | Property taxes | Tax assessment |
|---|---|---|
| 2024 | $11,567 +2.2% | $1,073,370 |
| 2023 | $11,319 -23.6% | $1,073,370 +37.1% |
| 2022 | $14,824 -1.4% | $782,810 |
| 2021 | $15,032 -0.4% | $782,810 +1.9% |
| 2020 | $15,087 +0.3% | $767,910 |
| 2019 | $15,045 +0.9% | $767,910 +12.5% |
| 2018 | $14,908 +0.3% | $682,710 |
| 2017 | $14,864 +7.3% | $682,710 +12.4% |
| 2016 | $13,849 +8.7% | $607,530 |
| 2015 | $12,742 | $607,530 +1.7% |
| 2014 | $12,742 | $597,150 +4.4% |
| 2013 | -- | $572,070 +8.3% |
| 2012 | -- | $528,210 |
| 2011 | -- | $528,210 +8.7% |
| 2010 | -- | $485,920 -3.6% |
| 2009 | -- | $504,060 |
| 2008 | -- | -- |
| 2007 | -- | -- |
Find assessor info on the county website
Monthly payment
Est. payment
Payment breakdown
Explore the cost of this home by adjusting the details. Changes won't be saved.Climate risks
Neighborhood: 76087
Nearby schools
GreatSchools rating
- 9/10Annetta Elementary SchoolGrades: K-5Distance: 2.5 mi
- 8/10Don R Daniel Ninth Grade CampusGrades: 9Distance: 5.7 mi
- 8/10Aledo High SchoolGrades: 10-12Distance: 5.5 mi
Schools provided by the listing agent
- Elementary: Patricia Dean Boswell Mccall
- Middle: Aledo
- High: Aledo
- District: Aledo ISD
Source: NTREIS. This data may not be complete. We recommend contacting the local school district to confirm school assignments for this home.
- $576,400-- bd-- ba3.7k sqft102 Hidden Oaks Dr, Hudson Oaks, TX 76087Off Market
- $430,300-- bd-- ba1.9k sqft101 Hidden Oaks Dr, Hudson Oaks, TX 76087Off Market
- $444,500-- bd-- ba2.5k sqft107 Hidden Oaks Dr, Hudson Oaks, TX 76087Off Market
- $434,700-- bd-- ba1.8k sqft108 Hidden Oaks Dr, Hudson Oaks, TX 76087Off Market
- $702,1004 bd3 ba3.3k sqft104 Joe Dan Lane, Aledo, TX 76008Off Market
- $--4 bd4 ba4.3k sqft4400 E Bankhead Hwy, Hudson Oaks, TX 76087Sold
- $567,300-- bd-- ba1.9k sqft4842 E Bankhead Hwy, Hudson Oaks, TX 76087Off Market
- $100,000-- bd-- ba-- sqft113 Hidden Oaks Dr, Hudson Oaks, TX 76087Off Market
A local agent can set up tours, give advice and negotiate with sellers.
Similar homes
- $1,850,0004 bd6 ba4.3k sqft72 Crown Rd, Willow Park, TX 76087For Sale
 MLS ID #21265048, Katy Reeves. NTREIS
 - $3,995,0004 bd6 ba4.9k sqft173 Trinity Bluffs Rd, Aledo, TX 76008For Sale
 MLS ID #21234131, John Giordano. NTREIS
 - $2,799,0004 bd4 ba4.1k sqft408 Royal Santana Run, Weatherford, TX 76087For Sale
 MLS ID #21317067, Levi Gutierrez. NTREIS
 - $2,500,0005 bd6 ba5.1k sqft600 W Hill Dr, Aledo, TX 76008For Sale
 MLS ID #21329294, Angela Hancock Smith. NTREIS
 - $2,249,0004 bd5 ba4.4k sqft129 Trinity Bluffs Rd, Aledo, TX 76008For SaleMLS ID #21207218, Heather Carter. NTREIS
- $3,695,9874 bd4 ba4.4k sqft3200 Meander Rd, Granbury, TX 76049For SaleMLS ID #21340281, Edward Sandelin. NTREIS
- $2,750,0004 bd6 ba5k sqft223 Angelina Dr, Aledo, TX 76008For SaleMLS ID #21196708, Sara Watkins. NTREIS
- $2,899,9995 bd5 ba4.9k sqft1899 Old Agnes Rd, Weatherford, TX 76088For SaleMLS ID #21248460, Mindy Holloway. NTREIS
- $2,499,0005 bd5 ba4.4k sqft357 Wood Lake Rd, Aledo, TX 76008For SaleMLS ID #21193604, Jeffries Anderson. NTREIS
- $1,850,0004 bd4 ba4.5k sqft412 Royal Santana Run, Weatherford, TX 76087For SaleMLS ID #21341328, Shane Richards. NTREIS
- $2,250,0004 bd5 ba4.2k sqft107 Brazos Ct, Aledo, TX 76008For SaleMLS ID #21309093, Heather Epley. NTREIS
- $2,250,0004 bd5 ba3.7k sqft15101 White Settlement Rd, Fort Worth, TX 76108For SaleMLS ID #21297695, Michelle Reed. NTREIS
- $3,250,0004 bd5 ba5.4k sqft6705 Saucon Valley Dr, Fort Worth, TX 76132For SaleMLS ID #21324685, Deeann Moore. NTREIS
- $2,795,0003 bd3 ba4.2k sqft1502 N Fm 113, Weatherford, TX 76088For SaleMLS ID #21249197, Debbi Rousey. NTREIS
- $2,200,0003 bd3 ba2.3k sqft806 Dennis Rd, Weatherford, TX 76087For SaleMLS ID #21229247, Karen Pile. NTREIS
- $2,200,0004 bd4 ba3.3k sqft227 Rock Springs Rd, Weatherford, TX 76088For SaleMLS ID #21285486, Nicole Clifton. NTREIS
- $1,775,0005 bd5 ba4.3k sqft301 Rustic View Ln, Aledo, TX 76008For SaleMLS ID #21194464, Heidi Wilburn. NTREIS
- $2,690,0004 bd6 ba4k sqft2125 Bradford Park, Fort Worth, TX 76107For SaleMLS ID #21245949, Ida Duwe Olsen. NTREIS
- $2,850,0004 bd6 ba4.9k sqft2116 Bradford Park Ct, Fort Worth, TX 76107For SaleMLS ID #21219371, Emily Roberts. NTREIS
- $2,600,0004 bd5 ba4.8k sqft117 Hansma Way, Weatherford, TX 76087For SaleMLS ID #21047258, Dylan Davis. NTREIS
