Rare opportunity to own one of only seven homes in the prestigious gated community of Bradford Park. 2116 Bradford Park Court offers a blend of luxury, comfort, and timeless design on a beautifully landscaped 0.55-acre lot surrounded by mature trees for privacy. A private neighborhood park sits just steps from the front door, offering serene views and a great space to relax, play, or gather. Upon entry to this custom home, you’re welcomed by a stunning view of the pool framed through the archway, setting the tone for the home’s elegance. The formal dining room overlooks the park and is ideal for entertaining. The spacious great room features a limestone gas fireplace and a wall of windows overlooking the fully renovated pool (2023), filling the home with natural light. A nearby wet bar and large eat-in kitchen with abundant cabinetry make hosting easy. The downstairs primary suite is a private retreat with a gas fireplace, marble bath, dual walk-in closet space with additional cedar, and a built-in dressing area. A spacious downstairs study can serve as a playroom or additional living space. Upstairs, three bedrooms offer ensuite baths and walk-in closets. Additionally, the oversized game room includes built-ins and ample space for recreation. Bonus features include a mudroom with built-in lockers, a pool-access half bath, generous storage throughout, and a three-car garage with built-ins. The butler’s pantry offers extra storage and preservation for fine serveware. All carpet is wool. Designed by Gerry Schwarz and built by David Cook, this custom home showcases exceptional craftsmanship in one of West Fort Worth’s most exclusive gated communities. You will love this ideal location situated between River Crest Country Club, Shady Oaks Country Club, and the bricks on Camp Bowie.
For sale
Price cut: $100K (6/18)
$2,850,000
2116 Bradford Park Ct, Fort Worth, TX 76107
4beds
4,956sqft
Single Family Residence
Built in 1996
0.55 Acres Lot
$-- Zestimate®
$575/sqft
$650/mo HOA
What's special
Limestone gas fireplaceThree-car garage with built-insAll carpet is woolBuilt-in dressing areaSerene viewsSpacious great roomSpacious downstairs study
- 121 days |
- 857 |
- 33 |
Zillow last checked:
Listing updated:
Listed by:
Emily Roberts 0734664 214-449-8711,
Compass RE Texas, LLC. 214-814-8100
Source: NTREIS,MLS#: 21219371
Facts & features
Interior
Bedrooms & bathrooms
- Bedrooms: 4
- Bathrooms: 6
- Full bathrooms: 4
- 1/2 bathrooms: 2
Primary bedroom
- Features: Built-in Features, Cedar Closet(s), Dual Sinks, Double Vanity, En Suite Bathroom, Fireplace, Jetted Tub, Separate Shower, Walk-In Closet(s)
- Level: First
- Dimensions: 18 x 19
Bedroom
- Features: Built-in Features, En Suite Bathroom, Walk-In Closet(s)
- Level: Second
- Dimensions: 14 x 14
Bedroom
- Features: En Suite Bathroom, Walk-In Closet(s)
- Level: Second
- Dimensions: 15 x 14
Bedroom
- Features: Ceiling Fan(s), En Suite Bathroom, Walk-In Closet(s)
- Level: Second
- Dimensions: 15 x 14
Dining room
- Level: First
- Dimensions: 18 x 12
Game room
- Features: Built-in Features
- Level: Second
- Dimensions: 24 x 22
Kitchen
- Features: Breakfast Bar, Built-in Features, Dual Sinks, Eat-in Kitchen, Kitchen Island, Pantry, Stone Counters
- Level: First
- Dimensions: 20 x 16
Laundry
- Features: Built-in Features, Utility Sink
- Level: First
- Dimensions: 8 x 5
Living room
- Features: Built-in Features, Fireplace
- Level: First
- Dimensions: 28 x 22
Office
- Level: First
- Dimensions: 18 x 12
Heating
- Central
Cooling
- Central Air
Appliances
- Included: Some Gas Appliances, Built-In Refrigerator, Double Oven, Dishwasher, Electric Oven, Gas Cooktop, Disposal, Microwave, Plumbed For Gas, Warming Drawer
- Laundry: Laundry in Utility Room
Features
- Wet Bar, Cedar Closet(s), Chandelier, Decorative/Designer Lighting Fixtures, Double Vanity, Eat-in Kitchen, Granite Counters, High Speed Internet, Kitchen Island, Pantry, Cable TV, Walk-In Closet(s), Wired for Sound
- Flooring: Carpet, Wood
- Windows: Skylight(s), Shutters
- Has basement: No
- Number of fireplaces: 2
- Fireplace features: Gas Log, Gas Starter, Living Room, Primary Bedroom
Interior area
- Total interior livable area: 4,956 sqft
Video & virtual tour
Property
Parking
- Total spaces: 3
- Parking features: Driveway, Garage Faces Side
- Attached garage spaces: 3
Features
- Levels: Two
- Stories: 2
- Patio & porch: Covered
- Exterior features: Private Yard, Rain Gutters
- Pool features: In Ground, Pool, Pool Sweep, Water Feature
- Fencing: Wood
- Has view: Yes
- View description: Park/Greenbelt
Lot
- Size: 0.55 Acres
- Features: Back Yard, Cul-De-Sac, Interior Lot, Lawn, Landscaped, Many Trees, Sprinkler System, Few Trees
- Residential vegetation: Grassed
Details
- Parcel number: 06565700
Construction
Type & style
- Home type: SingleFamily
- Architectural style: Traditional,Detached
- Property subtype: Single Family Residence
Materials
- Brick
- Foundation: Slab
- Roof: Composition
Condition
- Year built: 1996
Utilities & green energy
- Sewer: Public Sewer
- Water: Public
- Utilities for property: Electricity Available, Natural Gas Available, Sewer Available, Separate Meters, Water Available, Cable Available
Community & HOA
Community
- Features: Gated, Park, Curbs
- Security: Security Service
- Subdivision: Bradford Park Add
HOA
- Has HOA: Yes
- Services included: Association Management, Maintenance Grounds
- HOA fee: $1,950 quarterly
- HOA name: Bradford Park Home Owners Association
- HOA phone: 817-219-4822
Location
- Region: Fort Worth
Financial & listing details
- Price per square foot: $575/sqft
- Date on market: 4/26/2026
- Cumulative days on market: 152 days
- Listing terms: Cash,Conventional
- Exclusions: Gold mirror in entry powder bath, entryway mirror, washer and dryer, duck head and bulletin board in kitchen
Estimated market value
Not available
Estimated sales range
Not available
Not available
Price history
| Date | Event | Price |
|---|---|---|
| 6/18/2026 | Price change | $2,850,000-3.4%$575/sqft |
Source: NTREIS #21219371 Report a problem | ||
| 4/26/2026 | Listed for sale | $2,950,000$595/sqft |
Source: NTREIS #21219371 Report a problem | ||
Public tax history
Tax history is unavailable.
Monthly payment
Est. payment
Payment breakdown
Explore the cost of this home by adjusting the details. Changes won't be saved.Climate risks
Neighborhood: 76107
Nearby schools
GreatSchools rating
- 5/10M L Phillips Elementary SchoolGrades: PK-5Distance: 1.6 mi
- 3/10Monnig Middle SchoolGrades: 6-8Distance: 1.7 mi
- 3/10Arlington Heights High SchoolGrades: 9-12Distance: 1.1 mi
Schools provided by the listing agent
- Elementary: Phillips M
- Middle: Monnig
- High: Arlington Heights
- District: Fort Worth ISD
Source: NTREIS. This data may not be complete. We recommend contacting the local school district to confirm school assignments for this home.
- $2,382,4004 bd4 ba4.9k sqft2116 Bradford Park, Fort Worth, TX 76107Off Market
- $1-- bd-- ba-- sqft5324 Byers Ave, Fort Worth, TX 76107Off Market
- $---- bd-- ba-- sqft2124 Bradford Park Ct, Fort Worth, TX 76107Off Market
- $2,440,0005 bd5 ba4.9k sqft2124 Bradford Park, Fort Worth, TX 76107Off Market

- $663,4002 bd2 ba1.9k sqft2144 Highland Park Cir W, Fort Worth, TX 76107Off Market
- $2,978,3004 bd3 ba9.9k sqft2108 Bradford Park, Fort Worth, TX 76107Off Market
- $2,204,5004 bd5 ba8.8k sqft2140 Highland Park Cir W, Fort Worth, TX 76107Off Market
- $1-- bd-- ba-- sqft5320 Byers Ave, Fort Worth, TX 76107Off Market
A local agent can set up tours, give advice and negotiate with sellers.
Similar homes
- $2,650,0005 bd6 ba4.7k sqft3717 Monticello Dr, Fort Worth, TX 76107For Sale
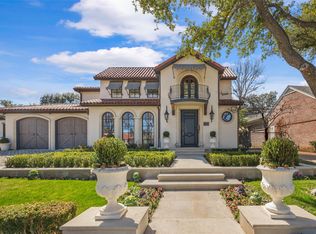 MLS ID #21182744, Martha Williams. NTREIS
 - $2,700,0004 bd7 ba6.3k sqft4153 Idlewild Dr, Fort Worth, TX 76107For Sale
 MLS ID #21257369, J. Alann Nolan. NTREIS
 - $2,295,0004 bd4 ba4.1k sqft2209 Canterbury Dr, Fort Worth, TX 76107For Sale
 MLS ID #21312764, Laura Ladner. NTREIS
 - $1,568,0004 bd4 ba3.6k sqft5616 Pershing Ave, Fort Worth, TX 76107For Sale
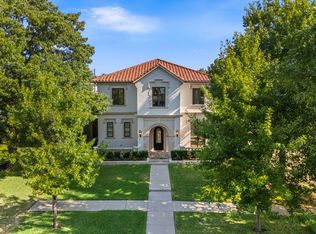 MLS ID #21367040, Sunny Shipley. NTREIS
 - $2,500,0005 bd5 ba5.7k sqft1001 Elizabeth Blvd, Fort Worth, TX 76110For SaleMLS ID #21182608, Barbie Armenta. NTREIS
- $2,600,0005 bd5 ba5k sqft1600 Elizabeth Blvd, Fort Worth, TX 76110For SaleMLS ID #21274086, Lisa Mosier. NTREIS
- $2,295,0004 bd6 ba6k sqft9516 Park Dr, Fort Worth, TX 76179For SaleMLS ID #21367196, Robert Tyson. NTREIS
- $2,999,9996 bd6 ba7k sqft6605 Sahalee Dr, Fort Worth, TX 76132For SaleMLS ID #21279179, John Zimmerman. NTREIS
- $2,495,0004 bd5 ba5.3k sqft4668 Saint Benet Ct, Fort Worth, TX 76126For SaleMLS ID #21297814, Rick Wegman. NTREIS
- $2,189,0004 bd5 ba6.1k sqft5760 Forest Highlands Dr, Fort Worth, TX 76132For SaleMLS ID #21295146, Deeann Moore. NTREIS
- $3,250,0004 bd5 ba5.4k sqft6705 Saucon Valley Dr, Fort Worth, TX 76132For SaleMLS ID #21324685, Deeann Moore. NTREIS
- $1,599,0005 bd4 ba4.3k sqft1716 Ashland Ave, Fort Worth, TX 76107For SaleMLS ID #20945340, Martha Williams. NTREIS
- $3,350,0005 bd7 ba6.2k sqft4648 Palencia Dr, Fort Worth, TX 76126For SaleMLS ID #21348716, Jeffries Anderson. NTREIS
- $1,550,0003 bd3 ba3.4k sqft409 Hazelwood Dr, Fort Worth, TX 76107For SaleWilliams Trew - An Ebby Halliday Real Estate Company
- $2,495,0005 bd5 ba6.4k sqft6609 Sahalee Dr, Fort Worth, TX 76132For SaleMLS ID #21259075, Martha Williams. NTREIS
- $1,675,0004 bd4 ba3.9k sqft109 Pineland Pl, Fort Worth, TX 76114For SaleMLS ID #21275013, Ashton Theiss. NTREIS
- $1,950,0004 bd6 ba4.1k sqft5417 Huntly Dr, Fort Worth, TX 76109For SaleMLS ID #21359024, Raleigh Green. NTREIS
- $1,450,0004 bd5 ba4.3k sqft4101 Hildring Dr E, Fort Worth, TX 76109For SaleMLS ID #21231400, Laurie Kelfer. NTREIS
- $1,499,9003 bd4 ba4.4k sqft3904 W 5th St, Fort Worth, TX 76107For SaleMLS ID #21344129, Rick Wegman. NTREIS
- $2,260,0004 bd4 ba4.7k sqft9433 Sagrada Park, Fort Worth, TX 76126For SaleMLS ID #21348713, Jana Stidman. NTREIS
