Just minutes away from downtown Fort Worth, TCU and the medical district is the beloved Ryan Place neighborhood and historic home on eponymous Elizabeth Boulevard. The 5-bedroom, 4-bath plus powder room spans more than 5,000 square feet. Upon entering the home you are greeted with original hardwood floors and limestone slab walkways, rich textures, designer tile work and wallpaper, curated antique light fixtures and thoughtful period details. The first floor features an expansive light-filled living area, large formal dining and domed hallway featuring Venetian plaster that leads to the kitchen, breakfast room and butler’s pantry. The eat-in kitchen boasts Subzero refrigeration, Wolf range and custom cabinetry. The breakfast room looks onto the garden and pool as well as an extensive arbor to the garage, cabana and carriage house. Completing the first floor is a sunroom featuring double French doors that open to an imported European fountain and private courtyard with additional French doors to the backyard spaces and dine al fresco, soak up the sun or enjoy the warmth of an outdoor fireplace. Chicago brick walkways and hardscaping complement the lush garden and mature trees. The home’s second floor boasts two master suites and two additional bedrooms with Jack and Jill bath. A multi-paned, steel frame, triple laminated safety glass skylight floods the stairway in light, directing you to the third floor featuring a bedroom wrapped with cork tiles currently used as an office, full bath, billiard room and large family room. Outside, the oversized two-car garage opens to the cabana featuring hand-carved wood lockers and full bath. Upstairs the nearly 1,500 square foot carriage house has a bonus loft for additional sleeping or its current workout area. Experience the classic charm and thoughtful design of this private estate in one of Fort Worth’s most beloved historic neighborhoods.
For sale
$2,600,000
1600 Elizabeth Blvd, Fort Worth, TX 76110
5beds
5,073sqft
Single Family Residence
Built in 1921
0.28 Acres Lot
$2,404,800 Zestimate®
$513/sqft
$-- HOA
What's special
Private courtyardOversized two-car garageTwo master suitesOriginal hardwood floorsLarge formal diningLarge family roomLimestone slab walkways
- 123 days
- 792
- 78
Zillow last checked:
Listing updated:
Listed by:
Lisa Mosier 0651322 817-523-9113,
League Real Estate 817-523-9113
Source: NTREIS,MLS#: 21274086
Facts & features
Interior
Bedrooms & bathrooms
- Bedrooms: 5
- Bathrooms: 5
- Full bathrooms: 4
- 1/2 bathrooms: 1
Primary bedroom
- Features: Ceiling Fan(s), En Suite Bathroom
- Level: Second
- Dimensions: 23 x 13
Primary bedroom
- Features: Ceiling Fan(s), En Suite Bathroom
- Level: Second
- Dimensions: 19 x 11
Bedroom
- Features: Ceiling Fan(s)
- Level: Second
- Dimensions: 15 x 16
Bedroom
- Features: Ceiling Fan(s)
- Level: Second
- Dimensions: 15 x 14
Bedroom
- Features: Built-in Features, Ceiling Fan(s), En Suite Bathroom
- Level: Third
- Dimensions: 27 x 15
Breakfast room nook
- Features: Pantry
- Level: First
- Dimensions: 23 x 12
Dining room
- Level: First
- Dimensions: 15 x 16
Family room
- Features: Ceiling Fan(s)
- Level: Third
- Dimensions: 25 x 18
Other
- Features: Jack and Jill Bath, Stone Counters
- Level: Second
- Dimensions: 9 x 8
Game room
- Level: Third
- Dimensions: 22 x 10
Kitchen
- Features: Built-in Features, Butler's Pantry, Eat-in Kitchen, Granite Counters, Kitchen Island, Pantry, Pot Filler, Sink, Walk-In Pantry
- Level: First
- Dimensions: 15 x 16
Living room
- Features: Fireplace
- Level: First
- Dimensions: 28 x 14
Sunroom
- Level: First
- Dimensions: 28 x 10
Heating
- Central, Natural Gas
Cooling
- Central Air, Ceiling Fan(s), Zoned
Appliances
- Included: Convection Oven, Double Oven, Dishwasher, Disposal, Gas Range, Gas Water Heater, Range, Refrigerator, Some Commercial Grade, Tankless Water Heater, Vented Exhaust Fan, Washer, Wine Cooler
- Laundry: Electric Dryer Hookup, In Hall
Features
- Built-in Features, Cedar Closet(s), Chandelier, Decorative/Designer Lighting Fixtures, Eat-in Kitchen, Granite Counters, High Speed Internet, Kitchen Island, Loft, Multiple Master Suites, Pantry, Paneling/Wainscoting, Vaulted Ceiling(s), Natural Woodwork, Walk-In Closet(s), Wired for Sound
- Flooring: Hardwood, Marble, Stone
- Windows: Bay Window(s), Skylight(s), Window Coverings
- Has basement: Yes
- Number of fireplaces: 2
- Fireplace features: Gas Log, Gas Starter, Living Room, Masonry, Outside
Interior area
- Total interior livable area: 5,073 sqft
Video & virtual tour
Property
Parking
- Total spaces: 2
- Parking features: Door-Multi, Driveway, Garage, Garage Door Opener, Lighted, Oversized
- Garage spaces: 2
Features
- Levels: Three Or More
- Patio & porch: Deck, Balcony, Covered
- Exterior features: Balcony, Garden, Private Yard, Rain Gutters
- Pool features: Cabana, Diving Board, Fenced, Gunite, In Ground, Pool
- Fencing: Back Yard,Full,Gate,High Fence,Privacy,Wood,Wrought Iron
Lot
- Size: 0.28 Acres
- Features: Corner Lot, Landscaped, Many Trees, Sprinkler System
Details
- Additional structures: Cabana, Guest House, Greenhouse, Pergola, Pool House
- Parcel number: 02583674
Construction
Type & style
- Home type: SingleFamily
- Architectural style: Traditional,Detached,Historic/Antique
- Property subtype: Single Family Residence
Materials
- Brick
- Foundation: Pillar/Post/Pier
- Roof: Concrete
Condition
- Year built: 1921
Utilities & green energy
- Sewer: Public Sewer
- Water: Public
- Utilities for property: Natural Gas Available, Sewer Available, Separate Meters, Water Available
Community & HOA
Community
- Features: Curbs, Sidewalks
- Security: Smoke Detector(s)
- Subdivision: Ryan Place Add
HOA
- Has HOA: No
Location
- Region: Fort Worth
Financial & listing details
- Price per square foot: $513/sqft
- Tax assessed value: $840,000
- Annual tax amount: $18,388
- Date on market: 6/23/2026
- Cumulative days on market: 123 days
- Listing terms: Cash,Conventional
- Exclusions: Chandeliers in breakfast room, dining room, primary closet and third floor
Estimated market value
$2,404,800
$2.28M - $2.53M
$7,349/mo
Price history
| Date | Event | Price |
|---|---|---|
| 6/23/2026 | Listed for sale | $2,600,000$513/sqft |
Source: NTREIS #21274086 Report a problem | ||
Public tax history
| Year | Property taxes | Tax assessment |
|---|---|---|
| 2025 | $11,371 -8.6% | $840,000 |
| 2024 | $12,439 -11.6% | $840,000 +1.8% |
| 2023 | $14,077 -10.2% | $825,000 +10.6% |
| 2022 | $15,673 +3% | $745,797 +16.4% |
| 2021 | $15,209 -6.5% | $640,500 |
| 2020 | $16,268 -9.4% | $640,500 -21.4% |
| 2019 | $17,961 +6.1% | $815,000 +22.5% |
| 2018 | $16,924 +8.9% | $665,500 -4.9% |
| 2017 | $15,537 +8.5% | $700,000 +27.3% |
| 2016 | $14,325 +16% | $550,000 -12.2% |
| 2015 | $12,352 | $626,300 |
| 2014 | $12,352 | $626,300 |
| 2013 | -- | $626,300 |
| 2012 | -- | $626,300 +2% |
| 2011 | -- | $614,200 +3.8% |
| 2010 | -- | $591,900 +74.8% |
| 2009 | -- | $338,700 +27.5% |
| 2008 | -- | $265,600 |
| 2007 | -- | $265,600 -3.9% |
| 2006 | -- | $276,400 -7.2% |
| 2005 | -- | $297,900 |
| 2004 | -- | $297,900 +1.4% |
| 2003 | -- | $293,900 +1.7% |
| 2002 | -- | $289,100 +9.5% |
| 2001 | -- | $264,000 +38.9% |
| 2000 | -- | $190,100 |
Find assessor info on the county website
Monthly payment
Est. payment
Payment breakdown
Explore the cost of this home by adjusting the details. Changes won't be saved.Climate risks
Neighborhood: Ryan Place
Nearby schools
Schools provided by the listing agent
- Elementary: Daggett
- Middle: Daggett
- High: Paschal
- District: Fort Worth ISD
Source: NTREIS. This data may not be complete. We recommend contacting the local school district to confirm school assignments for this home.


Similar homes
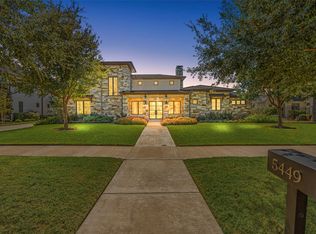
- $2,599,0005 bd7 ba5k sqft5449 Night Sage Ln, Fort Worth, TX 76109For Sale
 MLS ID #21403840, John Zimmerman. NTREIS
 - $2,300,0004 bd6 ba4k sqft2125 Bradford Park, Fort Worth, TX 76107For Sale
 MLS ID #21408519, Bre Story. NTREIS
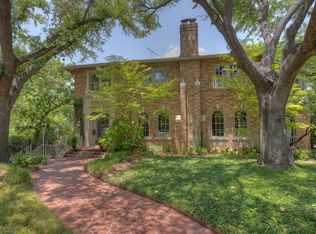
 - $2,995,0003 bd4 ba5.4k sqft2401 Stadium Dr, Fort Worth, TX 76109For Sale
 MLS ID #21387208, Laura Ladner. NTREIS
 - $3,500,0005 bd7 ba6.5k sqft2413 Lofton Ter, Fort Worth, TX 76109For Sale
 MLS ID #21405671, Ida Duwe Olsen. NTREIS
