Discover this two stories, beautifully maintained 3-bedroom, 3.5-bathroom home in Overton Woods, one of Fort Worth’s most desirable neighborhoods, known for its top-rated schools and exceptional community appeal. Proudly owned by a single owner since it was built, this residence has been meticulously cared for and thoughtfully updated. Step inside to find an elegant, fully remodeled kitchen (2024) featuring brand-new appliances, custom cabinets, and stunning granite covering both the countertops and walls. A built-in refrigerator and a charming breakfast area make this kitchen as functional as it is stylish. Matching granite accents continue into the laundry room, creating a cohesive, upscale feel.
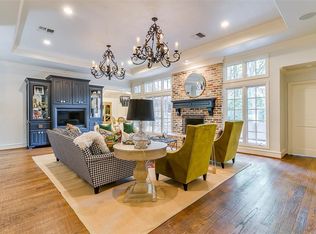
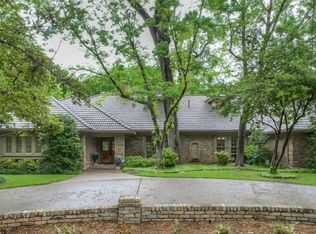
The home offers abundant living space, including a formal dining room, a spacious living room, a dedicated playroom, and a versatile office space—perfect for today’s work-from-home lifestyle. Expansive Pella windows and sliding doors fill every corner with natural light and provide beautiful views of the surrounding grounds. Enjoy outdoor living on the covered porch, ideal for relaxing or entertaining. The exterior and interior showcases gorgeous sandstone walls and columns, adding timeless character and impressive curb appeal.
A durable Class 4 metal roof installed in 2019 offers both peace of mind and long-term value. With its thoughtful updates, quality craftsmanship, and prime location, this home is a rare opportunity for buyers seeking comfort, style, and lasting value in Fort Worth. Schedule your showing today!
For sale
$1,467,200
4829 Overton Woods Dr, Fort Worth, TX 76109
3beds
4,585sqft
:
Get pre-qualified$10,575/mo
Single Family Residence
Built in 1981
0.37 Acres Lot
$1,369,700 Zestimate®
$320/sqft
$58/mo HOA
What's special
Versatile office spaceTwo storiesFormal dining roomNatural lightCharming breakfast areaBrand-new appliancesBuilt-in refrigerator
- 93 days |
- 1,026 |
- 26 |
Likely to sell faster than
Zillow last checked:
Listing updated:
Listed by:
Erika Kartheiser 0816031 erika.kartheiser@gmail.com,
Sixteen100 Realty, LLC 817-505-8173
Source: NTREIS,MLS#: 21250658
Facts & features
Interior
Bedrooms & bathrooms
- Bedrooms: 3
- Bathrooms: 4
- Full bathrooms: 3
- 1/2 bathrooms: 1
Primary bedroom
- Features: Closet Cabinetry, Ceiling Fan(s), Dual Sinks, En Suite Bathroom, Sitting Area in Primary, Walk-In Closet(s)
- Level: Second
- Dimensions: 21 x 15
Bedroom
- Features: Built-in Features, Closet Cabinetry, En Suite Bathroom, Walk-In Closet(s)
- Level: Second
- Dimensions: 15 x 11
Bedroom
- Level: Second
- Dimensions: 14 x 13
Primary bathroom
- Features: Built-in Features, Closet Cabinetry, Dual Sinks, Double Vanity, Sink
- Level: Second
- Dimensions: 15 x 13
Breakfast room nook
- Level: First
- Dimensions: 14 x 11
Dining room
- Level: First
- Dimensions: 22 x 14
Other
- Features: Built-in Features, Dual Sinks, Granite Counters
- Level: Second
- Dimensions: 11 x 10
Other
- Level: Second
- Dimensions: 9 x 6
Game room
- Level: First
- Dimensions: 26 x 19
Half bath
- Features: Granite Counters
- Level: First
- Dimensions: 7 x 3
Kitchen
- Features: Built-in Features, Dual Sinks, Granite Counters, Kitchen Island, Pantry
- Level: First
- Dimensions: 14 x 14
Laundry
- Features: Built-in Features, Closet, Granite Counters, Linen Closet, Utility Sink
- Level: First
- Dimensions: 10 x 7
Living room
- Features: Ceiling Fan(s), Fireplace
- Level: First
- Dimensions: 28 x 20
Office
- Level: First
- Dimensions: 14 x 14
Heating
- Central, Electric
Cooling
- Central Air, Electric
Appliances
- Included: Built-In Refrigerator, Double Oven, Dishwasher, Electric Cooktop, Electric Oven, Microwave
Features
- Wet Bar, Decorative/Designer Lighting Fixtures, Double Vanity, Eat-in Kitchen, Granite Counters, High Speed Internet, Kitchen Island, Pantry, Vaulted Ceiling(s), Natural Woodwork, Walk-In Closet(s), Wired for Sound
- Flooring: Tile, Wood
- Has basement: No
- Number of fireplaces: 1
- Fireplace features: Living Room
Interior area
- Total interior livable area: 4,585 sqft
Video & virtual tour
Property
Parking
- Total spaces: 2
- Parking features: Door-Single, Garage, Garage Door Opener, Garage Faces Side
- Attached garage spaces: 2
Features
- Levels: Two
- Stories: 2
- Patio & porch: Balcony, Covered
- Exterior features: Balcony, Private Yard, Rain Gutters
- Pool features: None
- Fencing: Brick,Wood
Lot
- Size: 0.37 Acres
- Dimensions: 0.37
- Features: Subdivision
- Residential vegetation: Grassed, Partially Wooded
Details
- Parcel number: 02108011
Construction
Type & style
- Home type: SingleFamily
- Architectural style: Traditional,Detached
- Property subtype: Single Family Residence
- Attached to another structure: Yes
Materials
- Stone Veneer, Wood Siding
- Foundation: Slab
- Roof: Metal
Condition
- Year built: 1981
Utilities & green energy
- Sewer: Public Sewer
- Water: Public
- Utilities for property: Sewer Available, Water Available
Community & HOA
Community
- Subdivision: Overton Woods Addition
HOA
- Has HOA: Yes
- HOA fee: $700 annually
- HOA name: Overton Woods Homeowners Association
- HOA phone: 214-364-8677
Location
- Region: Fort Worth
Financial & listing details
- Price per square foot: $320/sqft
- Tax assessed value: $1,134,234
- Annual tax amount: $6,884
- Date on market: 5/1/2026
- Cumulative days on market: 225 days
- Listing terms: Cash,Conventional
- Exclusions: Furniture
Estimated market value
$1,369,700
$1.30M - $1.44M
$5,714/mo
Price history
| Date | Event | Price |
|---|---|---|
| 5/1/2026 | Listed for sale | $1,467,200-13.4%$320/sqft |
Source: NTREIS #21250658 Report a problem | ||
| 4/21/2026 | Listing removed | $1,695,000$370/sqft |
Source: NTREIS #21127725 Report a problem | ||
| 12/12/2025 | Listed for sale | $1,695,000$370/sqft |
Source: NTREIS #21127725 Report a problem | ||
Public tax history
| Year | Property taxes | Tax assessment |
|---|---|---|
| 2025 | $6,884 -11.9% | $1,134,234 |
| 2024 | $7,813 -32.8% | $1,134,234 +17.4% |
| 2023 | $11,629 -1.9% | $966,150 +19% |
| 2022 | $11,853 -1.2% | $811,786 -11.6% |
| 2021 | $11,994 +1.7% | $918,198 +17.2% |
| 2020 | $11,796 -0.1% | $783,770 -0.5% |
| 2019 | $11,806 +1.5% | $787,736 +6.1% |
| 2018 | $11,626 +0.2% | $742,228 +1.6% |
| 2017 | $11,598 +0.8% | $730,701 -1.4% |
| 2016 | $11,511 +0.1% | $740,742 +18.8% |
| 2015 | $11,495 | $623,400 |
| 2014 | $11,495 | $623,400 +4.2% |
| 2013 | -- | $598,200 +4.4% |
| 2012 | -- | $573,100 +16.3% |
| 2011 | -- | $492,600 |
| 2010 | -- | $492,600 |
| 2009 | -- | $492,600 |
| 2008 | -- | $492,600 |
| 2007 | -- | $492,600 -3.6% |
| 2006 | -- | $511,200 +19.2% |
| 2005 | -- | $428,700 |
| 2004 | -- | $428,700 |
| 2003 | -- | $428,700 -1.9% |
| 2002 | -- | $437,100 +5% |
| 2001 | -- | $416,300 |
| 2000 | -- | $416,300 |
Find assessor info on the county website
Monthly payment
Est. payment
Payment breakdown
Explore the cost of this home by adjusting the details. Changes won't be saved.Climate risks
Neighborhood: Overton Woods
Nearby schools
GreatSchools rating
- 10/10Overton Park Elementary SchoolGrades: PK-5Distance: 0.9 mi
- 6/10McLean Middle SchoolGrades: 6-8Distance: 1.9 mi
- 5/10Paschal High SchoolGrades: 9-12Distance: 2.7 mi
Schools provided by the listing agent
- Elementary: Overton Park
- Middle: Mclean,Mclean 6Th
- High: Paschal
- District: Fort Worth ISD
Source: NTREIS. This data may not be complete. We recommend contacting the local school district to confirm school assignments for this home.
- $1,403,9003 bd4 ba3.9k sqft4825 Overton Woods Dr, Fort Worth, TX 76109Off Market
- $1,692,4004 bd4 ba4.7k sqft4833 Overton Woods Dr, Fort Worth, TX 76109Off Market
- $1,981,9006 bd8 ba6.8k sqft3408 Rustwood Ct, Fort Worth, TX 76109Off Market
- $1,346,5003 bd3 ba4k sqft3454 Ranch View Ct, Fort Worth, TX 76109Off Market
- $1,652,7005 bd5 ba4.8k sqft4951 Overton Woods Ct, Fort Worth, TX 76109Off Market
- $1,406,7005 bd6 ba3.7k sqft4912 Ranch View Rd, Fort Worth, TX 76109Off Market
- $1,511,8005 bd3 ba5.3k sqft4836 Overton Woods Dr, Fort Worth, TX 76109Off Market
- $1,319,3004 bd4 ba3.5k sqft4821 Overton Woods Dr, Fort Worth, TX 76109Off Market
A local agent can set up tours, give advice and negotiate with sellers.
Similar homes
- $1,500,0005 bd4 ba5k sqft3720 Briarhaven Rd, Fort Worth, TX 76109For Sale
 MLS ID #21186575, Laurie Kelfer. NTREIS
 - $1,600,0003 bd3 ba2.6k sqft2603 Simondale Dr, Fort Worth, TX 76109For Sale
 MLS ID #21314414, Lesley Stegmeier. NTREIS
 - $1,499,9003 bd4 ba4.4k sqft3904 W 5th St, Fort Worth, TX 76107For Sale
 MLS ID #21344129, Rick Wegman. NTREIS
 - $1,297,7003 bd3 ba3.5k sqft1924 Kensington Dr, Fort Worth, TX 76110For Sale
 MLS ID #21339931, Tina Hearne. NTREIS
 - $865,0004 bd3 ba2.8k sqft3904 Stonehenge Rd, Fort Worth, TX 76109For SaleMLS ID #21100302, Ashley Mooring. NTREIS
- $1,299,0004 bd4 ba3.7k sqft2144 Fountain Square Dr, Fort Worth, TX 76107For SaleMLS ID #21281955, Valrie Eberstein. NTREIS
- $925,0005 bd5 ba3.1k sqft3618 S Hills Ave, Fort Worth, TX 76109For SaleMLS ID #21254736, Matthew Brown. NTREIS
- $1,850,0004 bd4 ba5.7k sqft2455 Halloran St, Fort Worth, TX 76107For SaleMLS ID #21226702, Stephanie Mcpeak. NTREIS
- $1,200,0005 bd4 ba3.3k sqft2041 Hawthorne Ave, Fort Worth, TX 76110For SaleMLS ID #21306727, Ashley Dilling. NTREIS
- $1,380,0004 bd5 ba4.3k sqft101 Western Breeze Dr, Fort Worth, TX 76126For SaleMLS ID #21314706, Joshua Shelton. NTREIS
- $875,0004 bd4 ba5.1k sqft4004 Angus Dr, Fort Worth, TX 76116For SaleMLS ID #21302817, Jana Stidman. NTREIS
- $1,499,9994 bd5 ba3.8k sqft4405 Richardson Ranch Rd, Fort Worth, TX 76126For SaleMLS ID #21183843, Brenda Adams. NTREIS
- $1,495,0005 bd3 ba3.9k sqft819 Old Annetta Rd, Aledo, TX 76008For SaleMLS ID #21236923, John Giordano. NTREIS
- $1,175,0004 bd4 ba4.6k sqft8220 Plum Creek Trl, Burleson, TX 76028For SaleMLS ID #21336154, Shandy Newbrough. NTREIS
- $945,0003 bd4 ba3.4k sqft127 Cedar Bluff Ct, Aledo, TX 76008For SaleMLS ID #21348151, Sherri Johnson. NTREIS
- $925,0003 bd5 ba3.6k sqft4000 W 5th St, Fort Worth, TX 76107For SaleMLS ID #21302037, Emily Beck Gray. NTREIS
- $1,149,5004 bd4 ba3.5k sqft8621 Colina Ter, Benbrook, TX 76126For SaleMLS ID #21284029, John Zimmerman. NTREIS
- $975,0003 bd4 ba3.5k sqft1290 Fox Ln, Burleson, TX 76028For SaleMLS ID #21345071, Kenneth Jones. NTREIS
- $1,299,9004 bd5 ba4.7k sqft132 The Lakes Dr, Aledo, TX 76008For SaleMLS ID #21277890, Amber Sustala. NTREIS
- $1,150,0004 bd4 ba3.9k sqft7809 Bella Flora Dr, Fort Worth, TX 76126For SaleMLS ID #21273816, John Zimmerman. NTREIS
