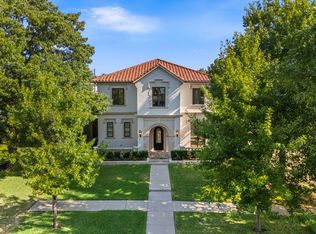
Nestled within the prestigious gated community of Highland Park, 2144 Fountain Square Drive offers an exceptional blend of privacy, security and convenience in one of Fort Worth's most desirable locations. Perfectly positioned between Westover Hills and the River Crest area, this gracefully updated residence provides effortless access to premier country clubs, shopping, dining and the city's finest amenities. Inside, timeless design meets modern comfort with spacious living areas, soaring ceilings, white oak hardwood floors throughout and abundant natural light. The fully renovated floor plan features a luxurious primary suite on the main level, updated bath with dual vanities, freestanding tub and glass shower. A chef's kitchen with modern appliances, island, quartz countertops, large windows and breakfast room, pantry and attached laundry room that all surround the turfed and landscaped courtyard. The upstairs features three large bedrooms with ensuite baths and a home office that could also serve as a gym or media room. Recent updates enhance both style and functionality, creating a truly move-in ready home. The renovation was completed within the year by Encore Builders and is representative of their sophisticated and elegant work. The finishes are on trend, with wide plank white oak wood flooring, marble fireplace and wallpaper in multiple rooms. The builder has done expansive work this summer that includes acoustic wood paneling, wallpaper in the dining and breakfast rooms, a carpeted stair runner, lush landscaping with magnolia trees and outdoor lighting, new roof and windows, fresh paint, luxury appliances and more. Residents enjoy the benefits of 24 hour gated security, community amenities such as a pool, and a low maintenance lifestyle, while the private fenced outdoor space offers a peaceful retreat for relaxing and entertaining. Combining lock and leave convenience with an unbeatable location, this is a rare opportunity to enjoy refined living.
For sale
$1,375,000
2144 Fountain Square Dr, Fort Worth, TX 76107
4beds
3,710sqft
Single Family Residence
Built in 1984
6,969 Square Feet Lot
$1,319,500 Zestimate®
$371/sqft
$208/mo HOA
What's special
Marble fireplaceHome officeFresh paintOutdoor lightingTurfed and landscaped courtyardLuxury appliancesAbundant natural light
- 1 hour
- 72
- 3
Zillow last checked:
Listing updated:
Listed by:
Valrie Eberstein 0812963 214-215-6630,
Compass RE Texas, LLC 214-814-8100
Source: NTREIS,MLS#: 21374791
Facts & features
Interior
Bedrooms & bathrooms
- Bedrooms: 4
- Bathrooms: 4
- Full bathrooms: 3
- 1/2 bathrooms: 1
Primary bedroom
- Features: Closet Cabinetry, Ceiling Fan(s), Dual Sinks, Double Vanity, En Suite Bathroom, Garden Tub/Roman Tub, Linen Closet, Separate Shower, Walk-In Closet(s)
- Level: First
- Dimensions: 20 x 15
Bedroom
- Features: Ceiling Fan(s), En Suite Bathroom, Walk-In Closet(s)
- Level: Second
- Dimensions: 11 x 14
Bedroom
- Features: Ceiling Fan(s), En Suite Bathroom, Walk-In Closet(s)
- Level: Second
- Dimensions: 11 x 17
Bedroom
- Features: Ceiling Fan(s), Fireplace, Walk-In Closet(s)
- Level: Second
- Dimensions: 13 x 13
Dining room
- Level: First
- Dimensions: 16 x 14
Kitchen
- Features: Built-in Features, Eat-in Kitchen, Kitchen Island, Pantry, Stone Counters
- Level: First
- Dimensions: 11 x 16
Living room
- Features: Fireplace
- Level: First
- Dimensions: 22 x 24
Office
- Level: Second
- Dimensions: 11 x 17
Heating
- Central
Cooling
- Central Air
Appliances
- Included: Some Gas Appliances, Built-In Gas Range, Built-In Refrigerator, Dishwasher, Disposal, Plumbed For Gas, Refrigerator
Features
- Built-in Features, Chandelier, Decorative/Designer Lighting Fixtures, Double Vanity, Eat-in Kitchen, High Speed Internet, Kitchen Island, Pantry, Vaulted Ceiling(s), Natural Woodwork, Walk-In Closet(s), Wired for Sound
- Flooring: Wood
- Has basement: No
- Number of fireplaces: 1
- Fireplace features: Gas, Gas Log
Interior area
- Total interior livable area: 3,710 sqft
Property
Parking
- Total spaces: 2
- Parking features: Door-Multi, Driveway, Garage Faces Front, Garage, Garage Door Opener, Gated, Kitchen Level
- Attached garage spaces: 2
Features
- Levels: Two
- Stories: 2
- Exterior features: Barbecue, Courtyard, Dog Run, Private Yard
- Pool features: Pool
Lot
- Size: 6,969 Square Feet
Details
- Parcel number: 04331044
Construction
Type & style
- Home type: SingleFamily
- Architectural style: Detached
- Property subtype: Single Family Residence
Condition
- Year built: 1984
Utilities & green energy
- Sewer: Public Sewer
- Water: Public
- Utilities for property: Cable Available, Electricity Connected, Natural Gas Available, Sewer Available, Separate Meters, Water Available
Community & HOA
Community
- Subdivision: Highland Park Twnhms
HOA
- Has HOA: Yes
- Services included: All Facilities, Maintenance Grounds, Security
- HOA fee: $625 quarterly
- HOA name: Highland Park Hoa
- HOA phone: 855-289-6007
Location
- Region: Fort Worth
Financial & listing details
- Price per square foot: $371/sqft
- Tax assessed value: $922,746
- Annual tax amount: $20,200
- Date on market: 9/9/2026
- Listing terms: Cash,Conventional
- Exclusions: Flower pots
Estimated market value
$1,319,500
$1.25M - $1.39M
$4,502/mo
Price history
| Date | Event | Price |
|---|---|---|
| 9/9/2026 | Listed for sale | $1,375,000+5.9%$371/sqft |
Source: NTREIS #21374791 Report a problem | ||
| 8/6/2026 | Listing removed | $1,299,000$350/sqft |
Source: NTREIS #21281955 Report a problem | ||
| 7/21/2026 | Price change | $1,299,000-3.7%$350/sqft |
Source: NTREIS #21281955 Report a problem | ||
| 6/17/2026 | Listed for sale | $1,349,000-3.3%$364/sqft |
Source: NTREIS #21281955 Report a problem | ||
| 1/8/2026 | Listing removed | $1,395,000$376/sqft |
Source: Williams Trew - An Ebby Halliday Real Estate Company #21087644 Report a problem | ||
| 11/5/2025 | Price change | $1,395,000-6.7%$376/sqft |
Source: NTREIS #21087644 Report a problem | ||
| 10/24/2025 | Listed for sale | $1,495,000+49.5%$403/sqft |
Source: NTREIS #21087644 Report a problem | ||
| 9/30/2024 | Listing removed | $999,999$270/sqft |
Source: NTREIS #20413518 Report a problem | ||
| 6/10/2024 | Price change | $999,999-22.8%$270/sqft |
Source: NTREIS #20413518 Report a problem | ||
| 8/23/2023 | Price change | $1,295,000-4.1%$349/sqft |
Source: NTREIS #20413518 Report a problem | ||
| 8/22/2023 | Listed for sale | $1,350,000$364/sqft |
Source: NTREIS #20413518 Report a problem | ||
Public tax history
| Year | Property taxes | Tax assessment |
|---|---|---|
| 2025 | $20,200 +8.1% | $922,746 +6% |
| 2024 | $18,688 +178% | $870,246 +25.4% |
| 2023 | $6,723 -2.7% | $694,051 +9.1% |
| 2022 | $6,907 -1.1% | $636,006 -12.1% |
| 2021 | $6,985 +2.2% | $723,499 +14.4% |
| 2020 | $6,832 +2.1% | $632,549 -0.6% |
| 2019 | $6,694 +2.6% | $636,349 +27.8% |
| 2018 | $6,526 +4.3% | $497,893 -24% |
| 2017 | $6,257 +5.5% | $655,060 +59.2% |
| 2016 | $5,928 -13% | $411,482 -25.6% |
| 2015 | $6,815 | $552,800 |
| 2014 | $6,815 | $552,800 |
| 2013 | -- | $552,800 +0.7% |
| 2012 | -- | $548,800 |
| 2011 | -- | $548,800 -0.3% |
| 2010 | -- | $550,300 -5.8% |
| 2009 | -- | $584,100 |
| 2008 | -- | $584,100 |
| 2007 | -- | $584,100 |
| 2006 | -- | $584,100 |
| 2005 | -- | $584,100 |
| 2004 | -- | $584,100 |
| 2003 | -- | $584,100 +24% |
| 2002 | -- | $470,900 +84.4% |
| 2001 | -- | $255,300 |
| 2000 | -- | $255,300 |
Find assessor info on the county website
Monthly payment
Est. payment
Payment breakdown
Explore the cost of this home by adjusting the details. Changes won't be saved.Climate risks
Neighborhood: 76107
Nearby schools
Schools provided by the listing agent
- Elementary: MG Ellis
- Middle: Mclean 6Th
- High: Arlington Heights
- District: Fort Worth ISD
Source: NTREIS. This data may not be complete. We recommend contacting the local school district to confirm school assignments for this home.
- $1,131,3002 bd2 ba3.4k sqft2152 Fountain Square Dr, Fort Worth, TX 76107Off Market
- $884,4003 bd3 ba3k sqft2140 Fountain Square Dr, Fort Worth, TX 76107Off Market

- $710,0002 bd2 ba2.3k sqft2145 Fountain Square Dr, Fort Worth, TX 76107For Sale

- $1,024,4003 bd4 ba3.3k sqft2136 Fountain Square Dr, Fort Worth, TX 76107Off Market

Similar homes
- $1,568,0004 bd4 ba3.6k sqft5616 Pershing Ave, Fort Worth, TX 76107For Sale
 MLS ID #21367040, Sunny Shipley. NTREIS
 - $1,349,0004 bd3 ba3.7k sqft208 Rockwood Park Dr, Fort Worth, TX 76107For Sale
 MLS ID #21130324, Josh Mills. NTREIS
 - $1,399,0005 bd5 ba4.4k sqft4212 Riverhollow Dr, Fort Worth, TX 76116For Sale
 MLS ID #21346926, Tessica Russell. NTREIS
 - $890,0003 bd3 ba2.3k sqft1512 Northcrest Ct, Fort Worth, TX 76107For Sale
 MLS ID #21277662, Melisa Crooks. NTREIS
